Low-maintenance, lock-and-leave lifestyle in West Greeley, offering spacious living, thoughtful updates, and a location that keeps everything within easy reach. This spacious two-story townhouse features 3 bedrooms, 3.5 bathrooms, multiple living areas, and a finished basement, delivering flexibility and room to spread out across every level. Step inside to high and vaulted ceilings that create a bright and airy feel, leading into an open living space that flows seamlessly into the dining area and kitchen. The kitchen is equipped with modern white appliances, granite countertops, and a pantry with ample prep space and storage for all your cooking needs. Upstairs, a loft overlooks the living area below and leads to two bedroom suites. The oversized primary suite features two walk-in closets, an ensuite bathroom, and its own private balcony. Downstairs, the basement has been refreshed with new paint and trim and offers additional versatile living space, along with a third bedroom and bathroom. Multiple outdoor spaces to enjoy with a large front porch and a cozy raised deck out back that provides the perfect spot to relax or enjoy your morning coffee. The attached 2-car garage offers both parking and additional storage space to keep things organized. Enjoy the convenience of townhouse living where the HOA handles trash and snow removal, lawn care, and exterior maintenance such as the recently replaced roof, so you can spend more time enjoying your home and less time maintaining it. Cable TV, water, and sewer are also included in your HOA dues. Prime location surrounded by recreation and convenience; take a short walk to Monfort Park, enjoy nearby dining and shopping, and spend time at Highland Hills Golf Course just minutes away. Recent improvements include a new water heater, new pressure valve, and new faucets.
For sale
Price cut: $25K (8/7)
$390,000
2305 46th Ave Ct #D, Greeley, CO 80634
3beds
3,217sqft
:
Get pre-qualified$2,889/mo
Townhouse
Built in 1994
2,716 Square Feet Lot
$-- Zestimate®
$121/sqft
$410/mo HOA
What's special
Modern white appliancesFinished basementPrivate balconyLarge front porchCozy raised deckOversized primary suiteHigh and vaulted ceilings
- 92 days |
- 245 |
- 9 |
Zillow last checked:
Listing updated:
Listed by:
Dustin King 303-552-7924,
Kittle Real Estate
Source: IRES as distributed by MLS GRID,MLS#: 1058926
Facts & features
Interior
Bedrooms & bathrooms
- Bedrooms: 3
- Bathrooms: 4
- Full bathrooms: 2
- 3/4 bathrooms: 1
- 1/2 bathrooms: 1
- Main level bathrooms: 1
Rooms
- Room types: Loft
Primary bedroom
- Description: Carpet
- Features: Full Primary Bath
- Level: Upper
- Area: 480 Square Feet
- Dimensions: 24 x 20
Bedroom 2
- Description: Carpet
- Level: Upper
- Area: 224 Square Feet
- Dimensions: 16 x 14
Bedroom 3
- Description: Carpet
- Level: Basement
- Area: 156 Square Feet
- Dimensions: 12 x 13
Dining room
- Description: Hardwood
- Level: Main
- Area: 165 Square Feet
- Dimensions: 15 x 11
Family room
- Description: Carpet
- Level: Upper
- Area: 220 Square Feet
- Dimensions: 10 x 22
Kitchen
- Description: Hardwood
- Level: Main
- Area: 208 Square Feet
- Dimensions: 13 x 16
Living room
- Description: Carpet
- Level: Main
- Area: 425 Square Feet
- Dimensions: 25 x 17
Recreation room
- Description: Carpet
- Level: Basement
- Area: 621 Square Feet
- Dimensions: 23 x 27
Heating
- Forced Air
Cooling
- Central Air
Appliances
- Included: Electric Range, Microwave, Disposal
- Laundry: Washer/Dryer Hookup
Features
- Eat-in Kitchen, Separate Dining Room, Cathedral Ceiling(s), Open Floorplan, Pantry, Walk-In Closet(s), Two Primary Suites
- Doors: French Doors
- Windows: Skylight(s), Window Coverings
- Basement: Full,Partially Finished
Interior area
- Total structure area: 2,204
- Total interior livable area: 3,217 sqft
- Finished area above ground: 2,204
Video & virtual tour
Property
Parking
- Total spaces: 2
- Parking features: Attached
- Attached garage spaces: 2
- Details: Attached
Features
- Levels: Two
- Stories: 2
- Patio & porch: Patio, Deck
- Exterior features: Balcony
Lot
- Size: 2,716 Square Feet
- Features: Cul-De-Sac, City Limits
Details
- Parcel number: R0231094
- Zoning: PUD
- Special conditions: Private Owner
Construction
Type & style
- Home type: Townhouse
- Architectural style: Contemporary
- Property subtype: Townhouse
- Attached to another structure: Yes
Materials
- Brick, Wood Siding
- Roof: Composition
Condition
- New construction: No
- Year built: 1994
Utilities & green energy
- Electric: Xcel Energy
- Gas: Atmos Energy
- Sewer: Public Sewer
- Water: City
- Utilities for property: Natural Gas Available, Electricity Available
Community & HOA
Community
- Features: None
- Security: Fire Alarm
- Subdivision: Devon At Foxhill
HOA
- Has HOA: Yes
- Services included: Trash, Snow Removal, Maintenance Grounds, Management, Exterior Maintenance, Cable TV, Water, Insurance, Sewer
- HOA fee: $410 monthly
- HOA name: Devon At Foxhill HOA
- HOA phone: 970-353-3000
Location
- Region: Greeley
Financial & listing details
- Price per square foot: $121/sqft
- Tax assessed value: $435,512
- Annual tax amount: $2,485
- Date on market: 5/13/2026
- Listing terms: Cash,Conventional,FHA,VA Loan
- Exclusions: Personal Property, Spare Refrigerator, Electric Fireplace
- Electric utility on property: Yes
- Road surface type: Concrete
Estimated market value
Not available
Estimated sales range
Not available
Not available
Price history
| Date | Event | Price |
|---|---|---|
| 8/7/2026 | Price change | $390,000-6%$121/sqft |
Source:  REcolorado as distributed by MLS GRID #IR1058926 Report a problem REcolorado as distributed by MLS GRID #IR1058926 Report a problem | ||
| 6/19/2026 | Price change | $415,000-9.8%$129/sqft |
Source:  IRES as distributed by MLS GRID #1058926 Report a problem IRES as distributed by MLS GRID #1058926 Report a problem | ||
| 6/2/2026 | Price change | $460,000-2.1%$143/sqft |
Source: IRES as distributed by MLS GRID #1058926 Report a problem | ||
| 5/13/2026 | Listed for sale | $470,000+44.6%$146/sqft |
Source: IRES as distributed by MLS GRID #1058926 Report a problem | ||
| 1/20/2021 | Sold | $325,000$101/sqft |
Source: IRES as distributed by MLS GRID #928336 Report a problem | ||
| 12/30/2020 | Pending sale | $325,000+97%$101/sqft |
Source: IRES as distributed by MLS GRID #928336 Report a problem | ||
| 10/5/2007 | Sold | $165,000-18%$51/sqft |
Source: Public Record Report a problem | ||
| 3/31/2003 | Sold | $201,250$63/sqft |
Source: Public Record Report a problem | ||
Public tax history
| Year | Property taxes | Tax assessment |
|---|---|---|
| 2026 | $2,485 +40.1% | $26,660 -2.1% |
| 2025 | $1,773 +4.9% | $27,220 +10.7% |
| 2024 | $1,691 -14.1% | $24,590 -1% |
| 2023 | $1,968 +40% | $24,830 +10% |
| 2022 | $1,405 +21.1% | $22,570 -2.8% |
| 2021 | $1,160 | $23,220 +13.4% |
| 2020 | $1,160 -15.3% | $20,470 |
| 2019 | $1,370 -23.4% | $20,470 +23.8% |
| 2018 | $1,789 +30.6% | $16,540 |
| 2017 | $1,370 -0.5% | $16,540 +3.1% |
| 2016 | $1,377 +16.5% | $16,040 |
| 2015 | $1,182 -3.3% | $16,040 -0.9% |
| 2014 | $1,222 | $16,180 |
| 2013 | -- | $16,180 +3.9% |
| 2012 | -- | $15,580 |
| 2011 | -- | $15,580 +0.5% |
| 2010 | -- | $15,510 |
| 2009 | -- | $15,510 -1.7% |
| 2008 | -- | $15,780 |
| 2007 | -- | $15,780 -0.1% |
| 2006 | -- | $15,800 |
| 2005 | -- | $15,800 -18.6% |
| 2004 | -- | $19,410 -1% |
| 2003 | -- | $19,600 -17.1% |
| 2002 | -- | $23,650 +44% |
| 2001 | -- | $16,420 |
Find assessor info on the county website
Monthly payment
Est. payment
Payment breakdown
Explore the cost of this home by adjusting the details. Changes won't be saved.Climate risks
Neighborhood: 80634
Nearby schools
GreatSchools rating
- 3/10Monfort Elementary SchoolGrades: K-5Distance: 0.3 mi
- 6/10Brentwood Middle SchoolGrades: 6-8Distance: 1.9 mi
- 3/10Greeley West High SchoolGrades: 9-12Distance: 1 mi
Schools provided by the listing agent
- Elementary: Monfort
- Middle: Brentwood
- High: Greeley West
Source: IRES as distributed by MLS GRID. This data may not be complete. We recommend contacting the local school district to confirm school assignments for this home.
- $410,5004 bd4 ba3.1k sqft2305 46th Avenue Ct UNIT A, Greeley, CO 80634Off Market

- $397,8002 bd3 ba1.5k sqft2305 46th Avenue Ct UNIT B, Greeley, CO 80634Off Market
- $409,0002 bd2 ba3.2k sqft2305 46th Avenue Ct UNIT C, Greeley, CO 80634Off Market
- $399,0002 bd3 ba1.5k sqft2305 46th Avenue Ct UNIT E, Greeley, CO 80634Off Market
- $428,7004 bd4 ba2.1k sqft2305 46th Avenue Ct UNIT F, Greeley, CO 80634Off Market
- $458,4004 bd3 ba1.7k sqft4664 23rd St, Greeley, CO 80634Off Market
- $210,6994 bd3 ba3.5k sqft4664 23rd St, Greeley, CO 80634Off Market
- $23,0292 bd2 ba1.2k sqft2280 47th Ave #46, Greeley, CO 80634Off Market
A local agent can set up tours, give advice and negotiate with sellers.
A local lender can help you make sure your offer is ready when you are.
Similar homes
- $445,0003 bd2 ba3k sqft4326 W 22nd St, Greeley, CO 80634For Sale

 MLS ID #1066075, Liz Montoya, Realty One Group Fourpoints. IRES as distributed by MLS GRID
 - $474,0004 bd3 ba3.3k sqft2010 46th Ave #15, Greeley, CO 80634For Sale
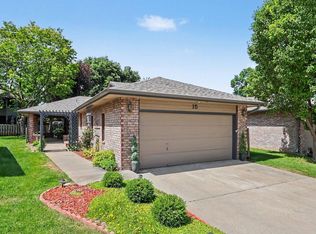 MLS ID #1062492, Terry Seelhoff, AT Realty LLC. IRES as distributed by MLS GRID
 - $395,0003 bd3 ba2.8k sqft6914 W 3rd St #42, Greeley, CO 80634For Sale
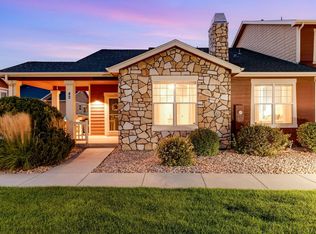 MLS ID #1065916, John Simmons, C3 Real Estate Solutions, LLC. IRES as distributed by MLS GRID
 - $419,9003 bd2 ba2.6k sqft1501 45th Ave, Greeley, CO 80634For Sale
 MLS ID #1059328, Shavonn Janes, eXp Realty LLC. IRES as distributed by MLS GRID
 - $340,0002 bd2 ba3k sqft2002 35th Ave Ct, Greeley, CO 80634For SaleMLS ID #1058555, Jamie Eklund, P23 Realty LLC. IRES as distributed by MLS GRID
- $399,9904 bd2 ba1.9k sqft2810 40th Ave, Greeley, CO 80634For SaleMLS ID #1064961, Andrew Rich, Compass-Denver. IRES as distributed by MLS GRID
- $445,0004 bd3 ba3.4k sqft1805 44th Ave Ct, Greeley, CO 80634For SaleMLS ID #1064464, Christine Motschall, RE/MAX Alliance-Loveland. IRES as distributed by MLS GRID
- $445,0003 bd2 ba2.4k sqft3102 49th Ave Ct, Greeley, CO 80634For SaleMLS ID #1058637, Lauren Baumgartner, Tallent Co. Real Estate. IRES as distributed by MLS GRID
- $445,0005 bd3 ba2k sqft4210 W 22nd St, Greeley, CO 80634For SaleMLS ID #1062764, Kyle Christianson, RE/MAX Alliance-FTC South. IRES as distributed by MLS GRID
- $375,0003 bd1 ba1.6k sqft2832 39th Ave, Greeley, CO 80634For SaleMLS ID #1063850, Cameron Loucks, Rad Real Estate. IRES as distributed by MLS GRID
- $450,0003 bd3 ba2.7k sqft4285 W 15th St Ln, Greeley, CO 80634For SaleMLS ID #1063545, Chuck Bowles, Austin & Austin Real Estate. IRES as distributed by MLS GRID
- $475,0003 bd3 ba1.8k sqft4322 W 22nd St, Greeley, CO 80634For SaleMLS ID #1065093, Rodrigo Villafana, KW Top of the Rockies - Elevate. IRES as distributed by MLS GRID
- $485,0004 bd3 ba2.9k sqft2213 41st Ave, Greeley, CO 80634For SaleMLS ID #1065371, Wesley Lamb, Sears Real Estate. IRES as distributed by MLS GRID
- $435,0004 bd3 ba2.8k sqft1920 23rd Ave Ct, Greeley, CO 80634For SaleMLS ID #1066097, Lauren Baumgartner, Tallent Co. Real Estate. IRES as distributed by MLS GRID
- $420,0004 bd4 ba2.4k sqft1329 60th Ave, Greeley, CO 80634For SaleMLS ID #1055999, Jimmy Stewart, Real. IRES as distributed by MLS GRID
- $460,0005 bd3 ba2.5k sqft3023 43rd Ave Ct, Greeley, CO 80634For SaleMLS ID #1065522, Steve Balmer, Elevations Real Estate, LLC. IRES as distributed by MLS GRID
- $410,0003 bd2 ba2k sqft727 41st Ave Ct, Greeley, CO 80634For SaleMLS ID #1060784, Sarah Goodyear, Group Harmony. IRES as distributed by MLS GRID
- $449,9004 bd3 ba2.3k sqft2821 W 24th St, Greeley, CO 80634For SaleMLS ID #1059824, Chad Nixon, RE/MAX Alliance-Greeley. IRES as distributed by MLS GRID
- $475,0005 bd3 ba3k sqft4967 W 30th St, Greeley, CO 80634For SaleMLS ID #1059206, Ryan Andre, Sears Real Estate. IRES as distributed by MLS GRID
- $476,2503 bd3 ba2.6k sqft4414 W 31st St, Greeley, CO 80634For SaleMLS ID #1059560, Stephanie Woodard, eXp Realty LLC. IRES as distributed by MLS GRID
