This 4 large bedroom, 2-bath home offers nearly 2,000 sq. ft. of living space and is located in an established west Greeley area near local parks, shopping, dining, schools, and everyday conveniences. Recent updates include a fresh brand-new exterior and interior paint job, included appliances, and upgraded impact-resistant shingles. The functional layout offers comfortable living spaces with room to personalize and 4 well sized bedrooms. Step outside and enjoy the beautifully landscaped yard, where mature flowers create exceptional curb appeal and vibrant seasonal color. The backyard offers a dedicated gardening area and for anyone looking to create their own outdoor retreat. The home also includes an unfinished basement, providing endless potential to expand your living space, add additional bedrooms, a home gym, or customize it to fit your needs.
For sale
$399,990
2810 40th Ave, Greeley, CO 80634
4beds
1,988sqft
Single Family Residence
Built in 2005
6,000 Square Feet Lot
$398,300 Zestimate®
$201/sqft
$17/mo HOA
What's special
Upgraded impact-resistant shinglesBeautifully landscaped yardVibrant seasonal colorIncluded appliances
- 80 days
- 200
- 15
Zillow last checked:
Listing updated:
Listed by:
Andrew Rich 720-597-1183,
Compass-Denver
Source: IRES as distributed by MLS GRID,MLS#: 1064961
Facts & features
Interior
Bedrooms & bathrooms
- Bedrooms: 4
- Bathrooms: 2
- Full bathrooms: 2
Primary bedroom
- Description: Carpet
- Level: Lower
- Area: 144 Square Feet
- Dimensions: 12 x 12
Bedroom 2
- Level: Upper
Bedroom 3
- Level: Upper
Bedroom 4
- Level: Upper
Dining room
- Level: Main
Family room
- Level: Lower
Great room
- Level: Main
Kitchen
- Description: Laminate
- Level: Main
- Area: 144 Square Feet
- Dimensions: 12 x 12
Laundry
- Level: Lower
Living room
- Level: Main
Heating
- Forced Air
Cooling
- Evaporative Cooling
Appliances
- Included: Electric Range, Gas Range, Dishwasher, Refrigerator, Microwave
Features
- Basement: Unfinished
Interior area
- Total structure area: 1,572
- Total interior livable area: 1,988 sqft
- Finished area above ground: 1,572
Property
Parking
- Total spaces: 2
- Parking features: Attached
- Attached garage spaces: 2
- Details: Attached
Features
- Levels: Tri-Level
Lot
- Size: 6,000 Square Feet
Details
- Parcel number: R2489903
- Zoning: Resident
- Special conditions: Private Owner
Construction
Type & style
- Home type: SingleFamily
- Property subtype: Single Family Residence
Materials
- Frame
- Roof: Composition
Condition
- New construction: No
- Year built: 2005
Utilities & green energy
- Utilities for property: Natural Gas Available, Electricity Available
Community & HOA
Community
- Subdivision: Gateway Lakes
HOA
- Has HOA: Yes
- HOA fee: $200 annually
- HOA name: Gateway Lakes
- HOA phone: 720-597-1183
Location
- Region: Greeley
Financial & listing details
- Price per square foot: $201/sqft
- Tax assessed value: $381,611
- Annual tax amount: $2,187
- Date on market: 7/24/2026
- Listing terms: Cash,Conventional,FHA,VA Loan,1031 Exchange
- Exclusions: Sellers Personal Property
- Electric utility on property: Yes
Estimated market value
$398,300
$378,000 - $418,000
$2,487/mo
Price history
| Date | Event | Price |
|---|---|---|
| 7/24/2026 | Listed for sale | $399,990+198.3%$201/sqft |
Source:  IRES as distributed by MLS GRID #1064961 Report a problem IRES as distributed by MLS GRID #1064961 Report a problem | ||
| 8/10/2009 | Sold | $134,111-0.6%$67/sqft |
Source: Public Record Report a problem | ||
| 4/5/2009 | Listing removed | $134,900$68/sqft |
Source: Coldwell Banker** #592023 Report a problem | ||
| 3/1/2009 | Listed for sale | $134,900-36.8%$68/sqft |
Source: Coldwell Banker** #592023 Report a problem | ||
| 3/8/2006 | Sold | $213,400$107/sqft |
Source: Public Record Report a problem | ||
Public tax history
| Year | Property taxes | Tax assessment |
|---|---|---|
| 2026 | $2,187 +13.9% | $23,350 -2.1% |
| 2025 | $1,920 +4.8% | $23,850 -9% |
| 2024 | $1,831 +1.7% | $26,220 -0.9% |
| 2023 | $1,801 -3.1% | $26,470 +28.7% |
| 2022 | $1,858 +7.4% | $20,560 -2.8% |
| 2021 | $1,731 | $21,150 +7% |
| 2020 | $1,731 +31.4% | $19,760 |
| 2019 | $1,317 -24.1% | $19,760 +24.9% |
| 2018 | $1,735 +31.8% | $15,820 |
| 2017 | $1,317 -0.5% | $15,820 +12.2% |
| 2016 | $1,324 +26.7% | $14,100 |
| 2015 | $1,045 +21.9% | $14,100 +24.9% |
| 2014 | $858 | $11,290 |
| 2013 | -- | $11,290 -0.3% |
| 2012 | -- | $11,320 |
| 2011 | -- | $11,320 +4.2% |
| 2010 | -- | $10,860 |
| 2009 | -- | $10,860 -30.2% |
| 2008 | -- | $15,560 |
| 2007 | -- | $15,560 +151.4% |
| 2006 | -- | $6,190 |
| 2005 | -- | $6,190 +645.8% |
| 2004 | -- | $830 |
Find assessor info on the county website
Monthly payment
Est. payment
Payment breakdown
Explore the cost of this home by adjusting the details. Changes won't be saved.Climate risks
Neighborhood: 80634
Nearby schools
Schools provided by the listing agent
- Elementary: Meeker
- Middle: John Evans
- High: Greeley West
Source: IRES as distributed by MLS GRID. This data may not be complete. We recommend contacting the local school district to confirm school assignments for this home.

Similar homes
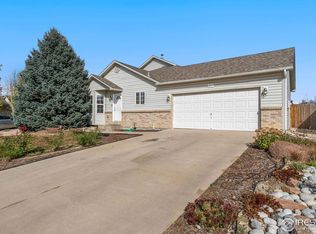
- $399,9003 bd2 ba2.3k sqft2827 40th Ave, Greeley, CO 80634For Sale
 MLS ID #1058056, Jonathan Holsten, Group Mulberry. IRES as distributed by MLS GRID
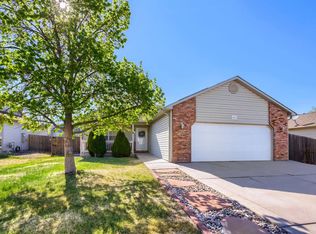
 - $410,0003 bd2 ba2.5k sqft3214 Grenache St, Greeley, CO 80634For Sale
 MLS ID #1069792, Troy Zwickle, HomeSmart Realty Partners Lvld. IRES as distributed by MLS GRID
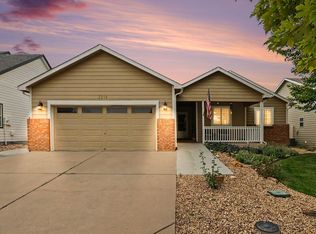
 - $434,9005 bd3 ba2.5k sqft3023 43rd Ave Ct, Greeley, CO 80634For Sale
 MLS ID #1065522, Steve Balmer, Elevations Real Estate, LLC. IRES as distributed by MLS GRID
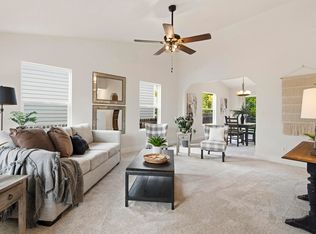
 - $395,0003 bd2 ba2.1k sqft134 48th Ave Ct, Greeley, CO 80634For Sale
 MLS ID #1068574, Jamie Eklund, P23 Realty LLC. IRES as distributed by MLS GRID
 - $474,9004 bd4 ba2.2k sqft3173 50th Ave, Greeley, CO 80634For SaleMLS ID #1065959, Kayleigh Weickum, Tallent Co. Real Estate. IRES as distributed by MLS GRID
- $426,8004 bd3 ba2.3k sqft3819 Dry Gulch Rd, Evans, CO 80620For SaleMLS ID #1062702, Steven Bintz, EveryState Inc.. IRES as distributed by MLS GRID
- $440,0004 bd4 ba2k sqft7212 W 21st St, Greeley, CO 80634For SaleMLS ID #1067074, Jorge Espinoza, Resident Realty. IRES as distributed by MLS GRID
- $460,0005 bd4 ba2.2k sqft3188 52nd Ave, Greeley, CO 80634For SaleMLS ID #1066414, Vicente Vega Ruiz, KW Top of the Rockies - Elevate. IRES as distributed by MLS GRID
- $425,0003 bd2 ba2.8k sqft3105 Burro Ct, Evans, CO 80620For SaleMLS ID #1067886, Erin Brady, C3 Real Estate Solutions, LLC. IRES as distributed by MLS GRID
- $450,0004 bd4 ba2.4k sqft2306 72nd Ave Ct, Greeley, CO 80634For SaleMLS ID #1068353, Leslie Beaudoin, Coldwell Banker Realty-NOCO. IRES as distributed by MLS GRID
- $390,0003 bd2 ba1.2k sqft104 23rd Ave Ct, Greeley, CO 80631For SaleMLS ID #1066365, Rolando Contreras, KW Realty Downtown, LLC. IRES as distributed by MLS GRID
- $407,0003 bd2 ba2k sqft727 41st Ave Ct, Greeley, CO 80634For SaleMLS ID #1060784, Sarah Goodyear, Group Harmony. IRES as distributed by MLS GRID
- $449,0003 bd3 ba2.6k sqft4414 W 31st St, Greeley, CO 80634For SaleMLS ID #1059560, Stephanie Woodard, eXp Realty LLC. IRES as distributed by MLS GRID
- $420,0003 bd3 ba1.9k sqft2269 Talon Parkway, Greeley, CO 80634For Sale
 MLS ID #9065071, Stevane McKay, Your Castle Realty LLC. REcolorado as distributed by MLS GRID
 - $440,0003 bd3 ba2k sqft7720 Talon Pkwy, Greeley, CO 80634For SaleMLS ID #1067976, Jaione Osborne, Group Harmony. IRES as distributed by MLS GRID
- $459,9005 bd3 ba2.5k sqft200 52nd Ave, Greeley, CO 80634For SaleMLS ID #1069893, Steve Baker, Sears Real Estate. IRES as distributed by MLS GRID
- $375,0004 bd2 ba1.8k sqft3133 19th Ave, Greeley, CO 80631For SaleMLS ID #1062993, Stephanie Watson, LPT Network Realty LLC. IRES as distributed by MLS GRID
- $385,0003 bd2 ba1.9k sqft2812 Arbor Ave, Greeley, CO 80631For SaleMLS ID #1062753, Rob Kittle, Kittle Real Estate. IRES as distributed by MLS GRID
- $424,9005 bd2 ba2k sqft3905 Dove Ln, Evans, CO 80620For SaleMLS ID #1068530, Marilyn Plante, Realty One Group Fourpoints. IRES as distributed by MLS GRID
- $439,9004 bd4 ba2.1k sqft1108 101st Ave Ct, Greeley, CO 80634For SaleMLS ID #1056872, Russell Loya, RE/MAX Alliance-FTC South. IRES as distributed by MLS GRID
