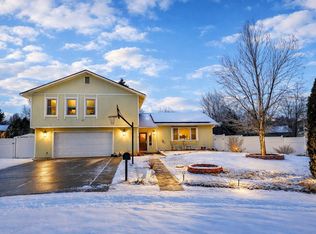
Priced below market value for a quick sale. Step inside this welcoming 4-bedroom, 2-bath, 1,876 sq ft home, where sunlight fills every corner and the open, easy layout instantly puts you at ease. It's easy to picture sipping morning coffee in the private backyard or enjoying peaceful evenings in a space that truly feels like home. Perfectly situated across from a neighborhood park and just minutes from shopping, with Chappelow and Dos Rios nearby, this home offers everyday convenience and a strong sense of community. Major updates, including a new roof and windows, provide peace of mind from the start, reducing future worries. Priced below market value, it's a rare opportunity to move in and add your personal touch-whether with fresh paint, updated flooring, or other simple upgrades-to quickly build equity. To make things even smoother, the seller is offering concessions with the right offer, and the listing agent is including a First American Home Warranty so you can feel protected and supported. This is the kind of place that feels right the moment you walk in-full of comfort, potential, and value. Come see it and imagine your life here.
For sale
Price cut: $13K (9/7)
$375,000
3133 19th Ave, Greeley, CO 80631
4beds
1,876sqft
Single Family Residence
Built in 1977
6,000 Square Feet Lot
$374,000 Zestimate®
$200/sqft
$-- HOA
What's special
Private backyardNew roofOpen easy layoutSunlight fills every corner
- 104 days
- 410
- 58
Zillow last checked:
Listing updated:
Listed by:
Stephanie Watson 877-366-2216,
LPT Network Realty LLC
Source: IRES as distributed by MLS GRID,MLS#: 1062993
Facts & features
Interior
Bedrooms & bathrooms
- Bedrooms: 4
- Bathrooms: 2
- Full bathrooms: 2
Primary bedroom
- Description: Carpet
- Features: Shared Primary Bath
- Level: Upper
- Area: 156 Square Feet
- Dimensions: 12 x 13
Bedroom 2
- Description: Carpet
- Level: Upper
- Area: 108 Square Feet
- Dimensions: 12 x 9
Bedroom 3
- Description: Carpet
- Level: Lower
- Area: 110 Square Feet
- Dimensions: 11 x 10
Bedroom 4
- Description: Carpet
- Level: Lower
- Area: 126 Square Feet
- Dimensions: 14 x 9
Dining room
- Description: Carpet
- Level: Upper
- Area: 72 Square Feet
- Dimensions: 8 x 9
Kitchen
- Description: Linoleum
- Level: Upper
- Area: 99 Square Feet
- Dimensions: 9 x 11
Laundry
- Description: Concrete
- Level: Lower
- Area: 66 Square Feet
- Dimensions: 6 x 11
Living room
- Description: Carpet
- Level: Upper
- Area: 234 Square Feet
- Dimensions: 18 x 13
Recreation room
- Description: Carpet
- Level: Lower
- Area: 264 Square Feet
- Dimensions: 12 x 22
Heating
- Forced Air
Cooling
- Wall/Window Unit(s)
Appliances
- Included: Electric Range, Dishwasher, Refrigerator, Disposal
- Laundry: Washer/Dryer Hookup
Features
- Separate Dining Room, Open Floorplan
- Windows: Window Coverings
- Basement: Partially Finished
Interior area
- Total structure area: 988
- Total interior livable area: 1,876 sqft
- Finished area above ground: 988
Property
Parking
- Total spaces: 2
- Parking features: Attached
- Attached garage spaces: 2
- Details: Attached
Features
- Levels: Bi-Level
- Patio & porch: Deck
- Exterior features: Sprinkler System
- Fencing: Partial,Wood,Dog Run/Kennel
- Has view: Yes
- View description: City
Lot
- Size: 6,000 Square Feet
- Features: Abuts Park, City Limits, Paved, Curbs, Gutters, Sidewalks, Street Light
Details
- Parcel number: R3778586
- Zoning: R
- Special conditions: Private Owner
Construction
Type & style
- Home type: SingleFamily
- Architectural style: Contemporary
- Property subtype: Single Family Residence
Materials
- Frame, Wood Siding
- Roof: Composition
Condition
- New construction: No
- Year built: 1977
Utilities & green energy
- Electric: Xcel
- Gas: Atmos
- Sewer: Public Sewer
- Water: City
- Utilities for property: Natural Gas Available, Cable Available, High Speed Avail
Green energy
- Energy efficient items: Doors
Community & HOA
Community
- Security: Fire Alarm
- Subdivision: Southmoor Village 2nd Fg
HOA
- Has HOA: No
Location
- Region: Greeley
Financial & listing details
- Price per square foot: $200/sqft
- Tax assessed value: $369,613
- Annual tax amount: $2,109
- Date on market: 6/29/2026
- Listing terms: Cash,Conventional,FHA,VA Loan,1031 Exchange,USDA Loan
- Exclusions: Seller's personal property clothes washer and clothes dryer.
- Road surface type: Asphalt
Estimated market value
$374,000
$355,000 - $393,000
$2,243/mo
Price history
| Date | Event | Price |
|---|---|---|
| 9/7/2026 | Price change | $375,000-3.4%$200/sqft |
Source:  IRES as distributed by MLS GRID #1062993 Report a problem IRES as distributed by MLS GRID #1062993 Report a problem | ||
| 8/6/2026 | Price change | $388,000-0.5%$207/sqft |
Source:  REcolorado as distributed by MLS GRID #IR1062993 Report a problem REcolorado as distributed by MLS GRID #IR1062993 Report a problem | ||
| 6/29/2026 | Listed for sale | $389,900+197.2%$208/sqft |
Source: IRES as distributed by MLS GRID #1062993 Report a problem | ||
| 8/27/2002 | Sold | $131,200$70/sqft |
Source: Public Record Report a problem | ||
Public tax history
| Year | Property taxes | Tax assessment |
|---|---|---|
| 2026 | $2,109 +16.7% | $22,620 -2.1% |
| 2025 | $1,808 +4.9% | $23,100 -7.6% |
| 2024 | $1,724 +12.2% | $25,010 -1% |
| 2023 | $1,536 -3.1% | $25,250 +43.3% |
| 2022 | $1,585 +4.3% | $17,620 -2.8% |
| 2021 | $1,519 | $18,130 +4% |
| 2020 | $1,519 +42.3% | $17,430 |
| 2019 | $1,068 -29.9% | $17,430 +35.2% |
| 2018 | $1,523 +42.7% | $12,890 |
| 2017 | $1,068 -0.5% | $12,890 +21.1% |
| 2016 | $1,073 +36.9% | $10,640 |
| 2015 | $784 +33.2% | $10,640 +36.6% |
| 2014 | $589 | $7,790 |
| 2013 | -- | $7,790 -3.8% |
| 2012 | -- | $8,100 |
| 2011 | -- | $8,100 -2.6% |
| 2010 | -- | $8,320 |
| 2009 | -- | $8,320 -25.7% |
| 2008 | -- | $11,200 |
| 2007 | -- | $11,200 -1.8% |
| 2006 | -- | $11,410 |
| 2005 | -- | $11,410 +17.1% |
| 2004 | -- | $9,740 -1% |
| 2003 | -- | $9,840 -2% |
| 2002 | -- | $10,040 +8.2% |
| 2001 | -- | $9,280 |
Find assessor info on the county website
Monthly payment
Est. payment
Payment breakdown
Explore the cost of this home by adjusting the details. Changes won't be saved.Climate risks
Neighborhood: 80631
Nearby schools
Schools provided by the listing agent
- Elementary: Dos Rios
- Middle: Chappelow
- High: Greeley West
Source: IRES as distributed by MLS GRID. This data may not be complete. We recommend contacting the local school district to confirm school assignments for this home.

Similar homes
- $394,5004 bd2 ba2k sqft2609 22nd Ave, Greeley, CO 80631For Sale
 MLS ID #1060186, Annette Hayes, House2Home, LLC. IRES as distributed by MLS GRID
 - $360,0004 bd2 ba1.9k sqft3504 Magnolia Street, Evans, CO 80620For Sale

 MLS ID #9411281, Dominic Atencio, Thrive Real Estate Group. REcolorado as distributed by MLS GRID
 - $389,9004 bd2 ba1.8k sqft1029 E 24th St Ln, Greeley, CO 80631For Sale
 MLS ID #1069939, Janelle Howard, Kentwood RE Northern Prop Llc. IRES as distributed by MLS GRID
 - $375,0003 bd2 ba1.5k sqft2500 W C St, Greeley, CO 80631For Sale
 MLS ID #1067258, Kim Carmichael, eXp Realty - Northern CO. IRES as distributed by MLS GRID
 - $375,0006 bd2 ba2k sqft1008 22nd Avenue Court, Greeley, CO 80631For SaleMLS ID #6023560, Peter Psotny, MB Colorado Home Sales Inc. REcolorado as distributed by MLS GRID
- $422,0004 bd2 ba2.2k sqft3100 W 6th St, Greeley, CO 80634For SaleMLS ID #1070403, Danielle McLaughlin, Real. IRES as distributed by MLS GRID
- $389,9003 bd2 ba1.7k sqft1416 16th Avenue, Greeley, CO 80631For SaleMLS ID #5781212, Cristina Schutz, Tailor & Co Realty Group. REcolorado as distributed by MLS GRID
- $425,0004 bd3 ba2.3k sqft2821 W 24th St, Greeley, CO 80634For SaleMLS ID #1069880, Chad Nixon, RE/MAX Alliance-Greeley. IRES as distributed by MLS GRID
- $409,0004 bd2 ba2k sqft515 31st Ave, Greeley, CO 80634For SaleMLS ID #1069696, Andres Camargo, P23 Realty LLC. IRES as distributed by MLS GRID
- $387,5004 bd2 ba1.9k sqft3403 W 24th St, Greeley, CO 80634For SaleMLS ID #1067224, Amy Ackerman, Coldwell Banker Realty-NOCO. IRES as distributed by MLS GRID
- $395,0004 bd2 ba1.7k sqft826 24th St, Greeley, CO 80631For SaleMLS ID #1061266, Patrick Gaebler, RE/MAX Alliance-FTC Dwtn. IRES as distributed by MLS GRID
- $374,9004 bd2 ba2.3k sqft1217 14th Ave #1-2, Greeley, CO 80631For SaleMLS ID #1062171, Brian Franzen, eXp - Greeley. IRES as distributed by MLS GRID
- $359,9004 bd2 ba1.7k sqft214 17th Ave, Greeley, CO 80631For SaleMLS ID #1058383, Jennifer Hart, 1st Realty Associates Inc. IRES as distributed by MLS GRID
- $387,0005 bd3 ba2k sqft2417 Bearwood Avenue, Greeley, CO 80631For SaleMLS ID #9320413, Arlene Marquez, PAK Home Realty. REcolorado as distributed by MLS GRID
- $389,0004 bd2 ba1.9k sqft3809 W 7th St, Greeley, CO 80634For SaleMLS ID #1068430, Steve Baker, Sears Real Estate. IRES as distributed by MLS GRID
- $387,7004 bd2 ba1.8k sqft4520 W 7th St, Greeley, CO 80634For SaleMLS ID #1056851, Vicente Vega Ruiz, KW Top of the Rockies - Elevate. IRES as distributed by MLS GRID
- $389,9004 bd3 ba2.5k sqft3312 Carson Ave, Evans, CO 80620For SaleMLS ID #1067537, Rolando Contreras, KW Realty Downtown, LLC. IRES as distributed by MLS GRID
- $399,9904 bd2 ba1.9k sqft2810 40th Ave, Greeley, CO 80634For SaleMLS ID #1064961, Andrew Rich, Compass-Denver. IRES as distributed by MLS GRID
- $420,0004 bd3 ba2.6k sqft2021 27th Ave, Greeley, CO 80634For SaleMLS ID #1068716, June Lemmings, KW Top of the Rockies - Elevate. IRES as distributed by MLS GRID
- $349,0003 bd2 ba1.4k sqft3170 W 3rd St Rd, Greeley, CO 80631For SaleMLS ID #1067738, Deborah Patridge, Patridge Realty. IRES as distributed by MLS GRID
