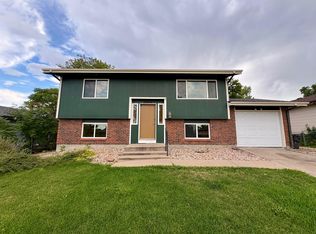
Freshly updated and ready for its next chapter with new carpet thought out! This home is tucked away at the end of a quiet cul-de-sac, this 4-bedroom home offers over 2,200 square feet of living space and sits on an impressive 18,339 sq. ft. lot-just under half an acre! Step inside to find a functional split-level floor plan with multiple living spaces. With four bedrooms and flexible living areas, there's plenty of room to spread out, work from home, entertain, or simply make the space your own. But the real showstopper is outside. The oversized backyard feels more like a private park, surrounded by mature landscaping with room for pets, gardening, entertaining, play areas, and so much more. Enjoy the outdoor living spaces, established trees, and a dedicated pad and electrical already in place for a future hot tub. Additional features include an attached 2-car garage, smart thermostat and sprinkler controls, and a location convenient to parks, schools, shopping, and everyday amenities. Best of all, NO HOA and NO metro district taxes. If you've been searching for a home with space, privacy, a huge yard, and the freedom to truly make it your own, 2821 W 24th Street deserves a look.
For sale
$425,000
2821 W 24th St, Greeley, CO 80634
4beds
2,310sqft
Single Family Residence
Built in 1976
0.42 Acres Lot
$421,800 Zestimate®
$184/sqft
$-- HOA
What's special
Established treesSurrounded by mature landscapingQuiet cul-de-sacFunctional split-level floor planMultiple living spacesOutdoor living spaces
- 10 days
- 577
- 83
Likely to sell faster than
Zillow last checked:
Listing updated:
Listed by:
Chad Nixon 970-330-5000,
RE/MAX Alliance-Greeley,
Mark Leavitt 970-590-9656,
RE/MAX Alliance-Greeley
Source: IRES as distributed by MLS GRID,MLS#: 1069880
Facts & features
Interior
Bedrooms & bathrooms
- Bedrooms: 4
- Bathrooms: 3
- Full bathrooms: 2
- 1/2 bathrooms: 1
Primary bedroom
- Description: Carpet
- Level: Upper
- Area: 132 Square Feet
- Dimensions: 12 x 11
Bedroom 2
- Description: Carpet
- Level: Upper
- Area: 100 Square Feet
- Dimensions: 10 x 10
Bedroom 3
- Description: Carpet
- Level: Upper
- Area: 100 Square Feet
- Dimensions: 10 x 10
Bedroom 4
- Description: Carpet
- Level: Lower
- Area: 132 Square Feet
- Dimensions: 12 x 11
Kitchen
- Description: Engineered Hardwood
- Level: Main
- Area: 90 Square Feet
- Dimensions: 9 x 10
Heating
- Forced Air
Cooling
- Central Air
Appliances
- Included: Electric Range, Refrigerator, Washer, Dryer, Disposal
Features
- Eat-in Kitchen, Separate Dining Room
- Windows: Window Coverings
- Basement: Full
Interior area
- Total structure area: 1,804
- Total interior livable area: 2,310 sqft
- Finished area above ground: 1,804
Video & virtual tour
Property
Parking
- Total spaces: 2
- Parking features: Attached
- Attached garage spaces: 2
- Details: Attached
Features
- Levels: Tri-Level
- Patio & porch: Patio, Deck
- Exterior features: Sprinkler System
- Fencing: Wood,Chain Link
Lot
- Size: 0.42 Acres
- Features: Cul-De-Sac
Details
- Additional structures: Storage
- Parcel number: R2413186
- Zoning: SFR
- Special conditions: Private Owner
Construction
Type & style
- Home type: SingleFamily
- Property subtype: Single Family Residence
Materials
- Frame
- Roof: Composition
Condition
- New construction: No
- Year built: 1976
Utilities & green energy
- Electric: Xcell
- Gas: Atmos
- Utilities for property: Natural Gas Available, Electricity Available
Community & HOA
Community
- Security: Fire Alarm
- Subdivision: Cascade Park South
HOA
- Has HOA: No
Location
- Region: Greeley
Financial & listing details
- Price per square foot: $184/sqft
- Tax assessed value: $426,624
- Annual tax amount: $2,434
- Date on market: 10/2/2026
- Listing terms: Cash,Conventional,FHA
- Electric utility on property: Yes
Estimated market value
$421,800
$401,000 - $443,000
$2,532/mo
Price history
| Date | Event | Price |
|---|---|---|
| 10/2/2026 | Listed for sale | $425,000-5.5%$184/sqft |
Source:  IRES as distributed by MLS GRID #1069880 Report a problem IRES as distributed by MLS GRID #1069880 Report a problem | ||
| 10/1/2026 | Listing removed | $449,900$195/sqft |
Source: IRES as distributed by MLS GRID #1059824 Report a problem | ||
| 7/14/2026 | Price change | $449,900-3.2%$195/sqft |
Source: IRES as distributed by MLS GRID #1059824 Report a problem | ||
| 6/16/2026 | Price change | $464,900-2.1%$201/sqft |
Source: IRES as distributed by MLS GRID #1059824 Report a problem | ||
| 5/22/2026 | Listed for sale | $475,000+91.9%$206/sqft |
Source: IRES as distributed by MLS GRID #1059824 Report a problem | ||
| 10/30/2015 | Sold | $247,500-0.8%$107/sqft |
Source: IRES as distributed by MLS GRID #773506 Report a problem | ||
| 8/27/2015 | Listed for sale | $249,500+34.9%$108/sqft |
Source: C3 Real Estate Solutions, LLC #773506 Report a problem | ||
| 8/18/2014 | Listing removed | $185,000$80/sqft |
Source: Berkshire Hathaway-Greeley #676928 Report a problem | ||
| 8/16/2014 | Listed for sale | $185,000$80/sqft |
Source: Berkshire Hathaway-Greeley #676928 Report a problem | ||
| 9/15/2012 | Listing removed | $185,000+5.7%$80/sqft |
Source: Prudential Rocky Mountain Realtors #676928 Report a problem | ||
| 5/25/2012 | Sold | $175,000-5.4%$76/sqft |
Source: IRES as distributed by MLS GRID #676928 Report a problem | ||
| 3/31/2012 | Listed for sale | $185,000+20.5%$80/sqft |
Source: Prudential Rocky Mountain Realtors - Greeley #676928 Report a problem | ||
| 9/2/1999 | Sold | $153,500$66/sqft |
Source: Public Record Report a problem | ||
Public tax history
| Year | Property taxes | Tax assessment |
|---|---|---|
| 2026 | $2,434 +13.7% | $26,110 -2.1% |
| 2025 | $2,141 +4.9% | $26,660 -7.9% |
| 2024 | $2,042 +4.1% | $28,940 -1% |
| 2023 | $1,962 -3.1% | $29,220 +29.9% |
| 2022 | $2,024 +12.7% | $22,500 -2.8% |
| 2021 | $1,797 | $23,150 +12.3% |
| 2020 | $1,797 +25.5% | $20,610 |
| 2019 | $1,432 -20.5% | $20,610 +19.2% |
| 2018 | $1,801 +25.8% | $17,290 |
| 2017 | $1,432 -0.5% | $17,290 +16.5% |
| 2016 | $1,440 +31.6% | $14,840 |
| 2015 | $1,094 | $14,840 +30.5% |
| 2014 | -- | $11,370 |
| 2013 | -- | $11,370 -3.6% |
| 2012 | -- | $11,790 |
| 2011 | -- | $11,790 +4% |
| 2010 | -- | $11,340 |
| 2009 | -- | $11,340 -17.9% |
| 2008 | -- | $13,810 |
| 2007 | -- | $13,810 -12.5% |
| 2006 | -- | $15,790 |
| 2005 | -- | $15,790 -0.9% |
| 2004 | -- | $15,940 -1.1% |
| 2003 | -- | $16,110 +15.7% |
| 2002 | -- | $13,920 -10.5% |
| 2001 | -- | $15,560 |
Find assessor info on the county website
Monthly payment
Est. payment
Payment breakdown
Explore the cost of this home by adjusting the details. Changes won't be saved.Climate risks
Neighborhood: 80634
Nearby schools
Schools provided by the listing agent
- Elementary: Meeker
- Middle: Heath
- High: Greeley West
Source: IRES as distributed by MLS GRID. This data may not be complete. We recommend contacting the local school district to confirm school assignments for this home.

Similar homes
- $420,0004 bd3 ba2.6k sqft2021 27th Ave, Greeley, CO 80634For Sale

 MLS ID #1068716, June Lemmings, KW Top of the Rockies - Elevate. IRES as distributed by MLS GRID
 - $430,0004 bd3 ba1.8k sqft2038 26th Ave, Greeley, CO 80634For Sale
 MLS ID #1068184, Breann Roup, eXp Realty LLC. IRES as distributed by MLS GRID
 - $419,0003 bd3 ba2.7k sqft2164 27th Ave, Greeley, CO 80634For Sale
 MLS ID #1060240, Tabala A Jaramillo, SORA Realty. IRES as distributed by MLS GRID
 - $409,0004 bd2 ba2k sqft515 31st Ave, Greeley, CO 80634For Sale
 MLS ID #1069696, Andres Camargo, P23 Realty LLC. IRES as distributed by MLS GRID
 - $484,0004 bd3 ba2.6k sqft2728 W 25th Street Road, Greeley, CO 80634For Sale
 MLS ID #7790028, Jason Taylor, RE/MAX Momentum. REcolorado as distributed by MLS GRID
 - $387,5004 bd2 ba1.9k sqft3403 W 24th St, Greeley, CO 80634For SaleMLS ID #1067224, Amy Ackerman, Coldwell Banker Realty-NOCO. IRES as distributed by MLS GRID
- $440,0003 bd3 ba2.9k sqft2175 Buena Vista Dr, Greeley, CO 80634For SaleMLS ID #1064880, Tabala A Jaramillo, SORA Realty. IRES as distributed by MLS GRID
- $445,0004 bd3 ba2.4k sqft4415 W 17th St, Greeley, CO 80634For SaleMLS ID #1067755, Casey Baker, WayMaker Real Estate. IRES as distributed by MLS GRID
- $425,0004 bd2 ba2k sqft115 48th Ave, Greeley, CO 80634For SaleMLS ID #1067926, Rachel Skolnick, Group Mulberry. IRES as distributed by MLS GRID
- $475,0003 bd3 ba2.8k sqft2652 51st Avenue, Greeley, CO 80634For SaleMLS ID #9525921, Bryant Henderson, Keller Williams DTC. REcolorado as distributed by MLS GRID
- $425,0003 bd3 ba2.7k sqft4285 W 15th St Ln, Greeley, CO 80634For SaleMLS ID #1063545, Chuck Bowles, Austin & Austin Real Estate. IRES as distributed by MLS GRID
- $425,0003 bd3 ba2.4k sqft3160 51st Ave, Greeley, CO 80634For SaleMLS ID #1067365, Michele Jaramillo, New Horizons & Associates. IRES as distributed by MLS GRID
- $520,0004 bd2 ba2.4k sqft1106 77th Ave, Greeley, CO 80634For SaleMLS ID #1070077, Kristie Dehn, Hops & Homes. IRES as distributed by MLS GRID
- $445,0003 bd2 ba3k sqft4326 W 22nd St, Greeley, CO 80634For SaleMLS ID #1066075, Liz Montoya, Realty One Group Fourpoints. IRES as distributed by MLS GRID
- $485,0004 bd3 ba3k sqft1650 46th Ave, Greeley, CO 80634For SaleMLS ID #1070050, Marilyn Plante, Realty One Group Fourpoints. IRES as distributed by MLS GRID
- $450,0004 bd4 ba2.4k sqft2306 72nd Ave Ct, Greeley, CO 80634For SaleMLS ID #1068353, Leslie Beaudoin, Coldwell Banker Realty-NOCO. IRES as distributed by MLS GRID
- $405,0003 bd2 ba2.5k sqft3214 Grenache Street, Evans, CO 80634For SaleMLS ID #IR1069792, Troy Zwickle, HomeSmart Realty Partners Lvld. REcolorado as distributed by MLS GRID
- $499,9004 bd3 ba3.1k sqft3906 W 22nd St, Greeley, CO 80634For SaleMLS ID #1066409, Newt Wyler, Your Castle Real Estate LLC. IRES as distributed by MLS GRID
- $409,9003 bd2 ba2.6k sqft1501 45th Ave, Greeley, CO 80634For SaleMLS ID #1059328, Shavonn Janes, eXp Realty LLC. IRES as distributed by MLS GRID
- $399,0003 bd2 ba2.1k sqft326 44th Ave, Greeley, CO 80634For SaleMLS ID #1065133, Marilyn Ackerman, HomeSmart Realty. IRES as distributed by MLS GRID
