Wonderful patio home in central Greeley! This 3 bedroom / 3 bath home features fresh interior paint, new carpet in the living room and bedrooms; new luxury vinyl flooring in the kitchen and dining area, creating an inviting atmosphere from the moment you step inside! The spacious living room welcomes you with vaulted ceilings, a cozy gas fireplace, skylights throughout and an abundance of windows that fill the home with tons of natural light! Sliding doors off the livingroom lead to a covered patio, providing the perfect space to relax or entertain family and friends. The updated kitchen has freshly painted soft-close cabinets, brand new SS appliances and a pantry with built-in spice rack. The remodeled main floor bathroom offers stylish updates, while the primary suite offers a luxury 5-pc bath, walk-in closet with built-ins (accessible from both the bedroom and bathroom) and sliding doors that open to a private covered sitting patio. Stair lighting leads you to the finished basement, where you'll find a generous family room with a second gas fireplace, a convenient dry bar area, an additional bedroom, a full bath, concrete egress window wells and an 8'x28' storage room. Additional highlights include a finished two-car garage, three separate patios and low HOA fees! The 'park-like' backyard setting opens to a greenbelt area with a walking trail that is perfect for evening strolls thru the neighborhood. With its excellent location close to shopping, dining and all amenities, this home is ready to welcome its next owner!
For sale
$450,000
4285 W 15th St Ln, Greeley, CO 80634
3beds
2,758sqft
:
Get pre-qualified$3,075/mo
Single Family Residence
Built in 1986
4,356 Square Feet Lot
$-- Zestimate®
$163/sqft
$215/mo HOA
What's special
Three separate patiosVaulted ceilingsFresh interior paintConvenient dry bar areaStair lightingUpdated kitchenCozy gas fireplace
- 19 days |
- 519 |
- 22 |
Likely to sell faster than
Zillow last checked:
Listing updated:
Listed by:
Chuck Bowles 970-353-0790,
Austin & Austin Real Estate
Source: IRES as distributed by MLS GRID,MLS#: 1063545
Facts & features
Interior
Bedrooms & bathrooms
- Bedrooms: 3
- Bathrooms: 3
- Full bathrooms: 3
- Main level bathrooms: 2
Primary bedroom
- Description: Carpet
- Features: Full Primary Bath, Tub+Shower Primary, 5 Piece Primary Bath
- Level: Main
- Area: 216 Square Feet
- Dimensions: 18 x 12
Bedroom 2
- Description: Carpet
- Level: Main
- Area: 110 Square Feet
- Dimensions: 11 x 10
Bedroom 3
- Description: Carpet
- Level: Basement
- Area: 130 Square Feet
- Dimensions: 13 x 10
Dining room
- Description: Carpet
- Level: Main
- Area: 135 Square Feet
- Dimensions: 15 x 9
Family room
- Description: Luxury Vinyl
- Level: Basement
- Area: 532 Square Feet
- Dimensions: 38 x 14
Kitchen
- Description: Luxury Vinyl
- Level: Main
- Area: 180 Square Feet
- Dimensions: 18 x 10
Laundry
- Description: Vinyl
- Level: Basement
- Area: 84 Square Feet
- Dimensions: 14 x 6
Living room
- Description: Carpet
- Level: Main
- Area: 210 Square Feet
- Dimensions: 15 x 14
Heating
- Forced Air
Cooling
- Central Air
Appliances
- Included: Electric Range, Self Cleaning Oven, Dishwasher, Refrigerator, Microwave, Disposal
- Laundry: Washer/Dryer Hookup
Features
- Eat-in Kitchen, Separate Dining Room, Cathedral Ceiling(s), Open Floorplan, Natural Woodwork, Walk-In Closet(s)
- Windows: Skylight(s), Bay or Bow Window
- Basement: Full,Partially Finished,Radon Unknown
- Has fireplace: Yes
- Fireplace features: Two or More, Gas, Living Room, Family Room
Interior area
- Total structure area: 1,383
- Total interior livable area: 2,758 sqft
- Finished area above ground: 1,383
Property
Parking
- Total spaces: 2
- Parking features: Garage Door Opener, Attached
- Attached garage spaces: 2
- Details: Attached
Accessibility
- Accessibility features: Level Lot, Main Floor Bath, Accessible Bedroom, Stall Shower
Features
- Levels: One
- Stories: 1
- Patio & porch: Patio
- Exterior features: Sprinkler System
- Has view: Yes
- View description: Mountain(s), City
Lot
- Size: 4,356 Square Feet
- Features: Level, Abuts Private Open Space, Paved, Curbs, Gutters, Sidewalks, Street Light, Fire Hydrant within 500 Feet, Water Rights Excluded
Details
- Parcel number: R2098386
- Zoning: RL
- Special conditions: Private Owner
Construction
Type & style
- Home type: SingleFamily
- Architectural style: Patio Home
- Property subtype: Single Family Residence
Materials
- Frame, Brick, Composition
- Roof: Composition
Condition
- New construction: No
- Year built: 1986
Utilities & green energy
- Electric: Xcel Energy
- Gas: Atmos Energy
- Sewer: Public Sewer
- Water: City
- Utilities for property: Cable Available, Satellite Avail
Green energy
- Energy efficient items: Southern Exposure, Windows, Doors
Community & HOA
Community
- Features: Park
- Security: Fire Alarm
- Subdivision: Country Club Estates
HOA
- Has HOA: Yes
- Services included: Common Amenities, Trash, Snow Removal, Maintenance Grounds, Management, Utilities, Exterior Maintenance
- HOA fee: $215 monthly
- HOA name: The Park at Country Club
- HOA phone: 970-381-6112
Location
- Region: Greeley
Financial & listing details
- Price per square foot: $163/sqft
- Annual tax amount: $1,805
- Date on market: 7/7/2026
- Listing terms: Cash,Conventional,FHA,VA Loan
- Exclusions: Seller's personal property. Any and All Mineral Rights.
Estimated market value
Not available
Estimated sales range
Not available
Not available
Price history
| Date | Event | Price |
|---|---|---|
| 7/7/2026 | Listed for sale | $450,000$163/sqft |
Source:  REcolorado as distributed by MLS GRID #IR1063545 Report a problem REcolorado as distributed by MLS GRID #IR1063545 Report a problem | ||
| 5/12/2026 | Listing removed | $450,000$163/sqft |
Source:  IRES as distributed by MLS GRID #1052438 Report a problem IRES as distributed by MLS GRID #1052438 Report a problem | ||
| 4/1/2026 | Price change | $450,000-5.3%$163/sqft |
Source: IRES as distributed by MLS GRID #1052438 Report a problem | ||
| 2/26/2026 | Listed for sale | $475,000$172/sqft |
Source: IRES as distributed by MLS GRID #1052438 Report a problem | ||
Public tax history
Tax history is unavailable.
Monthly payment
Est. payment
Payment breakdown
Explore the cost of this home by adjusting the details. Changes won't be saved.Climate risks
Neighborhood: 80634
Nearby schools
GreatSchools rating
- 4/10Scott Elementary SchoolGrades: PK-5Distance: 1.1 mi
- 3/10Heath Middle SchoolGrades: 6-8Distance: 5.5 mi
- 5/10Greeley Central High SchoolGrades: 9-12Distance: 2.3 mi
Schools provided by the listing agent
- Elementary: Scott
- Middle: Heath
- High: Greeley Central
Source: IRES as distributed by MLS GRID. This data may not be complete. We recommend contacting the local school district to confirm school assignments for this home.
- $422,1004 bd3 ba1.3k sqft4285 15th Street Ln, Greeley, CO 80634Off Market
- $419,1002 bd2 ba1.6k sqft4291 W 15th Street Ln, Greeley, CO 80634Off Market
- $453,8002 bd3 ba1.4k sqft1488 43rd Ave, Greeley, CO 80634Off Market
- $444,3003 bd4 ba1.7k sqft4279 W 15th Street Ln, Greeley, CO 80634Off Market
- $409,9004 bd3 ba1.2k sqft1494 43rd Ave, Greeley, CO 80634Off Market
- $441,8003 bd3 ba1.3k sqft1482 43rd Ave, Greeley, CO 80634Off Market
- $358,5002 bd2 ba1.4k sqft4273 W 15th Street Ln, Greeley, CO 80634Off Market
- $365,0002 bd4 ba2k sqft4300 W 14th Street Dr, Greeley, CO 80634Sold
A local agent can set up tours, give advice and negotiate with sellers.
A local lender can help you make sure your offer is ready when you are.
Similar homes
- $419,9003 bd2 ba2.6k sqft1501 45th Ave, Greeley, CO 80634For Sale

 MLS ID #1059328, Shavonn Janes, eXp Realty LLC. IRES as distributed by MLS GRID
 - $449,0003 bd2 ba2.4k sqft3102 49th Ave Ct, Greeley, CO 80634For Sale
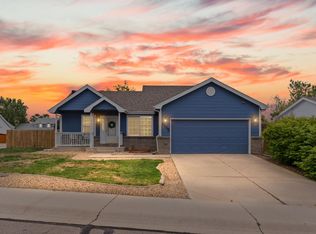 MLS ID #1058637, Lauren Baumgartner, Tallent Co. Real Estate. IRES as distributed by MLS GRID
 - $455,0006 bd3 ba3.3k sqft616 41st Ave, Greeley, CO 80634For Sale
 MLS ID #1062804, Christine Gwinnup, LPT Realty, LLC.. IRES as distributed by MLS GRID
 - $449,9004 bd3 ba2.3k sqft2821 W 24th St, Greeley, CO 80634For Sale
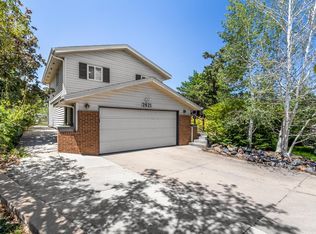 MLS ID #1059824, Chad Nixon, RE/MAX Alliance-Greeley. IRES as distributed by MLS GRID
 - $450,0004 bd3 ba2.6k sqft301 N 44th Ave Ct, Greeley, CO 80634For SaleMLS ID #1060867, Erin Brady, C3 Real Estate Solutions, LLC. IRES as distributed by MLS GRID
- $455,0003 bd3 ba2.5k sqft3143 50th Ave Ct, Greeley, CO 80634For SaleMLS ID #1060823, Lisa Ketner, Fathom Realty Colorado LLC. IRES as distributed by MLS GRID
- $440,0003 bd3 ba3.2k sqft4070 W 11th St #13, Greeley, CO 80634For SaleMLS ID #1063050, Leslie Beaudoin, Coldwell Banker Realty-NOCO. IRES as distributed by MLS GRID
- $439,0003 bd3 ba2.1k sqft1740 69th Ave, Greeley, CO 80634For SaleMLS ID #1062177, Kyle Basnar, Group Mulberry. IRES as distributed by MLS GRID
- $499,0003 bd3 ba2.6k sqft2652 51st Ave, Greeley, CO 80634For SaleMLS ID #1059357, Kathy Beck, Group Harmony. IRES as distributed by MLS GRID
- $410,0003 bd2 ba2k sqft727 41st Ave Ct, Greeley, CO 80634For SaleMLS ID #1060784, Sarah Goodyear, Group Harmony. IRES as distributed by MLS GRID
- $465,0004 bd4 ba2.4k sqft7215 W 20th St Ln, Greeley, CO 80634For SaleMLS ID #1062774, Christine Motschall, RE/MAX Alliance-Loveland. IRES as distributed by MLS GRID
- $476,2503 bd3 ba2.6k sqft4414 W 31st St, Greeley, CO 80634For SaleMLS ID #1059560, Stephanie Woodard, eXp Realty LLC. IRES as distributed by MLS GRID
- $480,0005 bd3 ba3k sqft4967 W 30th St, Greeley, CO 80634For SaleMLS ID #1059206, Ryan Andre, Sears Real Estate. IRES as distributed by MLS GRID
- $400,0003 bd3 ba1.5k sqft2317 42nd Ave Ct, Greeley, CO 80634For SaleMLS ID #1056296, Rachelle Presswood, Real Estate by Design. IRES as distributed by MLS GRID
- $579,9003 bd3 ba3.7k sqft1231 49th Ave Ct, Greeley, CO 80634For SaleMLS ID #1063970, Team Workman, Sears Real Estate. IRES as distributed by MLS GRID
- $499,0004 bd3 ba2.2k sqft1737 69th Ave, Greeley, CO 80634For SaleMLS ID #1058704, Cory Dale, eXp Realty - Hub. IRES as distributed by MLS GRID
- $415,0003 bd4 ba3.2k sqft2305 46th Ave Ct #D, Greeley, CO 80634For SaleMLS ID #1058926, Dustin King, Kittle Real Estate. IRES as distributed by MLS GRID
- $400,0003 bd1 ba1.6k sqft2832 39th Ave, Greeley, CO 80634For SaleMLS ID #1063850, Cameron Loucks, Rad Real Estate. IRES as distributed by MLS GRID
- $525,0004 bd3 ba2.8k sqft1523 61st Ave Ct, Greeley, CO 80634For SaleMLS ID #1060936, Jason K Kingery, Coldwell Banker Realty-NOCO. IRES as distributed by MLS GRID
- $659,0004 bd3 ba3.1k sqft1220 49th Ave Ct, Greeley, CO 80634For SaleMLS ID #1061978, Jeffrey Pyle, Focal Real Estate Group. IRES as distributed by MLS GRID
