Enjoy easy, lock-and-leave living in this beautifully maintained patio home with a low HOA of just $200/month! Tucked away on a quiet cul-de-sac in the heart of Greeley, this low-maintenance home offers the perfect blend of comfort, convenience, and accessibility. Designed for effortless main-floor living, the home features two bedrooms, two bathrooms, main-floor laundry, formal dining, an eat-in kitchen, and spacious living areas filled with natural light. The primary suite and all everyday essentials are conveniently located on the main level, making daily living simple and comfortable. A stair lift provides easy access to the fully finished basement, offering an additional bedroom and bathroom, a large family room, bonus room, dedicated workshop, sump pump, and abundant storage-perfect for guests, hobbies, crafts, or multi-generational living. Step outside to the large covered patio overlooking expansive open green space, creating a peaceful setting with added privacy and plenty of room to relax or entertain. Thoughtful updates include Pella windows and a new roof (2019), luxury vinyl plank flooring, a new A/C (2021), and a water heater (2022). The HOA covers lawn maintenance, trash and recycling, and even snow removal-including the entire driveway-so you can spend less time on chores and more time enjoying your home.
For sale
$440,000
4070 W 11th St #13, Greeley, CO 80634
3beds
3,268sqft
:
Get pre-qualified$3,025/mo
Condominium
Built in 1993
-- sqft lot
$434,000 Zestimate®
$135/sqft
$200/mo HOA
What's special
Formal diningDedicated workshopAbundant storageFully finished basementTwo bedroomsTwo bathroomsLarge family room
- 25 days |
- 552 |
- 35 |
Likely to sell faster than
Zillow last checked:
Listing updated:
Listed by:
Leslie Beaudoin 970-222-5888,
Coldwell Banker Realty-NOCO
Source: IRES as distributed by MLS GRID,MLS#: 1063050
Facts & features
Interior
Bedrooms & bathrooms
- Bedrooms: 3
- Bathrooms: 3
- Full bathrooms: 2
- 3/4 bathrooms: 1
- Main level bathrooms: 2
Primary bedroom
- Description: Carpet
- Features: 3/4 Primary Bath
- Level: Main
- Area: 208 Square Feet
- Dimensions: 13 x 16
Bedroom 2
- Description: Carpet
- Level: Main
- Area: 132 Square Feet
- Dimensions: 11 x 12
Bedroom 3
- Description: Carpet
- Level: Basement
- Area: 169 Square Feet
- Dimensions: 13 x 13
Dining room
- Description: Vinyl
- Level: Main
- Area: 130 Square Feet
- Dimensions: 10 x 13
Family room
- Description: Vinyl
- Level: Basement
- Area: 320 Square Feet
- Dimensions: 16 x 20
Great room
- Description: Vinyl
- Level: Basement
- Area: 176 Square Feet
- Dimensions: 11 x 16
Kitchen
- Description: Vinyl
- Level: Main
- Area: 204 Square Feet
- Dimensions: 12 x 17
Laundry
- Level: Main
Living room
- Description: Carpet
- Level: Main
- Area: 378 Square Feet
- Dimensions: 18 x 21
Heating
- Forced Air
Cooling
- Central Air, Ceiling Fan(s)
Appliances
- Included: Electric Range, Dishwasher, Refrigerator, Washer, Dryer, Microwave
Features
- Eat-in Kitchen, Cathedral Ceiling(s), Open Floorplan, Walk-In Closet(s)
- Basement: Partially Finished
Interior area
- Total structure area: 1,634
- Total interior livable area: 3,268 sqft
- Finished area above ground: 1,634
Video & virtual tour
Property
Parking
- Total spaces: 2
- Parking features: Attached
- Attached garage spaces: 2
- Details: Attached
Accessibility
- Accessibility features: Main Floor Bath, Accessible Bedroom, Main Level Laundry
Features
- Levels: One
- Stories: 1
Lot
- Size: 5,351 Square Feet
- Features: Cul-De-Sac, Abuts Public Open Space, Paved
Details
- Parcel number: R0129793
- Zoning: Res
- Special conditions: Private Owner
Construction
Type & style
- Home type: Condo
- Architectural style: Patio Home
- Property subtype: Condominium
- Attached to another structure: Yes
Materials
- Frame
- Roof: Composition
Condition
- New construction: No
- Year built: 1993
Utilities & green energy
- Electric: Xcel Energy
- Gas: Atmos Energy
- Sewer: Public Sewer
- Water: City
- Utilities for property: Natural Gas Available, Electricity Available
Community & HOA
Community
- Features: Park, Trail(s)
- Security: Security System, Fire Alarm
- Subdivision: Bittersweet Pointe 2nd Fg
HOA
- Has HOA: Yes
- Services included: Trash, Snow Removal
- HOA fee: $200 monthly
- HOA name: Bittersweet Pointe
Location
- Region: Greeley
Financial & listing details
- Price per square foot: $135/sqft
- Tax assessed value: $383,368
- Annual tax amount: $1,617
- Date on market: 6/30/2026
- Listing terms: Cash,Conventional,FHA,VA Loan
- Exclusions: Seller's Personal Property and large freezer in garage
- Electric utility on property: Yes
Estimated market value
$434,000
$412,000 - $456,000
$2,764/mo
Price history
| Date | Event | Price |
|---|---|---|
| 6/30/2026 | Listed for sale | $440,000+3.5%$135/sqft |
Source:  IRES as distributed by MLS GRID #1063050 Report a problem IRES as distributed by MLS GRID #1063050 Report a problem | ||
| 6/30/2026 | Listing removed | $425,000$130/sqft |
Source: IRES as distributed by MLS GRID #1059862 Report a problem | ||
| 5/22/2026 | Listed for sale | $425,000+1.2%$130/sqft |
Source: IRES as distributed by MLS GRID #1059862 Report a problem | ||
| 6/24/2022 | Sold | $420,000$129/sqft |
Source: IRES as distributed by MLS GRID #965519 Report a problem | ||
| 5/18/2022 | Pending sale | $420,000$129/sqft |
Source: IRES as distributed by MLS GRID #965519 Report a problem | ||
| 5/13/2022 | Listed for sale | $420,000+29.2%$129/sqft |
Source: IRES as distributed by MLS GRID #965519 Report a problem | ||
| 4/23/2018 | Sold | $325,000+1.6%$99/sqft |
Source: Public Record Report a problem | ||
| 3/1/2018 | Listed for sale | $320,000+44.1%$98/sqft |
Source: Sears Real Estate #842848 Report a problem | ||
| 6/11/2015 | Sold | $222,000-5.5%$68/sqft |
Source: Public Record Report a problem | ||
| 2/7/2015 | Price change | $234,900-2.1%$72/sqft |
Source: Scott Realty Co. #754915 Report a problem | ||
| 10/20/2014 | Price change | $239,900-4%$73/sqft |
Source: Scott Realty Co. #740522 Report a problem | ||
| 8/28/2014 | Price change | $249,900-3.9%$76/sqft |
Source: Scott Realty Co. #740522 Report a problem | ||
| 7/1/2014 | Listed for sale | $260,000+21%$80/sqft |
Source: Scott Realty Co. #740522 Report a problem | ||
| 3/19/2004 | Sold | $214,900$66/sqft |
Source: Public Record Report a problem | ||
Public tax history
| Year | Property taxes | Tax assessment |
|---|---|---|
| 2026 | $1,617 -12.2% | $23,470 -2% |
| 2025 | $1,842 +4.9% | $23,960 -5.7% |
| 2024 | $1,757 +47.4% | $25,400 -1% |
| 2023 | $1,192 -3% | $25,650 +24.4% |
| 2022 | $1,230 +13.9% | $20,620 -2.8% |
| 2021 | $1,079 | $21,220 +8.6% |
| 2020 | $1,079 -32.5% | $19,540 |
| 2019 | $1,598 -6.4% | $19,540 +4.9% |
| 2018 | $1,708 +6.9% | $18,620 |
| 2017 | $1,598 -0.5% | $18,620 +17.4% |
| 2016 | $1,606 +31.2% | $15,860 |
| 2015 | $1,225 +10.6% | $15,860 +8.3% |
| 2014 | $1,107 | $14,650 |
| 2013 | -- | $14,650 -5.2% |
| 2012 | -- | $15,460 |
| 2011 | -- | $15,460 +0.6% |
| 2010 | -- | $15,370 |
| 2009 | -- | $15,370 -9.2% |
| 2008 | -- | $16,920 |
| 2007 | -- | $16,920 -0.4% |
| 2006 | -- | $16,980 |
| 2005 | -- | $16,980 -2.1% |
| 2004 | -- | $17,350 -0.9% |
| 2003 | -- | $17,510 +13.4% |
| 2002 | -- | $15,440 -0.1% |
| 2001 | -- | $15,450 |
Find assessor info on the county website
Monthly payment
Est. payment
Payment breakdown
Explore the cost of this home by adjusting the details. Changes won't be saved.Climate risks
Neighborhood: 80634
Nearby schools
GreatSchools rating
- 4/10Scott Elementary SchoolGrades: PK-5Distance: 0.8 mi
- 5/10Franklin Middle SchoolGrades: 6-8Distance: 0.7 mi
- 5/10Greeley Central High SchoolGrades: 9-12Distance: 2.1 mi
Schools provided by the listing agent
- Elementary: Scott
- Middle: Franklin
- High: Greeley Central
Source: IRES as distributed by MLS GRID. This data may not be complete. We recommend contacting the local school district to confirm school assignments for this home.
- $418,7003 bd3 ba1.5k sqft4050 W 12th St UNIT 9, Greeley, CO 80634Off Market
- $378,5003 bd3 ba1.4k sqft4050 W 12th St UNIT 10, Greeley, CO 80634Off Market
- $394,6003 bd3 ba1.5k sqft4050 W 12th St UNIT 11, Greeley, CO 80634Off Market
- $409,9004 bd3 ba1.7k sqft4050 W 12th St, Greeley, CO 80634Off Market
- $---- bd-- ba-- sqft4050 W 12th St UNIT 12, Greeley, CO 80634Off Market
- $422,3002 bd3 ba3.1k sqft4050 W 12th St UNIT 9, Greeley, CO 80634Off Market
- $415,0004 bd3 ba2.7k sqft4040 W 12th St APT 6, Greeley, CO 80634For Sale
- $393,6003 bd3 ba2.9k sqft4070 W 11th St UNIT 22, Greeley, CO 80634Off Market
A local agent can set up tours, give advice and negotiate with sellers.
A local lender can help you make sure your offer is ready when you are.
Similar homes
- $472,0003 bd3 ba3.4k sqft1823 45th Ave, Greeley, CO 80634For Sale
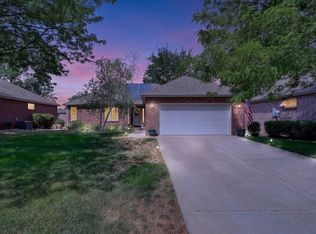
 MLS ID #1064777, Ryan Andre, Sears Real Estate. IRES as distributed by MLS GRID
 - $450,0003 bd3 ba2.7k sqft4285 W 15th St Ln, Greeley, CO 80634For Sale
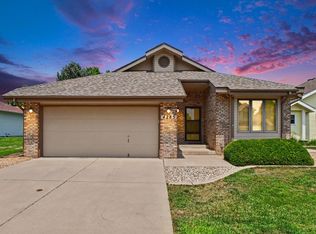 MLS ID #1063545, Chuck Bowles, Austin & Austin Real Estate. IRES as distributed by MLS GRID
 - $455,0006 bd3 ba3.3k sqft616 41st Ave, Greeley, CO 80634For Sale
 MLS ID #1062804, Christine Gwinnup, LPT Realty, LLC.. IRES as distributed by MLS GRID
 - $449,0003 bd2 ba2.4k sqft3102 49th Ave Ct, Greeley, CO 80634For Sale
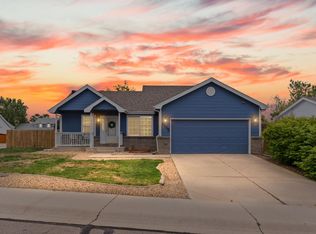 MLS ID #1058637, Lauren Baumgartner, Tallent Co. Real Estate. IRES as distributed by MLS GRID
 - $419,9003 bd2 ba2.6k sqft1501 45th Ave, Greeley, CO 80634For SaleMLS ID #1059328, Shavonn Janes, eXp Realty LLC. IRES as distributed by MLS GRID
- $459,9003 bd3 ba2.8k sqft1609 51st Ave, Greeley, CO 80634For SaleMLS ID #1061427, Rob Kittle, Kittle Real Estate. IRES as distributed by MLS GRID
- $415,0003 bd4 ba3.2k sqft2305 46th Ave Ct #D, Greeley, CO 80634For SaleMLS ID #1058926, Dustin King, Kittle Real Estate. IRES as distributed by MLS GRID
- $449,9004 bd3 ba2.3k sqft2821 W 24th St, Greeley, CO 80634For SaleMLS ID #1059824, Chad Nixon, RE/MAX Alliance-Greeley. IRES as distributed by MLS GRID
- $455,0003 bd3 ba2.5k sqft3143 50th Ave Ct, Greeley, CO 80634For SaleMLS ID #1060823, Lisa Ketner, Fathom Realty Colorado LLC. IRES as distributed by MLS GRID
- $419,0004 bd3 ba2.3k sqft1761 31st Ave, Greeley, CO 80634For SaleMLS ID #1060496, Kendal Brazelton, MB/Brazelton Realty Inc. IRES as distributed by MLS GRID
- $484,0005 bd3 ba2.7k sqft424 31st Ave, Greeley, CO 80634For SaleMLS ID #1054646, Nikki Dishneau, All Avenue Luxury- eXp. IRES as distributed by MLS GRID
- $465,0004 bd4 ba2.4k sqft7215 W 20th St Ln, Greeley, CO 80634For SaleMLS ID #1062774, Christine Motschall, RE/MAX Alliance-Loveland. IRES as distributed by MLS GRID
- $485,0003 bd2 ba3.1k sqft7516 21st St Rd, Greeley, CO 80634For SaleMLS ID #1063549, Shannon Wester, Berkshire Hathaway HomeServices Colorado Real Estate Brighton. IRES as distributed by MLS GRID
- $399,9004 bd4 ba3k sqft4616 23rd St #6, Greeley, CO 80634For SaleMLS ID #1058765, Ryan Andre, Sears Real Estate. IRES as distributed by MLS GRID
- $476,2503 bd3 ba2.6k sqft4414 W 31st St, Greeley, CO 80634For SaleMLS ID #1059560, Stephanie Woodard, eXp Realty LLC. IRES as distributed by MLS GRID
- $579,9003 bd3 ba3.7k sqft1231 49th Ave Ct, Greeley, CO 80634For SaleMLS ID #1063970, Team Workman, Sears Real Estate. IRES as distributed by MLS GRID
- $499,0003 bd3 ba2.6k sqft2652 51st Ave, Greeley, CO 80634For SaleMLS ID #1059357, Kathy Beck, Group Harmony. IRES as distributed by MLS GRID
- $480,0005 bd3 ba3k sqft4967 W 30th St, Greeley, CO 80634For SaleMLS ID #1059206, Ryan Andre, Sears Real Estate. IRES as distributed by MLS GRID
- $489,0004 bd3 ba2.6k sqft238 61st Ave, Greeley, CO 80634For SaleMLS ID #1056945, C Holly Stickle, RE/MAX Momentum Westminster. IRES as distributed by MLS GRID
- $400,0003 bd1 ba1.6k sqft2832 39th Ave, Greeley, CO 80634For SaleMLS ID #1063850, Cameron Loucks, Rad Real Estate. IRES as distributed by MLS GRID
