Welcome home to this beautifully updated townhome / patio home in the desirable Devon at Foxhill! This well-maintained home offers plenty of space, thoughtful updates, and a location that makes everyday life easy. You can walk to nearby shopping, dining, and everyday amenities, while still enjoying your own private outdoor space. Inside, you'll find beautiful plank flooring throughout the entry, kitchen, dining area, and hallway, along with wood shutters throughout the home. The interior has been freshly updated with new paint and carpet, giving the home a clean and move-in-ready feel. The kitchen is a standout, featuring brand-new quartz countertops, a full-tile backsplash, stainless steel appliances, and solid maple cabinets with convenient pull-out shelves. Upstairs you'll find a spacious primary bedroom plus two additional bedrooms, all with walk-in closets featuring custom built-ins. The laundry is also conveniently located upstairs. A whole-house fan adds another great feature for keeping the home comfortable. Step outside to your private patio, which backs to green space and provides a great spot for relaxing or enjoying a meal outdoors. There have also been some important mechanical updates, including two 50-gallon water heaters installed in 2019 and a new HVAC system with a humidifier and smart thermostat installed in 2021. And the HOA takes care of a long list of expenses, including exterior maintenance, lawn and sprinkler maintenance, roof, snow removal, trash, interior and exterior water, Comcast internet, and basic cable. With so much included, this is an easy home to maintain and enjoy! If you're looking for a spacious, updated, low-maintenance townhome in a convenient location, this one is definitely worth a look!
For sale
$375,000
4616 23rd St #6, Greeley, CO 80634
4beds
3,044sqft
Townhouse
Built in 1997
1,600 Square Feet Lot
$374,700 Zestimate®
$123/sqft
$410/mo HOA
What's special
Private outdoor spaceStainless steel appliancesSpacious primary bedroomFull-tile backsplashBrand-new quartz countertopsWhole-house fan
- 34 days
- 516
- 16
Zillow last checked:
Listing updated:
Listed by:
Jamie Eklund 970-296-5369,
P23 Realty LLC
Source: IRES as distributed by MLS GRID,MLS#: 1068792
Facts & features
Interior
Bedrooms & bathrooms
- Bedrooms: 4
- Bathrooms: 4
- Full bathrooms: 3
- 1/2 bathrooms: 1
- Main level bathrooms: 1
Primary bedroom
- Description: Carpet
- Features: Full Primary Bath, Tub+Shower Primary, Luxury Features Primary Bath, 5 Piece Primary Bath
- Level: Upper
- Area: 180 Square Feet
- Dimensions: 15 x 12
Bedroom 2
- Description: Carpet
- Level: Upper
- Area: 156 Square Feet
- Dimensions: 13 x 12
Bedroom 3
- Description: Carpet
- Level: Upper
- Area: 256 Square Feet
- Dimensions: 16 x 16
Bedroom 4
- Description: Carpet
- Level: Basement
- Area: 144 Square Feet
- Dimensions: 12 x 12
Dining room
- Description: Laminate
- Level: Main
- Area: 132 Square Feet
- Dimensions: 11 x 12
Family room
- Description: Carpet
- Level: Basement
- Area: 168 Square Feet
- Dimensions: 12 x 14
Kitchen
- Description: Laminate
- Level: Main
- Area: 100 Square Feet
- Dimensions: 10 x 10
Laundry
- Description: Other
- Level: Upper
- Area: 30 Square Feet
- Dimensions: 5 x 6
Living room
- Description: Laminate
- Level: Main
- Area: 304 Square Feet
- Dimensions: 19 x 16
Heating
- Forced Air
Cooling
- Central Air, Whole House Fan
Appliances
- Included: Gas Range, Dishwasher, Refrigerator, Microwave
- Laundry: Washer/Dryer Hookup
Features
- Eat-in Kitchen, Separate Dining Room, Open Floorplan, Pantry, Walk-In Closet(s), Split Bedroom Plan
- Windows: Window Coverings
- Basement: Full,Partially Finished
- Common walls with other units/homes: End Unit
Interior area
- Total structure area: 2,148
- Total interior livable area: 3,044 sqft
- Finished area above ground: 2,148
Video & virtual tour
Property
Parking
- Total spaces: 2
- Parking features: Garage Door Opener, Attached
- Attached garage spaces: 2
- Details: Attached
Accessibility
- Accessibility features: Level Lot
Features
- Levels: Two
- Stories: 2
- Patio & porch: Patio
Lot
- Size: 1,600 Square Feet
- Features: Paved, Curbs, Gutters, Sidewalks
Details
- Parcel number: R0226794
- Zoning: Res
- Special conditions: Private Owner
Construction
Type & style
- Home type: Townhouse
- Architectural style: Patio Home,Contemporary
- Property subtype: Townhouse
- Attached to another structure: Yes
Materials
- Composition
- Roof: Composition
Condition
- New construction: No
- Year built: 1997
Utilities & green energy
- Electric: Xcel
- Gas: Atmos
- Sewer: Public Sewer
- Utilities for property: Natural Gas Available, Electricity Available, Cable Available, Satellite Avail, High Speed Avail
Green energy
- Energy efficient items: Windows
Community & HOA
Community
- Features: Park
- Subdivision: Devon At Foxhill PUD
HOA
- Has HOA: Yes
- Services included: Common Amenities, Trash, Snow Removal, Maintenance Grounds, Management, Utilities, Exterior Maintenance, Cable TV, Water, Insurance, Sewer
- HOA fee: $410 monthly
- HOA name: Devon at Foxhill
- HOA phone: 970-353-3000
Location
- Region: Greeley
Financial & listing details
- Price per square foot: $123/sqft
- Tax assessed value: $447,407
- Annual tax amount: $2,553
- Date on market: 9/16/2026
- Listing terms: Cash,Conventional,FHA,VA Loan
- Exclusions: All Seller personal property
- Electric utility on property: Yes
- Road surface type: Asphalt
Estimated market value
$374,700
$356,000 - $393,000
$2,756/mo
Price history
| Date | Event | Price |
|---|---|---|
| 9/30/2026 | Listed for sale | $375,000$123/sqft |
Source:  IRES as distributed by MLS GRID #1068792 Report a problem IRES as distributed by MLS GRID #1068792 Report a problem | ||
| 9/29/2026 | Contingent | $375,000$123/sqft |
Source: IRES as distributed by MLS GRID #1068792 Report a problem | ||
| 9/29/2026 | Pending sale | $375,000$123/sqft |
Source:  REcolorado as distributed by MLS GRID #IR1068792 Report a problem REcolorado as distributed by MLS GRID #IR1068792 Report a problem | ||
| 9/16/2026 | Listed for sale | $375,000-6.2%$123/sqft |
Source: IRES as distributed by MLS GRID #1068792 Report a problem | ||
| 9/16/2026 | Listing removed | $399,900$131/sqft |
Source: IRES as distributed by MLS GRID #1058765 Report a problem | ||
| 7/21/2026 | Price change | $399,900-4.8%$131/sqft |
Source: IRES as distributed by MLS GRID #1058765 Report a problem | ||
| 6/5/2026 | Price change | $419,900-2.3%$138/sqft |
Source: IRES as distributed by MLS GRID #1058765 Report a problem | ||
| 5/11/2026 | Listed for sale | $429,900-1.2%$141/sqft |
Source: IRES as distributed by MLS GRID #1058765 Report a problem | ||
| 11/17/2025 | Listing removed | $435,000$143/sqft |
Source: IRES as distributed by MLS GRID #1041227 Report a problem | ||
| 8/12/2025 | Listed for sale | $435,000+2.4%$143/sqft |
Source: IRES as distributed by MLS GRID #1041227 Report a problem | ||
| 6/21/2025 | Listing removed | $425,000$140/sqft |
Source: IRES as distributed by MLS GRID #1035873 Report a problem | ||
| 6/11/2025 | Price change | $425,000-2.3%$140/sqft |
Source: IRES as distributed by MLS GRID #1035873 Report a problem | ||
| 6/4/2025 | Listed for sale | $435,000+1.2%$143/sqft |
Source: IRES as distributed by MLS GRID #1035873 Report a problem | ||
| 5/28/2025 | Listing removed | $429,900$141/sqft |
Source: IRES as distributed by MLS GRID #1031305 Report a problem | ||
| 5/13/2025 | Price change | $429,900-1.2%$141/sqft |
Source: IRES as distributed by MLS GRID #1031305 Report a problem | ||
| 4/16/2025 | Listed for sale | $435,000+35.9%$143/sqft |
Source: IRES as distributed by MLS GRID #1031305 Report a problem | ||
| 11/24/1997 | Sold | $320,000$105/sqft |
Source: Public Record Report a problem | ||
Public tax history
| Year | Property taxes | Tax assessment |
|---|---|---|
| 2026 | $2,553 +15.6% | $27,380 -2.1% |
| 2025 | $2,207 +4.9% | $27,960 -5.9% |
| 2024 | $2,105 -9.3% | $29,720 -0.9% |
| 2023 | $2,320 -3.1% | $30,000 +12.7% |
| 2022 | $2,394 +19.7% | $26,610 -2.8% |
| 2021 | $2,001 | $27,380 +19.3% |
| 2020 | $2,001 +42.2% | $22,950 |
| 2019 | $1,407 -29.8% | $22,950 +35.1% |
| 2018 | $2,006 +42.5% | $16,990 |
| 2017 | $1,407 -0.5% | $16,990 +6.9% |
| 2016 | $1,415 +20.8% | $15,890 |
| 2015 | $1,171 -3.1% | $15,890 -0.6% |
| 2014 | $1,208 | $15,990 |
| 2013 | -- | $15,990 +3.9% |
| 2012 | -- | $15,390 |
| 2011 | -- | $15,390 +0.2% |
| 2010 | -- | $15,360 |
| 2009 | -- | $15,360 -4.9% |
| 2008 | -- | $16,150 |
| 2007 | -- | $16,150 +0.7% |
| 2006 | -- | $16,040 |
| 2005 | -- | $16,040 -2.2% |
| 2004 | -- | $16,400 -22.3% |
| 2003 | -- | $21,100 +27% |
| 2002 | -- | $16,610 +3.8% |
| 2001 | -- | $16,000 |
Find assessor info on the county website
Monthly payment
Est. payment
Payment breakdown
Explore the cost of this home by adjusting the details. Changes won't be saved.Climate risks
Neighborhood: 80634
Nearby schools
Schools provided by the listing agent
- Elementary: Monfort
- Middle: Brentwood
- High: Greeley West
Source: IRES as distributed by MLS GRID. This data may not be complete. We recommend contacting the local school district to confirm school assignments for this home.


Similar homes
- $369,9003 bd3 ba2.6k sqft2058 35th Ave Ct, Greeley, CO 80634For Sale
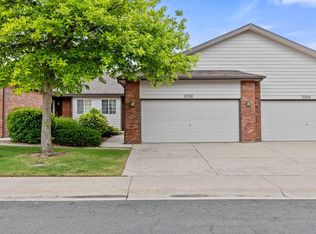
 MLS ID #1059763, Carolyn Brazelton, MB/Brazelton Realty Inc. IRES as distributed by MLS GRID
 - $425,0004 bd3 ba2.3k sqft2821 W 24th St, Greeley, CO 80634For Sale
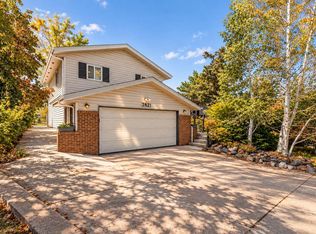 MLS ID #1069880, Chad Nixon, RE/MAX Alliance-Greeley. IRES as distributed by MLS GRID
 - $424,9004 bd3 ba2.7k sqft1879 43rd Ave, Greeley, CO 80634For Sale
 MLS ID #1065800, Dakota Sedillo, Oneway.realty. IRES as distributed by MLS GRID
 - $410,0003 bd3 ba3.2k sqft5750 W 20th Street #3, Greeley, CO 80634For Sale
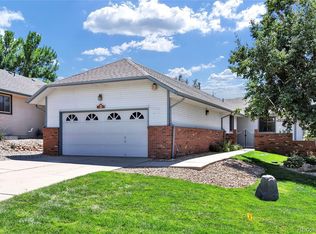
 MLS ID #6456827, Travis Franz, HomeSmart. REcolorado as distributed by MLS GRID
 - $445,0004 bd3 ba2.4k sqft4415 W 17th St, Greeley, CO 80634For SaleMLS ID #1067755, Casey Baker, WayMaker Real Estate. IRES as distributed by MLS GRID
- $420,0004 bd3 ba2.6k sqft2021 27th Ave, Greeley, CO 80634For SaleMLS ID #1068716, June Lemmings, KW Top of the Rockies - Elevate. IRES as distributed by MLS GRID
- $399,0003 bd3 ba2.7k sqft1001 43rd Ave #40, Greeley, CO 80634For SaleMLS ID #1069980, Jeff Daniels, Daniels Group Real Estate. IRES as distributed by MLS GRID
- $460,0003 bd3 ba3.4k sqft1956 45th Ave, Greeley, CO 80634For SaleMLS ID #1070213, Chuck Bowles, Austin & Austin Real Estate. IRES as distributed by MLS GRID
- $380,0003 bd2 ba2.1k sqft134 48th Ave Ct, Greeley, CO 80634For SaleMLS ID #1068574, Jamie Eklund, P23 Realty LLC. IRES as distributed by MLS GRID
- $409,9003 bd2 ba2.6k sqft1501 45th Ave, Greeley, CO 80634For SaleMLS ID #1059328, Shavonn Janes, eXp Realty LLC. IRES as distributed by MLS GRID
- $465,0004 bd3 ba3k sqft4614 W 14th St, Greeley, CO 80634For SaleMLS ID #1067929, Ryan Andre, Sears Real Estate. IRES as distributed by MLS GRID
- $425,0003 bd3 ba2.4k sqft3160 51st Ave, Greeley, CO 80634For SaleMLS ID #1067365, Michele Jaramillo, New Horizons & Associates. IRES as distributed by MLS GRID
- $475,0003 bd3 ba2.8k sqft2652 51st Avenue, Greeley, CO 80634For SaleMLS ID #9525921, Bryant Henderson, Keller Williams DTC. REcolorado as distributed by MLS GRID
- $425,0003 bd3 ba2.7k sqft4285 W 15th St Ln, Greeley, CO 80634For SaleMLS ID #1063545, Chuck Bowles, Austin & Austin Real Estate. IRES as distributed by MLS GRID
- $485,0004 bd3 ba3k sqft1650 46th Ave, Greeley, CO 80634For SaleMLS ID #1070050, Marilyn Plante, Realty One Group Fourpoints. IRES as distributed by MLS GRID
- $434,9005 bd3 ba2.5k sqft3023 43rd Ave Ct, Greeley, CO 80634For SaleMLS ID #1065522, Steve Balmer, Elevations Real Estate, LLC. IRES as distributed by MLS GRID
- $499,9004 bd3 ba3.1k sqft3906 W 22nd St, Greeley, CO 80634For SaleMLS ID #1066409, Newt Wyler, Your Castle Real Estate LLC. IRES as distributed by MLS GRID
- $425,0003 bd3 ba2.9k sqft2175 Buena Vista Dr, Greeley, CO 80634For SaleMLS ID #1064880, Tabala A Jaramillo, SORA Realty. IRES as distributed by MLS GRID
- $460,0005 bd4 ba2.2k sqft3188 52nd Ave, Greeley, CO 80634For SaleMLS ID #1066414, Vicente Vega Ruiz, KW Top of the Rockies - Elevate. IRES as distributed by MLS GRID
- $450,0004 bd3 ba3k sqft309 N 49th Ave Pl, Greeley, CO 80634For SaleMLS ID #1066323, Jack M Taylor, Group Mulberry. IRES as distributed by MLS GRID
