Spacious ranch-style condo in The Meadows, conveniently located near shopping, restaurants, churches, and medical facilities, an ideal setting for retirement living. Families will also appreciate that Dayspring Christian Academy is within walking distance. The main level features an inviting living room with access to a private deck, a kitchen with an eat-in area, a large formal dining room for gatherings, and a formal living room with a gas fireplace. It also has two bedrooms, two bathrooms, and laundry for easy single-level living. The finished basement adds one bedroom, two flexible rooms for hobbies or an office, a bathroom, and a large family room. The HOA offers more than many subdivisions, with the $450 monthly fee covering interior and exterior water, lawn care with a sprinkler system, trash service, and all exterior maintenance for low-maintenance living in a well-kept community. This means no separate hazard insurance for shingle or exterior damage, no trash service expense, and no high-water bills. All appliances are included, and the clean, well-maintained home is move-in ready. The two-car garage provides secure parking and additional storage.
For sale
Price cut: $10.1K (6/11)
$399,900
2058 35th Ave Ct, Greeley, CO 80634
3beds
2,678sqft
:
Get pre-qualified$3,017/mo
Townhouse
Built in 2001
3,065 Square Feet Lot
$-- Zestimate®
$149/sqft
$450/mo HOA
What's special
- 74 days |
- 153 |
- 7 |
Zillow last checked:
Listing updated:
Listed by:
Carolyn Brazelton 970-302-6128,
MB/Brazelton Realty Inc
Source: IRES as distributed by MLS GRID,MLS#: 1059763
Facts & features
Interior
Bedrooms & bathrooms
- Bedrooms: 3
- Bathrooms: 3
- Full bathrooms: 1
- 3/4 bathrooms: 2
- Main level bathrooms: 2
Primary bedroom
- Description: Carpet
- Features: Tub+Shower Primary
- Level: Main
- Area: 280 Square Feet
- Dimensions: 14 x 20
Bedroom 2
- Description: Carpet
- Level: Main
- Area: 150 Square Feet
- Dimensions: 10 x 15
Bedroom 3
- Description: Carpet
- Level: Basement
- Area: 252 Square Feet
- Dimensions: 12 x 21
Bedroom 4
- Description: Carpet
- Level: Basement
- Area: 154 Square Feet
- Dimensions: 11 x 14
Bedroom 5
- Description: Carpet
- Level: Basement
- Area: 156 Square Feet
- Dimensions: 12 x 13
Dining room
- Description: Carpet
- Level: Main
- Area: 150 Square Feet
- Dimensions: 10 x 15
Family room
- Description: Carpet
- Level: Basement
- Area: 325 Square Feet
- Dimensions: 13 x 25
Kitchen
- Description: Ceramic Tile
- Level: Main
- Area: 330 Square Feet
- Dimensions: 15 x 22
Laundry
- Description: Ceramic Tile
- Level: Main
- Area: 35 Square Feet
- Dimensions: 5 x 7
Living room
- Description: Carpet
- Level: Main
- Area: 225 Square Feet
- Dimensions: 15 x 15
Heating
- Forced Air
Cooling
- Central Air, Ceiling Fan(s)
Appliances
- Included: Electric Range, Double Oven, Dishwasher, Refrigerator, Washer, Dryer, Microwave, Disposal
- Laundry: Washer/Dryer Hookup
Features
- Eat-in Kitchen, Separate Dining Room, Cathedral Ceiling(s), Open Floorplan, Walk-In Closet(s), Split Bedroom Plan
- Windows: Window Coverings
- Basement: Full,Partially Finished,Radon Unknown
- Has fireplace: Yes
- Fireplace features: Gas, Gas Log, Living Room
Interior area
- Total structure area: 1,348
- Total interior livable area: 2,678 sqft
- Finished area above ground: 1,348
Video & virtual tour
Property
Parking
- Total spaces: 2
- Parking features: Garage Door Opener, Attached
- Attached garage spaces: 2
- Details: Attached
Accessibility
- Accessibility features: Main Floor Bath, Accessible Bedroom, Stall Shower, Main Level Laundry
Features
- Levels: One
- Stories: 1
- Entry location: 1st Floor
- Patio & porch: Deck
- Exterior features: Sprinkler System
- Fencing: Metal
Lot
- Size: 3,065 Square Feet
- Features: Level, Abuts Public Open Space, Paved, Curbs, Gutters, Sidewalks, Street Light
Details
- Parcel number: R7401298
- Zoning: PUD
- Special conditions: Private Owner
Construction
Type & style
- Home type: Townhouse
- Property subtype: Townhouse
- Attached to another structure: Yes
Materials
- Brick
- Roof: Composition
Condition
- New construction: No
- Year built: 2001
Utilities & green energy
- Electric: XCEL
- Gas: Atmos
- Sewer: Public Sewer
- Water: City
- Utilities for property: Natural Gas Available, Electricity Available, Cable Available
Community & HOA
Community
- Features: None
- Subdivision: Meadows PUD 1st Minor Sub
HOA
- Has HOA: Yes
- Services included: Common Amenities, Trash, Snow Removal, Maintenance Grounds, Management, Exterior Maintenance, Water, Insurance, Sewer
- HOA fee: $450 monthly
- HOA name: The Meadows
- HOA phone: 970-663-9688
Location
- Region: Greeley
Financial & listing details
- Price per square foot: $149/sqft
- Tax assessed value: $409,308
- Annual tax amount: $1,765
- Date on market: 5/22/2026
- Listing terms: Cash,Conventional,FHA,VA Loan
- Exclusions: Seller's Personal Property
- Electric utility on property: Yes
- Road surface type: Asphalt
Estimated market value
Not available
Estimated sales range
Not available
Not available
Price history
| Date | Event | Price |
|---|---|---|
| 6/11/2026 | Price change | $399,900-2.5%$149/sqft |
Source:  IRES as distributed by MLS GRID #1059763 Report a problem IRES as distributed by MLS GRID #1059763 Report a problem | ||
| 5/22/2026 | Listed for sale | $410,000+121.6%$153/sqft |
Source: IRES as distributed by MLS GRID #1059763 Report a problem | ||
| 8/5/2013 | Sold | $185,000-2.1%$69/sqft |
Source: IRES as distributed by MLS GRID #712086 Report a problem | ||
| 6/25/2013 | Listed for sale | $189,000+8%$71/sqft |
Source: Brazelton Realty Inc. #712086 Report a problem | ||
| 10/17/2002 | Sold | $175,000+3.3%$65/sqft |
Source: Public Record Report a problem | ||
| 10/3/2001 | Sold | $169,360$63/sqft |
Source: Public Record Report a problem | ||
Public tax history
| Year | Property taxes | Tax assessment |
|---|---|---|
| 2026 | $1,765 +50.9% | $25,050 -2.1% |
| 2025 | $1,169 -29.4% | $25,590 +5.8% |
| 2024 | $1,657 -4.5% | $24,180 -0.9% |
| 2023 | $1,735 -3.1% | $24,410 +22.7% |
| 2022 | $1,791 +1.9% | $19,900 -2.8% |
| 2021 | $1,758 | $20,480 +1.5% |
| 2020 | $1,758 +37.4% | $20,170 |
| 2019 | $1,280 -27.4% | $20,170 +30.6% |
| 2018 | $1,763 +37.8% | $15,450 |
| 2017 | $1,280 -0.5% | $15,450 +12.6% |
| 2016 | $1,287 +27.2% | $13,720 |
| 2015 | $1,011 +3.6% | $13,720 +22.6% |
| 2014 | $976 | $11,190 |
| 2013 | -- | $11,190 -2.1% |
| 2012 | -- | $11,430 |
| 2011 | -- | $11,430 -11.9% |
| 2010 | -- | $12,980 |
| 2009 | -- | $12,980 -4.1% |
| 2008 | -- | $13,530 |
| 2007 | -- | $13,530 +1.5% |
| 2006 | -- | $13,330 |
| 2005 | -- | $13,330 +7.8% |
| 2004 | -- | $12,360 -1% |
| 2003 | -- | $12,480 |
Find assessor info on the county website
Monthly payment
Est. payment
Payment breakdown
Explore the cost of this home by adjusting the details. Changes won't be saved.Climate risks
Neighborhood: 80634
Nearby schools
GreatSchools rating
- 4/10Meeker Elementary SchoolGrades: PK-5Distance: 0.5 mi
- 6/10Brentwood Middle SchoolGrades: 6-8Distance: 1.1 mi
- 3/10Greeley West High SchoolGrades: 9-12Distance: 0.3 mi
Schools provided by the listing agent
- Elementary: Meeker
- Middle: Brentwood
- High: Greeley West
Source: IRES as distributed by MLS GRID. This data may not be complete. We recommend contacting the local school district to confirm school assignments for this home.
- $352,4002 bd2 ba1.3k sqft2064 35th Avenue Ct, Greeley, CO 80634Off Market
- $350,1002 bd2 ba1.3k sqft2050 35th Avenue Ct, Greeley, CO 80634Off Market
- $389,9005 bd3 ba3.1k sqft2044 35th Avenue Ct, Greeley, CO 80634Off Market
- $384,8002 bd2 ba1.4k sqft2072 35th Avenue Ct, Greeley, CO 80634Off Market
- $320,0002 bd1 ba1k sqft2036 35th Avenue Ct, Greeley, CO 80634Off Market
- $391,7003 bd3 ba2.8k sqft2078 35th Avenue Ct, Greeley, CO 80634Off Market
- $2,4004 bd3 ba2.5k sqft2088 35th Avenue Ct, Greeley, CO 80634For Rent
- $375,0003 bd2 ba2.4k sqft2030 35th Avenue Ct, Greeley, CO 80634Sold
A local agent can set up tours, give advice and negotiate with sellers.
A local lender can help you make sure your offer is ready when you are.
Similar homes
- $415,0003 bd4 ba3.2k sqft2305 46th Ave Ct #D, Greeley, CO 80634For Sale

 MLS ID #1058926, Dustin King, Kittle Real Estate. IRES as distributed by MLS GRID
 - $340,0002 bd2 ba3k sqft2002 35th Ave Ct, Greeley, CO 80634For Sale
 MLS ID #1058555, Jamie Eklund, P23 Realty LLC. IRES as distributed by MLS GRID
 - $399,9904 bd2 ba1.9k sqft2810 40th Ave, Greeley, CO 80634For Sale
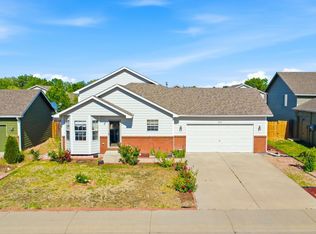 MLS ID #1064961, Andrew Rich, Compass-Denver. IRES as distributed by MLS GRID
 - $419,0004 bd3 ba2.3k sqft1761 31st Ave, Greeley, CO 80634For Sale
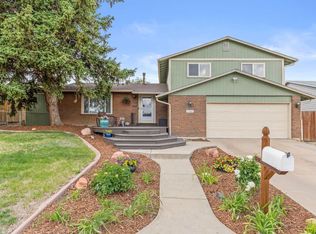 MLS ID #1060496, Kendal Brazelton, MB/Brazelton Realty Inc. IRES as distributed by MLS GRID
 - $449,0003 bd3 ba2.9k sqft2175 Buena Vista Dr, Greeley, CO 80634For SaleMLS ID #1064880, Tabala A Jaramillo, SORA Realty. IRES as distributed by MLS GRID
- $400,0003 bd1 ba1.6k sqft2832 39th Ave, Greeley, CO 80634For SaleMLS ID #1063850, Cameron Loucks, Rad Real Estate. IRES as distributed by MLS GRID
- $449,9004 bd3 ba2.3k sqft2821 W 24th St, Greeley, CO 80634For SaleMLS ID #1059824, Chad Nixon, RE/MAX Alliance-Greeley. IRES as distributed by MLS GRID
- $460,0005 bd3 ba2.5k sqft3023 43rd Ave Ct, Greeley, CO 80634For SaleMLS ID #1065522, Steve Balmer, Elevations Real Estate, LLC. IRES as distributed by MLS GRID
- $424,5003 bd3 ba2.1k sqft3030 45th Ave, Greeley, CO 80634For SaleMLS ID #1059488, Julia Udick, eXp Realty - Hub. IRES as distributed by MLS GRID
- $450,0003 bd3 ba2.7k sqft4285 W 15th St Ln, Greeley, CO 80634For SaleMLS ID #1063545, Chuck Bowles, Austin & Austin Real Estate. IRES as distributed by MLS GRID
- $445,0004 bd3 ba3.4k sqft1805 44th Ave Ct, Greeley, CO 80634For SaleMLS ID #1064464, Christine Motschall, RE/MAX Alliance-Loveland. IRES as distributed by MLS GRID
- $410,0003 bd2 ba2k sqft727 41st Ave Ct, Greeley, CO 80634For SaleMLS ID #1060784, Sarah Goodyear, Group Harmony. IRES as distributed by MLS GRID
- $439,9005 bd3 ba2.4k sqft1722 27th Ave, Greeley, CO 80634For SaleMLS ID #1063134, June Lemmings, KW Top of the Rockies - Elevate. IRES as distributed by MLS GRID
- $475,0003 bd3 ba1.8k sqft4322 W 22nd St, Greeley, CO 80634For SaleMLS ID #1065093, Rodrigo Villafana, KW Top of the Rockies - Elevate. IRES as distributed by MLS GRID
- $399,9003 bd2 ba2.1k sqft3703 Partridge Ct, Evans, CO 80620For SaleMLS ID #1065473, Kristin Snow, Group Centerra. IRES as distributed by MLS GRID
- $449,0003 bd2 ba2.4k sqft3102 49th Ave Ct, Greeley, CO 80634For SaleMLS ID #1058637, Lauren Baumgartner, Tallent Co. Real Estate. IRES as distributed by MLS GRID
- $450,0003 bd2 ba3.2k sqft1308 61st Ave, Greeley, CO 80634For SaleMLS ID #1064791, The SOLD Team, Sears Real Estate. IRES as distributed by MLS GRID
- $455,0003 bd3 ba2.5k sqft3143 50th Ave Ct, Greeley, CO 80634For SaleMLS ID #1060823, Lisa Ketner, Fathom Realty Colorado LLC. IRES as distributed by MLS GRID
- $487,5005 bd3 ba2.9k sqft5116 W 6th St Rd, Greeley, CO 80634For SaleMLS ID #1065281, Diana Luthi, Group Centerra. IRES as distributed by MLS GRID
- $400,0004 bd2 ba2k sqft4613 W 1st Street, Greeley, CO 80634For Sale
 MLS ID #2850966, Bryant Henderson, Keller Williams DTC. REcolorado as distributed by MLS GRID
