Welcome to this beautiful maintenance-free duplex located in central Greeley! This spacious ranch-style home offers comfortable main-level living with an inviting open floor plan designed for both everyday living and entertaining. The kitchen features oak cabinetry, ample counter space, and seamless flow into the dining and living areas, creating a warm and functional gathering space. The main floor includes two generously sized bedrooms and two bathrooms, including a private primary suite for added comfort and convenience. Step outside to enjoy your private deck, perfect for relaxing mornings or evening gatherings. Additional highlights include central air conditioning, an unfinished basement ready for future expansion, and a two-car attached garage with opener providing plenty of storage and parking. Enjoy true low-maintenance living with an HOA that covers trash service, snow removal, lawn care, exterior maintenance, and exterior structure insurance, allowing you to spend more time enjoying your home and less time maintaining it. This West Greeley gem offers easy living, thoughtful design, and room to grow - all in a convenient and sought-after location.
For sale
Price cut: $5K (7/22)
$340,000
2002 35th Ave Ct, Greeley, CO 80634
2beds
3,025sqft
:
Get pre-qualified$2,632/mo
Townhouse
Built in 1998
4,097 Square Feet Lot
$338,900 Zestimate®
$112/sqft
$450/mo HOA
What's special
Private deckPrivate primary suiteTwo bathroomsTwo generously sized bedroomsAmple counter spaceKitchen features oak cabinetryCentral air conditioning
- 81 days |
- 351 |
- 20 |
Zillow last checked:
Listing updated:
Listed by:
Jamie Eklund 970-296-5369,
P23 Realty LLC
Source: IRES as distributed by MLS GRID,MLS#: 1058555
Facts & features
Interior
Bedrooms & bathrooms
- Bedrooms: 2
- Bathrooms: 2
- Full bathrooms: 2
- Main level bathrooms: 2
Primary bedroom
- Description: Carpet
- Features: Full Primary Bath
- Level: Main
- Area: 156 Square Feet
- Dimensions: 12 x 13
Bedroom 2
- Description: Carpet
- Level: Main
- Area: 168 Square Feet
- Dimensions: 12 x 14
Dining room
- Description: Vinyl
- Level: Main
- Area: 110 Square Feet
- Dimensions: 11 x 10
Kitchen
- Description: Vinyl
- Level: Main
- Area: 135 Square Feet
- Dimensions: 15 x 9
Laundry
- Description: Vinyl
- Level: Main
- Area: 30 Square Feet
- Dimensions: 6 x 5
Living room
- Description: Carpet
- Level: Main
- Area: 294 Square Feet
- Dimensions: 14 x 21
Heating
- Forced Air
Cooling
- Central Air
Appliances
- Included: Electric Range, Dishwasher, Refrigerator, Washer, Dryer, Microwave, Disposal
- Laundry: Washer/Dryer Hookup
Features
- Eat-in Kitchen, Separate Dining Room, Cathedral Ceiling(s), Open Floorplan, Walk-In Closet(s)
- Basement: Full,Unfinished
- Common walls with other units/homes: End Unit
Interior area
- Total structure area: 1,518
- Total interior livable area: 3,025 sqft
- Finished area above ground: 1,518
Property
Parking
- Total spaces: 2
- Parking features: Attached
- Attached garage spaces: 2
- Details: Attached
Accessibility
- Accessibility features: Level Lot, Level Drive, Near Bus, Main Floor Bath, Accessible Bedroom, Main Level Laundry
Features
- Levels: One
- Stories: 1
- Patio & porch: Deck
- Fencing: Partial
- Has view: Yes
- View description: City
Lot
- Size: 4,097 Square Feet
- Features: Corner Lot, Paved, Curbs, Gutters, Sidewalks, Street Light
Details
- Parcel number: R7402098
- Zoning: Res
- Special conditions: Private Owner
Construction
Type & style
- Home type: Townhouse
- Architectural style: Patio Home,Contemporary
- Property subtype: Townhouse
- Attached to another structure: Yes
Materials
- Frame, Brick, Wood Siding
- Roof: Composition
Condition
- New construction: No
- Year built: 1998
Utilities & green energy
- Electric: Xcel
- Gas: Atmos
- Sewer: Public Sewer
- Water: City
- Utilities for property: Natural Gas Available, Electricity Available, Cable Available, Satellite Avail, High Speed Avail
Community & HOA
Community
- Features: None
- Security: Fire Alarm
- Subdivision: Meadows PUD
HOA
- Has HOA: Yes
- Services included: Trash, Snow Removal, Maintenance Grounds, Management, Utilities, Exterior Maintenance, Insurance
- HOA fee: $450 monthly
- HOA name: Meadows
Location
- Region: Greeley
Financial & listing details
- Price per square foot: $112/sqft
- Tax assessed value: $391,348
- Annual tax amount: $2,233
- Date on market: 5/8/2026
- Listing terms: Cash,Conventional,FHA,VA Loan
- Exclusions: All Seller Personal Property
- Electric utility on property: Yes
- Road surface type: Asphalt
Estimated market value
$338,900
$322,000 - $356,000
$1,871/mo
Price history
| Date | Event | Price |
|---|---|---|
| 7/22/2026 | Price change | $340,000-1.4%$112/sqft |
Source:  IRES as distributed by MLS GRID #1058555 Report a problem IRES as distributed by MLS GRID #1058555 Report a problem | ||
| 6/11/2026 | Price change | $345,000-1.4%$114/sqft |
Source: IRES as distributed by MLS GRID #1058555 Report a problem | ||
| 5/18/2026 | Price change | $350,000-1.4%$116/sqft |
Source:  REcolorado as distributed by MLS GRID #IR1058555 Report a problem REcolorado as distributed by MLS GRID #IR1058555 Report a problem | ||
| 5/8/2026 | Listed for sale | $355,000+98.9%$117/sqft |
Source: IRES as distributed by MLS GRID #1058555 Report a problem | ||
| 7/29/2014 | Sold | $178,500+21%$59/sqft |
Source: IRES as distributed by MLS GRID #739367 Report a problem | ||
| 2/15/2013 | Sold | $147,500-1.6%$49/sqft |
Source: IRES as distributed by MLS GRID #694089 Report a problem | ||
| 12/7/2012 | Price change | $149,900-5.4%$50/sqft |
Source: The Group Inc. #694089 Report a problem | ||
| 11/1/2012 | Listed for sale | $158,500+3.5%$52/sqft |
Source: The Group;, Inc. Real Estate #694089 Report a problem | ||
| 6/16/1999 | Sold | $153,190$51/sqft |
Source: Public Record Report a problem | ||
Public tax history
| Year | Property taxes | Tax assessment |
|---|---|---|
| 2026 | $2,233 +37.1% | $23,950 -2.1% |
| 2025 | $1,629 +4.9% | $24,460 +6.8% |
| 2024 | $1,554 -4.5% | $22,900 -1% |
| 2023 | $1,626 -3.1% | $23,120 +24% |
| 2022 | $1,678 -1.4% | $18,650 -2.8% |
| 2021 | $1,702 | $19,190 -1.7% |
| 2020 | $1,702 +38% | $19,520 |
| 2019 | $1,233 -27.7% | $19,520 +31.1% |
| 2018 | $1,706 +37.6% | $14,890 +13.8% |
| 2016 | $1,240 +28.5% | $13,090 |
| 2015 | $965 +2.7% | $13,090 +5.2% |
| 2014 | $940 | $12,440 |
| 2013 | -- | $12,440 -1.2% |
| 2012 | -- | $12,590 |
| 2011 | -- | $12,590 -12.5% |
| 2010 | -- | $14,390 |
| 2009 | -- | $14,390 -3.7% |
| 2008 | -- | $14,940 |
| 2007 | -- | $14,940 +1.4% |
| 2006 | -- | $14,740 |
| 2005 | -- | $14,740 +7.7% |
| 2004 | -- | $13,690 -0.9% |
| 2003 | -- | $13,820 -7.8% |
| 2002 | -- | $14,990 -3.5% |
| 2001 | -- | $15,540 |
Find assessor info on the county website
Monthly payment
Est. payment
Payment breakdown
Explore the cost of this home by adjusting the details. Changes won't be saved.Climate risks
Neighborhood: 80634
Nearby schools
GreatSchools rating
- 4/10Meeker Elementary SchoolGrades: PK-5Distance: 0.5 mi
- 6/10Brentwood Middle SchoolGrades: 6-8Distance: 1.1 mi
- 3/10Greeley West High SchoolGrades: 9-12Distance: 0.4 mi
Schools provided by the listing agent
- Elementary: Meeker
- Middle: Brentwood
- High: Greeley West
Source: IRES as distributed by MLS GRID. This data may not be complete. We recommend contacting the local school district to confirm school assignments for this home.
- $206,6852 bd2 ba1.5k sqft2002 35th Avenue Ct, Greeley, CO 80634Off Market
- $369,9992 bd2 ba2.9k sqft2008 35th Avenue Ct, Greeley, CO 80634Sold

- $320,1002 bd1 ba2k sqft2014 35th Avenue Ct, Greeley, CO 80634Off Market
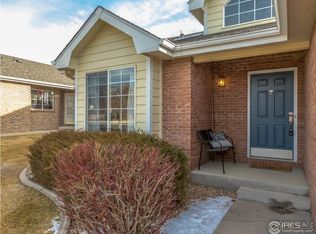
- $352,3002 bd2 ba2.6k sqft2022 35th Avenue Ct, Greeley, CO 80634Off Market
- $375,0003 bd2 ba2.4k sqft2030 35th Avenue Ct, Greeley, CO 80634Sold
- $415,0004 bd3 ba3k sqft3555 W 20th Street Rd, Greeley, CO 80634Sold
- $320,0002 bd1 ba1k sqft2036 35th Avenue Ct, Greeley, CO 80634Off Market
- $436,2003 bd3 ba2.5k sqft3567 W 20th St Rd, Greeley, CO 80634Off Market
A local agent can set up tours, give advice and negotiate with sellers.
A local lender can help you make sure your offer is ready when you are.
Similar homes
- $399,9003 bd3 ba2.6k sqft2058 35th Ave Ct, Greeley, CO 80634For Sale
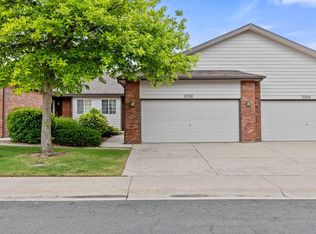
 MLS ID #1059763, Carolyn Brazelton, MB/Brazelton Realty Inc. IRES as distributed by MLS GRID
 - $349,9002 bd2 ba1.5k sqft4672 W 20th St Rd Bldg 9 #925, Greeley, CO 80634For Sale
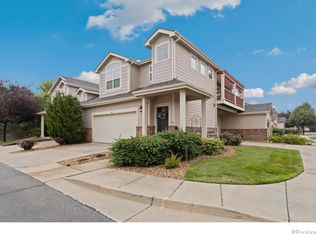
 MLS ID #IR1055225, Steven Hayes, C3 Real Estate Solutions, LLC. REcolorado as distributed by MLS GRID
 - $399,9004 bd4 ba3k sqft4616 23rd St #6, Greeley, CO 80634For Sale
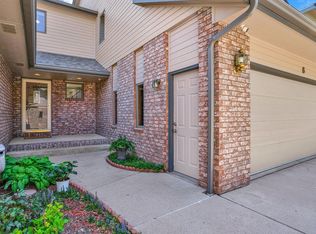 MLS ID #1058765, Ryan Andre, Sears Real Estate. IRES as distributed by MLS GRID
 - $415,0003 bd4 ba3.2k sqft2305 46th Ave Ct #D, Greeley, CO 80634For Sale
 MLS ID #1058926, Dustin King, Kittle Real Estate. IRES as distributed by MLS GRID
 - $409,0003 bd2 ba2.1k sqft326 44th Ave, Greeley, CO 80634For SaleMLS ID #1065133, Marilyn Ackerman, HomeSmart Realty. IRES as distributed by MLS GRID
- $349,9002 bd2 ba1.5k sqft4672 W 20th St Rd #9-925, Greeley, CO 80634For SaleMLS ID #1055225, Steven Hayes, C3 Real Estate Solutions, LLC. IRES as distributed by MLS GRID
- $399,9904 bd2 ba1.9k sqft2810 40th Ave, Greeley, CO 80634For SaleMLS ID #1064961, Andrew Rich, Compass-Denver. IRES as distributed by MLS GRID
- $449,0003 bd3 ba2.9k sqft2175 Buena Vista Dr, Greeley, CO 80634For SaleMLS ID #1064880, Tabala A Jaramillo, SORA Realty. IRES as distributed by MLS GRID
- $445,0004 bd3 ba3.4k sqft1805 44th Ave Ct, Greeley, CO 80634For SaleMLS ID #1064464, Christine Motschall, RE/MAX Alliance-Loveland. IRES as distributed by MLS GRID
- $419,9003 bd2 ba2.6k sqft1501 45th Ave, Greeley, CO 80634For SaleMLS ID #1059328, Shavonn Janes, eXp Realty LLC. IRES as distributed by MLS GRID
- $395,0003 bd3 ba2.1k sqft6806 W 3rd St #2, Greeley, CO 80634For SaleMLS ID #1061465, Lynn Atchley, LMA Real Estate Solutions. IRES as distributed by MLS GRID
- $419,0004 bd3 ba2.3k sqft1761 31st Ave, Greeley, CO 80634For SaleMLS ID #1060496, Kendal Brazelton, MB/Brazelton Realty Inc. IRES as distributed by MLS GRID
- $449,9004 bd3 ba2.3k sqft2821 W 24th St, Greeley, CO 80634For SaleMLS ID #1059824, Chad Nixon, RE/MAX Alliance-Greeley. IRES as distributed by MLS GRID
- $450,0003 bd3 ba2.7k sqft4285 W 15th St Ln, Greeley, CO 80634For SaleMLS ID #1063545, Chuck Bowles, Austin & Austin Real Estate. IRES as distributed by MLS GRID
- $440,0003 bd3 ba3.2k sqft4070 W 11th St #13, Greeley, CO 80634For SaleMLS ID #1063050, Leslie Beaudoin, Coldwell Banker Realty-NOCO. IRES as distributed by MLS GRID
- $450,0003 bd2 ba3.2k sqft1308 61st Ave, Greeley, CO 80634For SaleMLS ID #1064791, The SOLD Team, Sears Real Estate. IRES as distributed by MLS GRID
- $415,0003 bd2 ba2.3k sqft2827 40th Ave, Greeley, CO 80634For SaleMLS ID #1058056, Jonathan Holsten, Group Mulberry. IRES as distributed by MLS GRID
- $400,0003 bd1 ba1.6k sqft2832 39th Ave, Greeley, CO 80634For SaleMLS ID #1063850, Cameron Loucks, Rad Real Estate. IRES as distributed by MLS GRID
- $350,0004 bd4 ba1.8k sqft3101 Swan Point Dr, Evans, CO 80620For SaleMLS ID #1064789, Sarah Goodyear, Group Harmony. IRES as distributed by MLS GRID
- $395,0003 bd3 ba2.8k sqft3302 Borrossa St, Evans, CO 80634For SaleMLS ID #1057885, June Lemmings, KW Top of the Rockies - Elevate. IRES as distributed by MLS GRID
