***WOW, don't miss this super great deal!! Priced $35,000 below appraisal value now &offering up to $10,000 concessions for buyers to buy down interest rate and/or use towards closing costs***Beautiful 3 bedroom, 3 bathroom ranch style patio home in Evans offering a spacious open concept layout with vaulted ceilings & stunning hardwood floors throughout the main living area. The living room features a cozy fireplace & flows seamlessly into the kitchen complete with a large island & walk in pantry. Main floor bedrooms are generously sized with walk in closets, providing plenty of space and storage and there is main floor laundry. The basement is built for functionality & entertaining with a wet bar in the rec room, a huge workshop featuring built in shelving and a workbench, plus an oversized utility room with additional built in storage. Low maintenance home where the HOA covers the cost of cable tv, snow removal on the sidewalks, mowing, outside water & landscaping. Outside you'll find a back patio perfect for relaxing, along with a 2 car garage & large main floor laundry room for added convenience. Ideally located directly across the street from walking paths and playground, making it a great spot for enjoying the outdoors.
For sale
Price cut: $20K (7/6)
$395,000
3302 Borrossa St, Evans, CO 80634
3beds
2,800sqft
:
Get pre-qualified$2,777/mo
Single Family Residence
Built in 2005
4,225 Square Feet Lot
$-- Zestimate®
$141/sqft
$240/mo HOA
What's special
- 94 days |
- 1,057 |
- 66 |
Zillow last checked:
Listing updated:
Listed by:
June Lemmings 970-388-3692,
KW Top of the Rockies - Elevate
Source: IRES as distributed by MLS GRID,MLS#: 1057885
Facts & features
Interior
Bedrooms & bathrooms
- Bedrooms: 3
- Bathrooms: 3
- Full bathrooms: 1
- 3/4 bathrooms: 2
- Main level bathrooms: 2
Primary bedroom
- Description: Carpet
- Features: 3/4 Primary Bath
- Level: Main
- Area: 176 Square Feet
- Dimensions: 11 x 16
Bedroom 2
- Description: Carpet
- Level: Main
- Area: 208 Square Feet
- Dimensions: 13 x 16
Bedroom 3
- Description: Carpet
- Level: Basement
- Area: 216 Square Feet
- Dimensions: 12 x 18
Dining room
- Description: Wood
- Level: Main
- Area: 110 Square Feet
- Dimensions: 10 x 11
Kitchen
- Description: Wood
- Level: Main
- Area: 180 Square Feet
- Dimensions: 12 x 15
Laundry
- Description: Tile
- Level: Main
- Area: 48 Square Feet
- Dimensions: 6 x 8
Living room
- Description: Carpet
- Level: Main
- Area: 270 Square Feet
- Dimensions: 15 x 18
Recreation room
- Description: Carpet
- Level: Basement
- Area: 380 Square Feet
- Dimensions: 19 x 20
Heating
- Forced Air
Cooling
- Central Air, Ceiling Fan(s)
Appliances
- Included: Electric Range, Dishwasher, Refrigerator, Washer, Dryer, Microwave, Freezer, Disposal
- Laundry: Washer/Dryer Hookup
Features
- Eat-in Kitchen, Cathedral Ceiling(s), Open Floorplan, Workshop, Pantry, Walk-In Closet(s), High Ceilings, Split Bedroom Plan
- Flooring: Wood
- Windows: Window Coverings
- Basement: Full,Partially Finished
- Has fireplace: Yes
- Fireplace features: Gas, Living Room
Interior area
- Total structure area: 1,404
- Total interior livable area: 2,800 sqft
- Finished area above ground: 1,404
Property
Parking
- Total spaces: 2
- Parking features: Attached
- Attached garage spaces: 2
- Details: Attached
Accessibility
- Accessibility features: Level Lot, Low Carpet, Main Floor Bath, Accessible Bedroom, Stall Shower, Main Level Laundry
Features
- Levels: One
- Stories: 1
- Patio & porch: Patio
- Exterior features: Sprinkler System
- Has view: Yes
- View description: City
Lot
- Size: 4,225 Square Feet
- Features: Level, Paved, Curbs, Gutters, Sidewalks
Details
- Parcel number: R8962560
- Zoning: RES
- Special conditions: Private Owner
Construction
Type & style
- Home type: SingleFamily
- Architectural style: Patio Home,Contemporary
- Property subtype: Single Family Residence
Materials
- Frame, Stucco
- Roof: Composition
Condition
- New construction: No
- Year built: 2005
Utilities & green energy
- Electric: Pudre Valley REA
- Gas: Atmos
- Sewer: Public Sewer
- Water: City
- Utilities for property: Natural Gas Available, Electricity Available, Cable Available, High Speed Avail
Green energy
- Energy efficient items: Windows
Community & HOA
Community
- Features: Park
- Security: Fire Alarm
- Subdivision: Vintage Villas PUD Sub
HOA
- Has HOA: Yes
- Services included: Snow Removal, Maintenance Grounds, Management
- HOA fee: $185 annually
- HOA name: Master HOA Grapevine Hollow
- Second HOA fee: $225 monthly
- Second HOA name: Vintage Villas
Location
- Region: Evans
Financial & listing details
- Price per square foot: $141/sqft
- Tax assessed value: $456,398
- Annual tax amount: $2,216
- Date on market: 4/30/2026
- Listing terms: Cash,Conventional,FHA,VA Loan
- Exclusions: Seller's personal property. Staging furniture.
- Electric utility on property: Yes
- Road surface type: Asphalt
Estimated market value
Not available
Estimated sales range
Not available
Not available
Price history
| Date | Event | Price |
|---|---|---|
| 7/6/2026 | Price change | $395,000-4.8%$141/sqft |
Source:  IRES as distributed by MLS GRID #1057885 Report a problem IRES as distributed by MLS GRID #1057885 Report a problem | ||
| 6/12/2026 | Price change | $415,000-2.4%$148/sqft |
Source: IRES as distributed by MLS GRID #1057885 Report a problem | ||
| 6/2/2026 | Price change | $425,000-1.2%$152/sqft |
Source:  REcolorado as distributed by MLS GRID #IR1057885 Report a problem REcolorado as distributed by MLS GRID #IR1057885 Report a problem | ||
| 5/1/2026 | Listed for sale | $430,000+119.4%$154/sqft |
Source: IRES as distributed by MLS GRID #1057885 Report a problem | ||
| 10/21/2005 | Sold | $196,000$70/sqft |
Source: Public Record Report a problem | ||
Public tax history
| Year | Property taxes | Tax assessment |
|---|---|---|
| 2026 | $2,216 +21.7% | $27,930 -2.1% |
| 2025 | $1,821 +4.4% | $28,520 -4.8% |
| 2024 | $1,744 +6.3% | $29,970 -1% |
| 2023 | $1,641 -3% | $30,270 +25.3% |
| 2022 | $1,693 +9.6% | $24,160 -2.8% |
| 2021 | $1,544 | $24,850 +6.5% |
| 2020 | $1,544 +64.4% | $23,340 +5.7% |
| 2019 | $939 | $22,090 +26% |
| 2018 | -- | $17,530 |
| 2017 | $939 -0.5% | $17,530 +8.7% |
| 2016 | $944 -28.5% | $16,120 |
| 2015 | $1,320 +31.8% | $16,120 +34.8% |
| 2014 | $1,001 | $11,960 |
| 2013 | -- | $11,960 -11.1% |
| 2012 | -- | $13,460 +10.6% |
| 2011 | -- | $12,170 -12.5% |
| 2010 | -- | $13,910 |
| 2009 | -- | $13,910 -8.2% |
| 2008 | -- | $15,160 |
| 2007 | -- | $15,160 +379.7% |
| 2006 | -- | $3,160 |
| 2005 | -- | $3,160 -15.1% |
| 2004 | -- | $3,720 |
Find assessor info on the county website
Monthly payment
Est. payment
Payment breakdown
Explore the cost of this home by adjusting the details. Changes won't be saved.Climate risks
Neighborhood: 80634
Nearby schools
GreatSchools rating
- 5/10Tointon Academy of Pre-EngineeringGrades: PK-8Distance: 3.1 mi
- 3/10Greeley West High SchoolGrades: 9-12Distance: 2.7 mi
Schools provided by the listing agent
- Elementary: Monfort
- Middle: Prairie Heights
- High: Greeley West
Source: IRES as distributed by MLS GRID. This data may not be complete. We recommend contacting the local school district to confirm school assignments for this home.
- $17,5002,090 Square Feet3309 Corvina Ct, Evans, CO 80634Off Market
- $---- bd-- ba-- sqft3305 Corvina Ct, Greeley, CO 80634Off Market
- $397,0003 bd3 ba3.2k sqft3304 Borrossa St, Evans, CO 80634Off Market
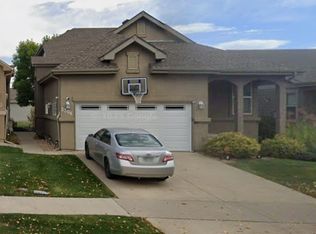
- $--1.227 Acres3313 Corvina Ct, Greeley, CO 80634Off Market
- $--2,108 Square Feet3313 Corvina Ct, Evans, CO 80634Off Market
- $415,4003 bd3 ba2.8k sqft3310 Borrossa St, Evans, CO 80634Off Market
- $--3 bd3 ba2.4k sqft3301 Corvina Ct, Evans, CO 80634Off Market
- $384,3002,108 Square Feet3317 Corvina Ct, Evans, CO 80634Off Market
A local agent can set up tours, give advice and negotiate with sellers.
A local lender can help you make sure your offer is ready when you are.
Similar homes
- $399,9904 bd2 ba1.9k sqft2810 40th Ave, Greeley, CO 80634For Sale
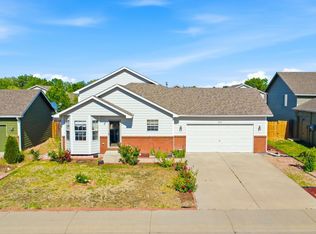
 MLS ID #1064961, Andrew Rich, Compass-Denver. IRES as distributed by MLS GRID
 - $460,0005 bd3 ba2.5k sqft3023 43rd Avenue Ct, Greeley, CO 80634For Sale
 MLS ID #1065522, Steve Balmer, Elevations Real Estate, LLC. IRES as distributed by MLS GRID
 - $415,0003 bd2 ba2.3k sqft2827 40th Ave, Greeley, CO 80634For Sale
 MLS ID #1058056, Jonathan Holsten, Group Mulberry. IRES as distributed by MLS GRID
 - $455,0003 bd3 ba2.5k sqft3143 50th Ave Ct, Greeley, CO 80634For Sale
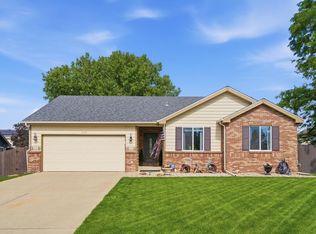 MLS ID #1060823, Lisa Ketner, Fathom Realty Colorado LLC. IRES as distributed by MLS GRID
 - $400,0003 bd1 ba1.6k sqft2832 39th Ave, Greeley, CO 80634For SaleMLS ID #1063850, Cameron Loucks, Rad Real Estate. IRES as distributed by MLS GRID
- $485,0004 bd3 ba2.5k sqft1726 88th Ave Ct, Greeley, CO 80634For SaleMLS ID #1065413, Karen Leigh Rowan, Group Harmony. IRES as distributed by MLS GRID
- $399,9003 bd2 ba2.1k sqft3703 Partridge Ct, Evans, CO 80620For SaleMLS ID #1065473, Kristin Snow, Group Centerra. IRES as distributed by MLS GRID
- $460,0003 bd2 ba3.1k sqft2255 76th Ave Ct, Greeley, CO 80634For SaleMLS ID #1065114, Megan Kuehn, Group Centerra. IRES as distributed by MLS GRID
- $487,5005 bd3 ba2.9k sqft5116 W 6th St Rd, Greeley, CO 80634For SaleMLS ID #1065281, Diana Luthi, Group Centerra. IRES as distributed by MLS GRID
- $428,9004 bd3 ba2.1k sqft4809 Everest Pl, Greeley, CO 80634For SaleMLS ID #1062456, Alonna Olmstead, eXp Realty - Northern CO. IRES as distributed by MLS GRID
- $460,0003 bd3 ba2.5k sqft1723 88th Ave Ct, Greeley, CO 80634For SaleMLS ID #1061604, Gia Cordari, Elevations Real Estate, LLC. IRES as distributed by MLS GRID
- $474,9994 bd3 ba2.9k sqft1817 106th Ave, Greeley, CO 80634For SaleMLS ID #1065241, Jonathan Loewenberg, Compass-Denver. IRES as distributed by MLS GRID
- $460,0004 bd4 ba2.4k sqft1329 60th Ave, Greeley, CO 80634For SaleMLS ID #1055999, Jimmy Stewart, Real. IRES as distributed by MLS GRID
- $475,0005 bd3 ba2.9k sqft8611 18th Street, Greeley, CO 80634For Sale
 MLS ID #1645741, Tony Touch, Rosegold Residential. REcolorado as distributed by MLS GRID
 - $399,9003 bd2 ba1.9k sqft2812 Arbor Ave, Greeley, CO 80631For SaleMLS ID #1062753, Rob Kittle, Kittle Real Estate. IRES as distributed by MLS GRID
- $449,0004 bd4 ba2.1k sqft1108 101st Ave Ct, Greeley, CO 80634For SaleMLS ID #1056872, Russell Loya, RE/MAX Alliance-FTC South. IRES as distributed by MLS GRID
- $455,0003 bd2 ba3.2k sqft10318 17th St, Greeley, CO 80634For SaleMLS ID #1058583, Alejandro Garcia, Group Centerra. IRES as distributed by MLS GRID
- $540,0005 bd3 ba3.2k sqft6148 W 16th St, Greeley, CO 80634For SaleMLS ID #1063989, Liberty Montes, eXp - Greeley. IRES as distributed by MLS GRID
- $340,0002 bd2 ba3k sqft2002 35th Ave Ct, Greeley, CO 80634For SaleMLS ID #1058555, Jamie Eklund, P23 Realty LLC. IRES as distributed by MLS GRID
- $299,0002 bd3 ba1.4k sqft7075 19th St #4, Greeley, CO 80634For SaleMLS ID #1064948, Jackie Mihalchick, Insight Realty. IRES as distributed by MLS GRID
