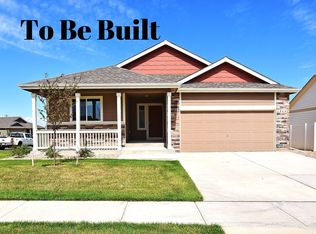
3.625% VA ASSUMABLE LOAN OFFERED!! That is a potential savings of approximately $1,000 per month, $10,000 per year, and hundreds of thousands over the life of the loan. Access to trails, open space, tennis and basketball courts, and playgrounds, offering a lifestyle that blends activity, connection, and breathing room. Inside, the home has been carefully upgraded with refined luxury vinyl tile in the living and family rooms, complementing the rich hardwood flooring that spans the main level. The layout is intentional, creating a natural progression between the kitchen, dining, and living areas that supports both daily routines and hosting with ease. At the center, the kitchen is built for function and gathering alike, featuring expansive counter space, generous storage, and a configuration that keeps you connected to everything happening around you. It opens directly to the outdoor living area, extending your usable space and creating a natural transition for indoor-outdoor living. Large windows invite in consistent natural light, while the scale of each room provides comfort without wasted space. Bedrooms are well-sized and adaptable-whether for family, guests, or a dedicated office. Convenient access to Windsor, Severance, Centerra, and I-25 supports an easy commute. A newer home, with solar, a prime position across from open space, and one of the community's most expansive floor plans-this is where livability and long-term value align.
For sale
Price cut: $5 (7/10)
$499,875
1817 106th Avenue, Greeley, CO 80634
4beds
2,943sqft
Single Family Residence
Built in 2021
6,300 Square Feet Lot
$-- Zestimate®
$170/sqft
$29/mo HOA
What's special
- 16 days |
- 286 |
- 21 |
Zillow last checked:
Listing updated:
Listed by:
Jonathan Loewenberg 303-800-5623,
Compass - Denver
Source: REcolorado as distributed by MLS GRID,MLS#: 3901575
Loading...
Facts & features
Interior
Bedrooms & bathrooms
- Bedrooms: 4
- Bathrooms: 3
- Full bathrooms: 1
- 3/4 bathrooms: 2
Bedroom
- Features: Primary Suite
- Level: Upper
Bedroom
- Level: Upper
Bedroom
- Level: Upper
Bedroom
- Level: Upper
Bathroom
- Level: Lower
Bathroom
- Features: En Suite Bathroom, Primary Suite
- Level: Upper
Bathroom
- Level: Upper
Dining room
- Level: Main
Family room
- Level: Lower
Kitchen
- Level: Main
Living room
- Level: Main
Mud room
- Level: Main
Heating
- Forced Air
Cooling
- Central Air
Appliances
- Included: Cooktop, Dishwasher, Disposal, Dryer, Microwave, Oven, Range, Refrigerator, Washer
- Laundry: In Unit
Features
- Built-in Features, Ceiling Fan(s), Eat-in Kitchen, Entrance Foyer, High Ceilings, High Speed Internet, Kitchen Island, Laminate Counters, Open Floorplan, Pantry, Primary Suite, Smoke Free, Walk-In Closet(s)
- Flooring: Carpet, Tile, Vinyl, Wood
- Windows: Double Pane Windows, Window Coverings
- Basement: Bath/Stubbed,Unfinished
- Number of fireplaces: 1
- Fireplace features: Electric, Family Room
Interior area
- Total structure area: 2,943
- Total interior livable area: 2,943 sqft
- Finished area above ground: 2,302
- Finished area below ground: 0
Video & virtual tour
Property
Parking
- Total spaces: 2
- Parking features: Floor Coating, Heated Garage
- Attached garage spaces: 2
Features
- Levels: Tri-Level
- Entry location: Ground
- Patio & porch: Covered, Deck
- Exterior features: Gas Valve, Private Yard, Rain Gutters
- Fencing: Full
Lot
- Size: 6,300 Square Feet
- Features: Irrigated, Landscaped, Open Space, Sprinklers In Front, Sprinklers In Rear
Details
- Parcel number: R8974900
- Zoning: RES
- Special conditions: Standard
Construction
Type & style
- Home type: SingleFamily
- Architectural style: Contemporary
- Property subtype: Single Family Residence
Materials
- Brick, Concrete, Frame, Vinyl Siding
Condition
- Year built: 2021
Utilities & green energy
- Electric: 110V, 220 Volts, 220 Volts in Garage
- Sewer: Public Sewer
- Water: Public
- Utilities for property: Electricity Connected, Internet Access (Wired), Natural Gas Connected, Phone Connected
Community & HOA
Community
- Security: Carbon Monoxide Detector(s), Radon Detector, Smoke Detector(s)
- Subdivision: Promontory
HOA
- Has HOA: Yes
- Amenities included: Park, Playground, Tennis Court(s)
- HOA fee: $29 monthly
- HOA name: West Village AT Promontory HOA
- HOA phone: 303-457-1444
Location
- Region: Greeley
Financial & listing details
- Price per square foot: $170/sqft
- Tax assessed value: $453,984
- Annual tax amount: $4,176
- Date on market: 6/24/2026
- Listing terms: Cash,Conventional,FHA,VA Loan
- Exclusions: None
- Ownership: Individual
- Electric utility on property: Yes
- Road surface type: Paved
Estimated market value
Not available
Estimated sales range
Not available
Not available
Price history
| Date | Event | Price |
|---|---|---|
| 7/10/2026 | Price change | $499,8750%$170/sqft |
Source: | ||
| 7/9/2026 | Price change | $499,8800%$170/sqft |
Source: | ||
| 7/4/2026 | Price change | $499,8850%$170/sqft |
Source: | ||
| 7/3/2026 | Price change | $499,8900%$170/sqft |
Source: | ||
| 7/2/2026 | Price change | $499,8950%$170/sqft |
Source: | ||
| 6/24/2026 | Listed for sale | $499,900$170/sqft |
Source: | ||
| 6/24/2026 | Listing removed | $499,900$170/sqft |
Source: | ||
| 6/10/2026 | Price change | $499,900-1.8%$170/sqft |
Source: | ||
| 6/6/2026 | Price change | $508,9850%$173/sqft |
Source: | ||
| 6/5/2026 | Price change | $508,9900%$173/sqft |
Source: | ||
| 5/28/2026 | Listed for sale | $509,000-3.8%$173/sqft |
Source: | ||
| 5/14/2026 | Listing removed | $529,000$180/sqft |
Source: | ||
| 5/8/2026 | Listed for sale | $529,000+9.5%$180/sqft |
Source: | ||
| 3/4/2022 | Sold | $482,950+0.4%$164/sqft |
Source: | ||
| 12/27/2021 | Listed for sale | $480,850$163/sqft |
Source: | ||
Public tax history
| Year | Property taxes | Tax assessment |
|---|---|---|
| 2025 | $4,105 +5.8% | $28,370 -12.7% |
| 2024 | $3,879 +153.4% | $32,490 -0.9% |
| 2023 | $1,531 | $32,800 +196.6% |
| 2022 | -- | $11,060 |
Find assessor info on the county website
Monthly payment
Est. payment$--/mo
Payment breakdown
Explore the cost of this home by adjusting the details. Changes won't be saved.All calculations are estimates and provided by Zillow, Inc. for informational purposes only. Actual amounts may vary.
HOA fees may include property taxes on listings classified as Co-Ops. Contact the listing agent and/or owner for fee details.
Mortgage interest rates are dependent on a number of factors, including credit score, down payment, and repayment length. Interest rate data provided by Zillow Group Marketplace, Inc. as of 1/1/1970 from various mortgage lenders with which we have lead or other similar arrangements; the Estimated Payment is an average of those rates.
See how much you could borrow to make a competitive offer.
Climate risks
Neighborhood: 80634
Nearby schools
GreatSchools rating
- 8/10Skyview Elementary SchoolGrades: PK-5Distance: 5.3 mi
- 5/10Severance Middle SchoolGrades: 6-8Distance: 6 mi
- 6/10Severance High SchoolGrades: 9-12Distance: 6.3 mi
Schools provided by the listing agent
- Elementary: Grand View
- Middle: Severance
- High: Windsor
- District: Weld RE-4
Source: REcolorado as distributed by MLS GRID. This data may not be complete. We recommend contacting the local school district to confirm school assignments for this home.
A local agent can set up tours, give advice and negotiate with sellers.
A local lender can help you make sure your offer is ready when you are.
- Colorado
- Weld County
- Greeley
- 80634
- 1817 106th Avenue