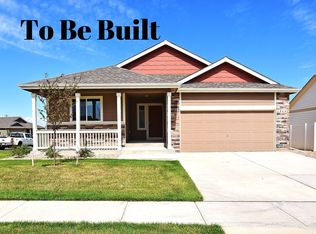
A Smarter Way to Come HomeSome homes stand apart because of their design. Others because of their location. This one offers both-along with a financing opportunity that may be even harder to find.Set directly across from Promontory Park, this 2021-built Big Horn floor plan-the largest offered by the builder-provides generous space, thoughtful flexibility and room to enjoy every stage of life. Qualified buyers may be eligible to assume the existing 3.625% VA loan, subject to lender approval, or explore a conventional rate buydown designed to make today's payments more manageable.Inside, natural light and an open, connected layout create an easy rhythm between the kitchen, dining area, living spaces and outdoors. Rich hardwood flooring and upgraded luxury vinyl tile add warmth and durability, while the kitchen's expansive counters, abundant storage and central island make it equally suited to quiet mornings, busy weekdays and gatherings with friends.Four comfortable bedrooms provide privacy for family and guests, with the flexibility to create a dedicated office, fitness room or personal retreat. Step outside to the fenced yard and deck, or cross the street to enjoy open space, walking trails, playgrounds, tennis courts and basketball courts.With solar, an oversized heated garage and convenient access to Windsor, Severance, Centerra and I-25, this home brings together lifestyle, location and long-term value. It is more than a home with extra square footage-it is a place designed to make everyday living easier and homeownership smarter.
Pending
$474,999
1817 106th Ave, Greeley, CO 80634
4beds
2,943sqft
Single Family Residence
Built in 2021
6,300 Square Feet Lot
$-- Zestimate®
$161/sqft
$29/mo HOA
What's special
- 68 days
- 34
- 0
Zillow last checked:
Listing updated:
Listed by:
Jonathan Loewenberg 303-800-5623,
Compass-Denver
Source: IRES as distributed by MLS GRID,MLS#: 1065241
Facts & features
Interior
Bedrooms & bathrooms
- Bedrooms: 4
- Bathrooms: 3
- Full bathrooms: 1
- 3/4 bathrooms: 2
- Main level bathrooms: 1
Primary bedroom
- Description: Carpet
- Features: Full Primary Bath, Tub+Shower Primary, 5 Piece Primary Bath
- Level: Upper
- Area: 210 Square Feet
- Dimensions: 15 x 14
Bedroom 2
- Description: Carpet
- Level: Upper
Bedroom 3
- Description: Carpet
- Level: Upper
Bedroom 4
- Description: Carpet
- Level: Upper
Dining room
- Description: Wood
- Level: Main
Family room
- Description: Luxury Vinyl
- Level: Main
Kitchen
- Description: Wood
- Level: Main
- Area: 210 Square Feet
- Dimensions: 15 x 14
Laundry
- Description: Vinyl
- Level: Upper
Living room
- Description: Luxury Vinyl
- Level: Main
Heating
- Forced Air
Cooling
- Central Air
Appliances
- Included: Electric Range, Dishwasher, Refrigerator, Washer, Dryer, Disposal, Solar Hot Water
- Laundry: Washer/Dryer Hookup
Features
- Eat-in Kitchen, Separate Dining Room, Open Floorplan, Pantry, Walk-In Closet(s), Kitchen Island
- Flooring: Wood
- Windows: Skylight(s), Window Coverings
- Basement: Unfinished
- Has fireplace: Yes
- Fireplace features: Circulating, Insert, Electric, Great Room
Interior area
- Total structure area: 2,302
- Total interior livable area: 2,943 sqft
- Finished area above ground: 2,302
Video & virtual tour
Property
Parking
- Total spaces: 2
- Parking features: Garage Door Opener, Attached, Heated Garage, Oversized
- Attached garage spaces: 2
- Details: Attached
Features
- Levels: Tri-Level
- Patio & porch: Deck
- Exterior features: Sprinkler System
- Fencing: Fenced,Wood
Lot
- Size: 6,300 Square Feet
- Features: Abuts Park, Abuts Public Open Space, Paved, Curbs, Gutters, Sidewalks, Street Light
Details
- Parcel number: R8974900
- Zoning: RES
- Special conditions: Private Owner
Construction
Type & style
- Home type: SingleFamily
- Architectural style: Contemporary
- Property subtype: Single Family Residence
Materials
- Frame, Brick, Vinyl Siding
- Roof: Composition
Condition
- New construction: No
- Year built: 2021
Utilities & green energy
- Electric: Photovoltaics Third-Party Owned
- Sewer: Public Sewer
- Water: City
- Utilities for property: Natural Gas Available, Electricity Available
Community & HOA
Community
- Features: Tennis Court(s), Playground, Park
- Security: Fire Alarm
- Subdivision: Promontory Imagine School 3rd Fg
HOA
- Has HOA: Yes
- Services included: Common Amenities
- HOA fee: $29 monthly
- HOA name: West Village AT Promontory HOA
- HOA phone: 303-457-1444
Location
- Region: Greeley
Financial & listing details
- Price per square foot: $161/sqft
- Annual tax amount: $4,176
- Date on market: 7/29/2026
- Listing terms: Cash,Conventional,FHA,VA Loan,Lease Purchase,Assumable
- Exclusions: None
- Electric utility on property: Yes
- Road surface type: Asphalt
Estimated market value
Not available
Estimated sales range
Not available
Not available
Price history
| Date | Event | Price |
|---|---|---|
| 8/15/2026 | Pending sale | $474,999$161/sqft |
Source:  REcolorado as distributed by MLS GRID #IR1065241 Report a problem REcolorado as distributed by MLS GRID #IR1065241 Report a problem | ||
| 7/29/2026 | Listed for sale | $474,999-1.2%$161/sqft |
Source:  IRES as distributed by MLS GRID #1065241 Report a problem IRES as distributed by MLS GRID #1065241 Report a problem | ||
| 3/5/2022 | Listing removed | -- |
Source:  Journey Homes / J & J Construction Report a problem Journey Homes / J & J Construction Report a problem | ||
| 11/16/2021 | Pending sale | $480,850$163/sqft |
Source: Journey Homes / J & J Construction Report a problem | ||
| 11/15/2021 | Listed for sale | $480,850$163/sqft |
Source: IRES as distributed by MLS GRID #955192 Report a problem | ||
Public tax history
Tax history is unavailable.
Monthly payment
Est. payment
Payment breakdown
Explore the cost of this home by adjusting the details. Changes won't be saved.Climate risks
Neighborhood: 80634
Nearby schools
Schools provided by the listing agent
- Elementary: Grandview
- Middle: Severance
- High: Windsor
Source: IRES as distributed by MLS GRID. This data may not be complete. We recommend contacting the local school district to confirm school assignments for this home.

Similar homes
- $475,0004 bd3 ba2.4k sqft1802 104th Ave, Greeley, CO 80634For Sale

 MLS ID #1069527, Sam Ghaffarvand, Vand Bros Real Estate Investments. IRES as distributed by MLS GRID
 - $475,0003 bd2 ba2.9k sqft10321 W 11th St, Greeley, CO 80634For Sale
 MLS ID #1062316, Matt Shoup, C3 Real Estate Solutions, LLC. IRES as distributed by MLS GRID
 - $465,0003 bd3 ba2.5k sqft8732 15th St Rd N, Greeley, CO 80634For Sale
 MLS ID #1067580, Clarissa Macdonald, Coldwell Banker Realty- Fort Collins. IRES as distributed by MLS GRID
 - $439,9004 bd4 ba2.1k sqft1108 101st Ave Ct, Greeley, CO 80634For Sale
 MLS ID #1056872, Russell Loya, RE/MAX Alliance-FTC South. IRES as distributed by MLS GRID
 - $499,9002 bd2 ba2.9k sqft1226 105th Ave Ct, Greeley, CO 80634For SaleMLS ID #1055006, Kelly McBartlett, Compass - Boulder. IRES as distributed by MLS GRID
- $455,0003 bd2 ba3.1k sqft2255 76th Ave Ct, Greeley, CO 80634For SaleMLS ID #1065114, Megan Kuehn, Group Centerra. IRES as distributed by MLS GRID
- $524,0004 bd3 ba2.5k sqft609 N 81st Ave, Greeley, CO 80634For SaleMLS ID #1063444, Bob Skillman, Group Centerra. IRES as distributed by MLS GRID
- $440,0004 bd4 ba2k sqft7212 W 21st St, Greeley, CO 80634For SaleMLS ID #1067074, Jorge Espinoza, Resident Realty. IRES as distributed by MLS GRID
- $434,9005 bd3 ba2.5k sqft3023 43rd Ave Ct, Greeley, CO 80634For SaleMLS ID #1065522, Steve Balmer, Elevations Real Estate, LLC. IRES as distributed by MLS GRID
- $490,0004 bd3 ba2.8k sqft1618 Shoreview Pkwy, Severance, CO 80550For SaleMLS ID #1069885, Chris Murdza, Resident Realty. IRES as distributed by MLS GRID
- $550,0005 bd4 ba3.6k sqft1914 74th Ave, Greeley, CO 80634For SaleMLS ID #1065078, Matt Harper, Real. IRES as distributed by MLS GRID
- $460,0004 bd3 ba3.2k sqft1763 Sunset Cir, Milliken, CO 80543For SaleMLS ID #1068914, Tara Sund, Kittle Real Estate. IRES as distributed by MLS GRID
- $460,0004 bd3 ba2.7k sqft1512 Lake Vista Way, Severance, CO 80550For SaleMLS ID #1065398, Tamara Yaromy, C3 Real Estate Solutions, LLC. IRES as distributed by MLS GRID
- $475,0004 bd4 ba2.4k sqft3211 San Carlo Ave, Evans, CO 80620For SaleMLS ID #1068195, Raelynn Barnett, Rad Real Estate. IRES as distributed by MLS GRID
- $450,5003 bd3 ba2.1k sqft451 Heritage Ln, Johnstown, CO 80534For SaleMLS ID #1069748, Elliot Roffman, eXp Realty - Hub. IRES as distributed by MLS GRID
- $449,9004 bd3 ba2k sqft1617 Northcroft Dr, Windsor, CO 80550For SaleMLS ID #1069730, Kendra Benzen, Berkshire Hathaway HomeServices Rocky Mountain, Realtors-Fort Collins. IRES as distributed by MLS GRID
- $500,0004 bd3 ba2.4k sqft1798 Avery Plaza St, Severance, CO 80550For SaleMLS ID #1068127, Carrie Holmes, Coldwell Banker Realty- Fort Collins. IRES as distributed by MLS GRID
- $472,8754 bd4 ba2.2k sqft226 Aspen Grove Way, Severance, CO 80550For SaleMLS ID #1067230, Jared Grimes, Grimes Real Estate. IRES as distributed by MLS GRID
- $455,0004 bd4 ba2.4k sqft805 Mt Sneffels Ave, Severance, CO 80550For SaleMLS ID #1060066, AJ Guerin, Rad Real Estate. IRES as distributed by MLS GRID
- $489,9004 bd3 ba2.3k sqft1072 Long Meadows St, Severance, CO 80550For SaleMLS ID #1058306, Nicole Hicks, eXp Realty - Northern CO. IRES as distributed by MLS GRID
