MOTIVATED SELLER! Mountain views, oversized 3-car garage, extra parking, Windsor Schools, and NO Metro District make this West Greeley home stand out. Inside, you'll find 3 bedrooms, 2.5 baths, two spacious living areas, and a five-piece primary bath. The unfinished basement offers room to add 2 more bedrooms and a bath. Enjoy a private backyard, new concrete parking pad, low HOA, and plenty of space for vehicles and storage in the highly sought-after Mountain Shadows neighborhood. A one-year First American Home Warranty is included for Buyer's peace of mind.
For sale
Price cut: $3K (8/13)
$457,000
1723 88th Ave Ct, Greeley, CO 80634
3beds
2,502sqft
Single Family Residence
Built in 2007
6,098 Square Feet Lot
$454,500 Zestimate®
$183/sqft
$33/mo HOA
What's special
Mountain viewsExtra parkingPrivate backyardFive-piece primary bath
- 65 days |
- 381 |
- 37 |
Likely to sell faster than
Zillow last checked:
Listing updated:
Listed by:
Gia Cordari 970-535-2000,
Elevations Real Estate, LLC
Source: IRES as distributed by MLS GRID,MLS#: 1061604
Facts & features
Interior
Bedrooms & bathrooms
- Bedrooms: 3
- Bathrooms: 3
- Full bathrooms: 2
- 1/2 bathrooms: 1
- Main level bathrooms: 1
Primary bedroom
- Description: Carpet
- Features: 5 Piece Primary Bath
- Level: Upper
- Area: 208 Square Feet
- Dimensions: 13 x 16
Bedroom 2
- Description: Carpet
- Level: Upper
- Area: 110 Square Feet
- Dimensions: 11 x 10
Bedroom 3
- Description: Carpet
- Level: Upper
- Area: 110 Square Feet
- Dimensions: 11 x 10
Dining room
- Description: Luxury Vinyl
- Level: Main
- Area: 144 Square Feet
- Dimensions: 12 x 12
Family room
- Description: Luxury Vinyl
- Level: Main
- Area: 255 Square Feet
- Dimensions: 15 x 17
Kitchen
- Description: Luxury Vinyl
- Level: Main
- Area: 135 Square Feet
- Dimensions: 9 x 15
Laundry
- Description: Vinyl
- Level: Upper
- Area: 70 Square Feet
- Dimensions: 7 x 10
Living room
- Description: Luxury Vinyl
- Level: Main
- Area: 180 Square Feet
- Dimensions: 12 x 15
Heating
- Forced Air
Cooling
- Central Air
Appliances
- Included: Electric Range, Self Cleaning Oven, Double Oven, Dishwasher, Refrigerator, Washer, Dryer, Microwave, Disposal
Features
- Eat-in Kitchen, Cathedral Ceiling(s), High Ceilings
- Windows: Window Coverings
- Basement: Partial
Interior area
- Total structure area: 1,919
- Total interior livable area: 2,502 sqft
- Finished area above ground: 1,919
Property
Parking
- Total spaces: 3
- Parking features: Attached, Tandem
- Attached garage spaces: 3
- Details: Attached
Features
- Levels: Two
- Stories: 2
- Patio & porch: Deck
- Exterior features: Sprinkler System
- Fencing: Fenced
- Has view: Yes
- View description: Mountain(s), Hills
Lot
- Size: 6,098 Square Feet
- Features: Paved, Curbs, Gutters, Sidewalks, Street Light
Details
- Parcel number: R3316605
- Zoning: RES
- Special conditions: Private Owner
Construction
Type & style
- Home type: SingleFamily
- Architectural style: Contemporary
- Property subtype: Single Family Residence
Materials
- Frame, Stone
- Roof: Composition
Condition
- New construction: No
- Year built: 2007
Utilities & green energy
- Electric: Xcel, Photovoltaics Third-Party Owned
- Gas: Atmos
- Sewer: Public Sewer
- Water: City
- Utilities for property: Natural Gas Available, Electricity Available, Cable Available, High Speed Avail
Community & HOA
Community
- Features: Playground
- Security: Fire Alarm
- Subdivision: Mountain Shadows
HOA
- Has HOA: Yes
- Services included: Management
- HOA fee: $400 annually
- HOA name: Mountain Shadows HOA
- HOA phone: 970-515-5004
Location
- Region: Greeley
Financial & listing details
- Price per square foot: $183/sqft
- Tax assessed value: $454,486
- Annual tax amount: $2,565
- Date on market: 6/12/2026
- Listing terms: Cash,Conventional,FHA,VA Loan
- Electric utility on property: Yes
Estimated market value
$454,500
$432,000 - $477,000
$2,608/mo
Price history
| Date | Event | Price |
|---|---|---|
| 8/13/2026 | Price change | $457,000-0.7%$183/sqft |
Source:  IRES as distributed by MLS GRID #1061604 Report a problem IRES as distributed by MLS GRID #1061604 Report a problem | ||
| 6/12/2026 | Listed for sale | $460,000-2.7%$184/sqft |
Source: IRES as distributed by MLS GRID #1061604 Report a problem | ||
| 8/5/2022 | Sold | $473,000+0.6%$189/sqft |
Source: IRES as distributed by MLS GRID #968784 Report a problem | ||
| 6/17/2022 | Listed for sale | $470,000+130.5%$188/sqft |
Source: IRES as distributed by MLS GRID #968784 Report a problem | ||
| 2/8/2007 | Sold | $203,890$81/sqft |
Source: Public Record Report a problem | ||
Public tax history
| Year | Property taxes | Tax assessment |
|---|---|---|
| 2026 | $2,588 +18.6% | $27,810 -2.1% |
| 2025 | $2,183 +9.9% | $28,410 -1.4% |
| 2024 | $1,985 -1.7% | $28,820 -0.9% |
| 2023 | $2,020 +3.2% | $29,090 +21.7% |
| 2022 | $1,958 +8.2% | $23,910 -2.8% |
| 2021 | $1,809 | $24,600 +5.9% |
| 2020 | $1,809 +12.5% | $23,240 |
| 2019 | $1,608 -10.2% | $23,240 +19.1% |
| 2018 | $1,791 +11.4% | $19,510 |
| 2017 | $1,608 -5.9% | $19,510 +4.1% |
| 2016 | $1,708 +14% | $18,750 |
| 2015 | $1,498 +23.9% | $18,750 +32.9% |
| 2014 | $1,209 | $14,110 |
| 2013 | -- | $14,110 -4.6% |
| 2012 | -- | $14,790 |
| 2011 | -- | $14,790 -5.7% |
| 2010 | -- | $15,680 |
| 2009 | -- | $15,680 -6.7% |
| 2008 | -- | $16,800 |
| 2007 | -- | $16,800 +551.2% |
| 2006 | -- | $2,580 |
| 2005 | -- | $2,580 |
Find assessor info on the county website
Monthly payment
Est. payment
Payment breakdown
Explore the cost of this home by adjusting the details. Changes won't be saved.Climate risks
Neighborhood: 80634
Nearby schools
GreatSchools rating
- 8/10Skyview Elementary SchoolGrades: PK-5Distance: 6.4 mi
- 5/10Severance Middle SchoolGrades: 6-8Distance: 6.5 mi
- 6/10Severance High SchoolGrades: 9-12Distance: 6.7 mi
Schools provided by the listing agent
- Elementary: Skyview
- Middle: Windsor
- High: Severance High School
Source: IRES as distributed by MLS GRID. This data may not be complete. We recommend contacting the local school district to confirm school assignments for this home.
- $433,8003 bd3 ba1.8k sqft1727 88th Avenue Ct, Greeley, CO 80634Off Market
- $407,8003 bd2 ba1.3k sqft1719 88th Avenue Ct, Greeley, CO 80634Off Market
- $456,8004 bd-- ba2.7k sqft1731 88th Avenue Ct, Greeley, CO 80634Off Market

- $559,6005 bd3 ba1.5k sqft1808 90th Ave, Greeley, CO 80634Off Market
- $449,6003 bd3 ba2.7k sqft1715 88th Avenue Ct, Greeley, CO 80634Off Market
- $458,8003 bd3 ba2.6k sqft1722 88th Avenue Ct, Greeley, CO 80634Off Market
- $628,4004 bd3 ba3.6k sqft1812 90th Ave, Greeley, CO 80634Off Market
- $530,4005 bd3 ba1.5k sqft1804 90th Ave, Greeley, CO 80634Off Market
A local agent can set up tours, give advice and negotiate with sellers.
A local lender can help you make sure your offer is ready when you are.
Similar homes
- $475,0005 bd3 ba2.9k sqft8611 18th Street, Greeley, CO 80634For Sale
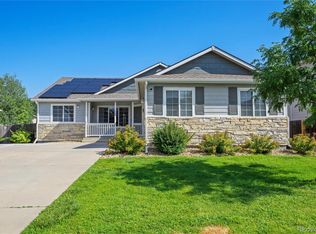
 MLS ID #1645741, Tony Touch, Rosegold Residential. REcolorado as distributed by MLS GRID
 - $460,0003 bd2 ba3.1k sqft2255 76th Ave Ct, Greeley, CO 80634For Sale

 MLS ID #1065114, Megan Kuehn, Group Centerra. IRES as distributed by MLS GRID
 - $449,0004 bd4 ba2.1k sqft1108 101st Ave Ct, Greeley, CO 80634For Sale
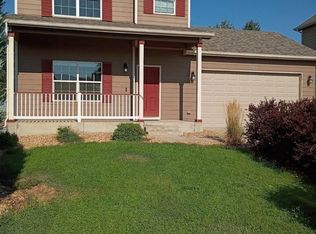 MLS ID #1056872, Russell Loya, RE/MAX Alliance-FTC South. IRES as distributed by MLS GRID
 - $465,0003 bd2 ba3.1k sqft6221 W 13th St Rd, Greeley, CO 80634For Sale
 MLS ID #1065037, Damien Parrish, eXp Realty - Hub. IRES as distributed by MLS GRID
 - $460,0005 bd3 ba2.5k sqft3023 43rd Ave Ct, Greeley, CO 80634For SaleMLS ID #1065522, Steve Balmer, Elevations Real Estate, LLC. IRES as distributed by MLS GRID
- $445,0003 bd2 ba2.4k sqft3102 49th Ave Ct, Greeley, CO 80634For SaleMLS ID #1058637, Lauren Baumgartner, Tallent Co. Real Estate. IRES as distributed by MLS GRID
- $440,0003 bd2 ba3.2k sqft10318 17th St, Greeley, CO 80634For SaleMLS ID #1058583, Alejandro Garcia, Group Centerra. IRES as distributed by MLS GRID
- $420,0004 bd4 ba2.4k sqft1329 60th Ave, Greeley, CO 80634For SaleMLS ID #1055999, Jimmy Stewart, Real. IRES as distributed by MLS GRID
- $570,0004 bd3 ba2.8k sqft714 62nd Ave, Greeley, CO 80634For SaleMLS ID #1066010, Sonja Belfiore, eXp - Greeley. IRES as distributed by MLS GRID
- $409,0003 bd2 ba2.3k sqft2827 40th Ave, Greeley, CO 80634For SaleMLS ID #1058056, Jonathan Holsten, Group Mulberry. IRES as distributed by MLS GRID
- $395,0003 bd3 ba2.8k sqft3302 Borrossa St, Evans, CO 80634For SaleMLS ID #1057885, June Lemmings, KW Top of the Rockies - Elevate. IRES as distributed by MLS GRID
- $395,0003 bd3 ba2.8k sqft6914 W 3rd St #42, Greeley, CO 80634For SaleMLS ID #1065916, John Simmons, C3 Real Estate Solutions, LLC. IRES as distributed by MLS GRID
- $399,9904 bd2 ba1.9k sqft2810 40th Ave, Greeley, CO 80634For SaleMLS ID #1064961, Andrew Rich, Compass-Denver. IRES as distributed by MLS GRID
- $525,0004 bd3 ba2.5k sqft609 N 81st Ave, Greeley, CO 80634For SaleMLS ID #1063444, Bob Skillman, Group Centerra. IRES as distributed by MLS GRID
- $499,9002 bd2 ba2.9k sqft1226 105th Ave Ct, Greeley, CO 80634For SaleMLS ID #1055006, Kelly McBartlett, Compass - Boulder. IRES as distributed by MLS GRID
- $375,0003 bd1 ba1.6k sqft2832 39th Ave, Greeley, CO 80634For SaleMLS ID #1063850, Cameron Loucks, Rad Real Estate. IRES as distributed by MLS GRID
- $430,0003 bd3 ba2.1k sqft2504 Carriage Dr, Milliken, CO 80543For SaleMLS ID #1064633, Elizabeth Buman, Group Centerra. IRES as distributed by MLS GRID
- $475,0003 bd2 ba2.8k sqft327 Fossil Dr, Johnstown, CO 80534For SaleMLS ID #1066308, Amy Tallent, Tallent Co. Real Estate. IRES as distributed by MLS GRID
- $395,0003 bd2 ba2.9k sqft4404 Paintbrush Dr, Evans, CO 80620For SaleMLS ID #1066348, Kellie Matthews, Coldwell Banker Realty-NOCO. IRES as distributed by MLS GRID
- $475,0003 bd2 ba2.7k sqft1149 Wagon Wheel Cir, Milliken, CO 80543For SaleMLS ID #1065254, Alan Quiller, Compass - Boulder. IRES as distributed by MLS GRID
