Welcome to your new home at 1226 105th Avenue, Greeley, CO - an exquisite, newly constructed residence by Bartran Builders. This contemporary 2-bedroom, 2-bath ranch boasts an open floor plan designed for modern living and comfort. Spanning 2,807 square feet, this home offers ample space and numerous amenities tailored to meet your needs.Step inside to discover an upgraded kitchen, complete with 42" wood cabinets, granite countertops, and stainless steel appliances. The eat-in kitchen flows seamlessly into the living and dining area, where Luxury Vinyl Plank flooring and a cozy gas fireplace set the stage for enjoyment and relaxation. Dual pane windows and central AC ensure year-round comfort.The spacious primary suite features a luxurious ensuite bathroom and a walk-in closet, perfect for organizing your wardrobe. Designed with accessibility in mind, the home includes wide doorways, a roll-in shower, a modified vanity, and a sturdy garage ramp.Additional highlights include an attached garage, private outdoor space, and a laundry room off the garage for ultimate organization. The full, unfinished basement with egress windows and bathroom rough-in provides opportunities for future expansion.Nestled in a community with common outdoor spaces and a playground, this fully fenced property with custom landscaping is a haven of contemporary living. Located in Windsor School District and easily commutable to Downtown Greeley, Loveland, Fort Collins, DIA and the entire Front Range. Explore the potential and make this smart, modern home yours today.
For sale
$499,900
1226 105th Ave Ct, Greeley, CO 80634
2beds
2,940sqft
:
Get pre-qualified$3,179/mo
Single Family Residence
Built in 2022
5,147 Square Feet Lot
$495,400 Zestimate®
$170/sqft
$35/mo HOA
What's special
Fully fenced propertySpacious primary suiteLuxurious ensuite bathroomCustom landscapingPrivate outdoor spaceAttached garageStainless steel appliances
- 136 days |
- 45 |
- 1 |
Zillow last checked:
Listing updated:
Listed by:
Kelly McBartlett 970-541-0571,
Compass - Boulder
Source: IRES as distributed by MLS GRID,MLS#: 1055006
Facts & features
Interior
Bedrooms & bathrooms
- Bedrooms: 2
- Bathrooms: 2
- Full bathrooms: 1
- 3/4 bathrooms: 1
- Main level bathrooms: 2
Primary bedroom
- Description: Carpet
- Features: 3/4 Primary Bath
- Level: Main
- Area: 195 Square Feet
- Dimensions: 13 x 15
Kitchen
- Description: Luxury Vinyl
- Level: Main
- Area: 165 Square Feet
- Dimensions: 11 x 15
Heating
- Forced Air
Cooling
- Central Air
Appliances
- Included: Gas Range, Dishwasher, Refrigerator, Washer, Dryer, Microwave
- Laundry: Washer/Dryer Hookup
Features
- Eat-in Kitchen, Open Floorplan, Walk-In Closet(s), High Ceilings, Split Bedroom Plan
- Basement: Full,Unfinished,Rough-in for Radon
Interior area
- Total structure area: 1,470
- Total interior livable area: 2,940 sqft
- Finished area above ground: 1,470
Video & virtual tour
Property
Parking
- Total spaces: 2
- Parking features: Attached
- Attached garage spaces: 2
- Details: Attached
Accessibility
- Accessibility features: Accessible Approach with Ramp, Level Lot, Level Drive, Near Bus, Accessible Hallway(s), Low Carpet, Accessible Doors, Main Floor Bath, Accessible Bedroom, Stall Shower, Main Level Laundry
Features
- Levels: One
- Stories: 1
- Patio & porch: Patio
- Exterior features: Sprinkler System
- Fencing: Fenced,Wood
Lot
- Size: 5,147 Square Feet
- Features: Deciduous Trees, Level, City Limits, Paved, Curbs, Gutters, Sidewalks, Street Light, Fire Hydrant within 500 Feet
Details
- Parcel number: R2018003
- Zoning: RES
- Special conditions: Private Owner
Construction
Type & style
- Home type: SingleFamily
- Architectural style: Legal Conforming
- Property subtype: Single Family Residence
Materials
- Frame, Stone
- Roof: Composition
Condition
- New construction: No
- Year built: 2022
Utilities & green energy
- Electric: PVREA
- Gas: Atmos
- Sewer: Public Sewer
- Water: City
- Utilities for property: Natural Gas Available, Electricity Available, High Speed Avail
Green energy
- Energy efficient items: Windows
Community & HOA
Community
- Features: Playground, Park
- Subdivision: Promontory Residential 3rd Fg
HOA
- Has HOA: Yes
- Services included: Common Amenities, Management
- HOA fee: $425 annually
Location
- Region: Greeley
Financial & listing details
- Price per square foot: $170/sqft
- Tax assessed value: $473,550
- Annual tax amount: $3,909
- Date on market: 3/27/2026
- Listing terms: Cash,Conventional,FHA,VA Loan
- Exclusions: seller's personal property
- Electric utility on property: Yes
- Road surface type: Asphalt
Estimated market value
$495,400
$471,000 - $520,000
$2,968/mo
Price history
| Date | Event | Price |
|---|---|---|
| 3/27/2026 | Listed for sale | $499,900-2.9%$170/sqft |
Source:  IRES as distributed by MLS GRID #1055006 Report a problem IRES as distributed by MLS GRID #1055006 Report a problem | ||
| 1/17/2026 | Listing removed | $515,000$175/sqft |
Source: IRES as distributed by MLS GRID #1040048 Report a problem | ||
| 10/2/2025 | Price change | $515,000-1%$175/sqft |
Source: IRES as distributed by MLS GRID #1040048 Report a problem | ||
| 9/23/2025 | Price change | $520,000-1%$177/sqft |
Source: IRES as distributed by MLS GRID #1040048 Report a problem | ||
| 9/18/2025 | Price change | $525,000-0.9%$179/sqft |
Source: IRES as distributed by MLS GRID #1040048 Report a problem | ||
| 9/8/2025 | Price change | $530,000-0.9%$180/sqft |
Source: IRES as distributed by MLS GRID #1040048 Report a problem | ||
| 7/25/2025 | Listed for sale | $535,000+1.5%$182/sqft |
Source: IRES as distributed by MLS GRID #1040048 Report a problem | ||
| 12/16/2022 | Sold | $527,322+0.6%$179/sqft |
Source: IRES as distributed by MLS GRID #975836 Report a problem | ||
| 9/21/2022 | Listed for sale | $524,065$178/sqft |
Source: IRES as distributed by MLS GRID #975836 Report a problem | ||
Public tax history
| Year | Property taxes | Tax assessment |
|---|---|---|
| 2026 | $4,343 +11.1% | $28,980 -2.1% |
| 2025 | $3,909 +5.8% | $29,590 -5.1% |
| 2024 | $3,694 +1362.9% | $31,190 -1% |
| 2023 | $253 +140.7% | $31,490 +1620.8% |
| 2022 | $105 +45.8% | $1,830 +123.2% |
| 2021 | $72 | $820 +43.9% |
| 2020 | $72 +1041.9% | $570 |
| 2019 | $6 -91.2% | $570 +5600% |
| 2018 | $72 +1034.9% | $10 |
| 2017 | $6 -0.9% | $10 |
| 2016 | $6 +2.6% | $10 |
| 2015 | $6 | $10 |
| 2010 | -- | $10 |
| 2009 | -- | $10 |
| 2008 | -- | $10 |
| 2007 | -- | $10 |
| 2006 | -- | $10 |
| 2005 | -- | $10 -98.3% |
| 2004 | -- | $580 |
Find assessor info on the county website
Monthly payment
Est. payment
Payment breakdown
Explore the cost of this home by adjusting the details. Changes won't be saved.Climate risks
Neighborhood: 80634
Nearby schools
GreatSchools rating
- 8/10Skyview Elementary SchoolGrades: PK-5Distance: 5.1 mi
- 5/10Severance Middle SchoolGrades: 6-8Distance: 5.6 mi
- 6/10Severance High SchoolGrades: 9-12Distance: 5.9 mi
Schools provided by the listing agent
- Elementary: Skyview
- Middle: Severance
- High: Windsor
Source: IRES as distributed by MLS GRID. This data may not be complete. We recommend contacting the local school district to confirm school assignments for this home.
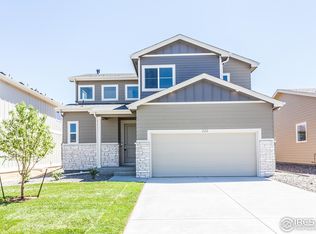
- $499,5003 bd3 ba2.1k sqft1222 105th Avenue Ct, Greeley, CO 80634Sold
- $548,3404 bd3 ba2.2k sqft1230 105th Avenue Ct, Greeley, CO 80634Sold
- $485,5003 bd3 ba2.3k sqft1229 104th Avenue Ct, Greeley, CO 80634Off Market
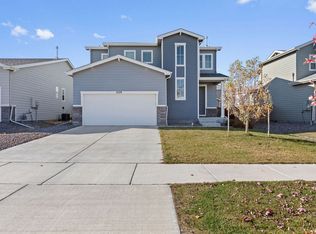
- $538,6893 bd3 ba2.8k sqft1218 105th Avenue Ct, Greeley, CO 80634Sold
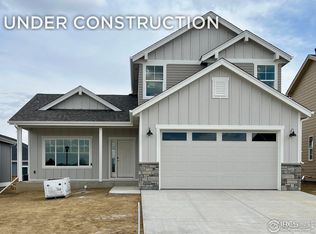
- $475,6002 bd2 ba1.4k sqft1233 104th Avenue Ct, Greeley, CO 80634Off Market
- $480,4003 bd2 ba2k sqft1225 104th Avenue Ct, Greeley, CO 80634Off Market
- $534,2004 bd2 ba2.7k sqft1221 104th Avenue Ct, Greeley, CO 80634Off Market
- $513,4913 bd2 ba3k sqft1214 105th Avenue Ct, Greeley, CO 80634Sold
A local agent can set up tours, give advice and negotiate with sellers.
A local lender can help you make sure your offer is ready when you are.
Similar homes
- $474,9994 bd3 ba2.9k sqft1817 106th Ave, Greeley, CO 80634For Sale

 MLS ID #1065241, Jonathan Loewenberg, Compass-Denver. IRES as distributed by MLS GRID
 - $440,0003 bd2 ba3.2k sqft10318 17th St, Greeley, CO 80634For Sale
 MLS ID #1058583, Alejandro Garcia, Group Centerra. IRES as distributed by MLS GRID
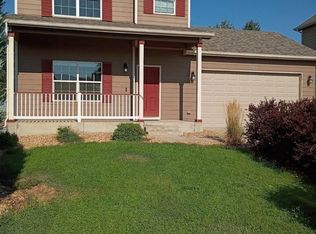
 - $449,0004 bd4 ba2.1k sqft1108 101st Ave Ct, Greeley, CO 80634For Sale
 MLS ID #1056872, Russell Loya, RE/MAX Alliance-FTC South. IRES as distributed by MLS GRID
 - $460,0003 bd2 ba3.1k sqft2255 76th Ave Ct, Greeley, CO 80634For Sale
 MLS ID #1065114, Megan Kuehn, Group Centerra. IRES as distributed by MLS GRID
 - $469,0004 bd3 ba3.2k sqft6511 19th St, Greeley, CO 80634For SaleMLS ID #1064007, Kerry Key, C3 Real Estate Solutions, LLC. IRES as distributed by MLS GRID
- $544,5003 bd2 ba3.2k sqft120 62nd Ave, Greeley, CO 80634For SaleMLS ID #1060764, Newt Wyler, Your Castle Real Estate LLC. IRES as distributed by MLS GRID
- $460,0005 bd3 ba2.5k sqft3023 43rd Ave Ct, Greeley, CO 80634For SaleMLS ID #1065522, Steve Balmer, Elevations Real Estate, LLC. IRES as distributed by MLS GRID
- $455,0004 bd3 ba2.2k sqft6120 B St, Greeley, CO 80634For SaleMLS ID #1060710, Rodrigo Villafana, KW Top of the Rockies - Elevate. IRES as distributed by MLS GRID
- $449,0003 bd2 ba3.1k sqft454 Mt Sherman Ave, Severance, CO 80550For SaleMLS ID #1066095, Sarah Jensen, Group Harmony. IRES as distributed by MLS GRID
- $569,9005 bd3 ba3.2k sqft1252 Wild Basin Rd, Severance, CO 80550For SaleMLS ID #1066037, Jeff Butler, Resident Realty. IRES as distributed by MLS GRID
- $395,0003 bd3 ba2.8k sqft3302 Borrossa St, Evans, CO 80634For SaleMLS ID #1057885, June Lemmings, KW Top of the Rockies - Elevate. IRES as distributed by MLS GRID
- $430,0003 bd2 ba2.4k sqft846 S Prairie Dr, Milliken, CO 80543For SaleMLS ID #1065974, Lesly Shed, Synergistic Real Estate LLC. IRES as distributed by MLS GRID
- $495,0003 bd3 ba3.2k sqft982 Cascade Falls St, Severance, CO 80550For SaleMLS ID #1063432, Jamie Kimberlin, Tallent Co. Real Estate. IRES as distributed by MLS GRID
- $497,0005 bd3 ba3.2k sqft1003 Settlers Dr, Milliken, CO 80543For SaleMLS ID #1061146, Ryan Brannock, RE/MAX Alliance-FTC South. IRES as distributed by MLS GRID
- $475,0003 bd2 ba2.7k sqft1149 Wagon Wheel Cir, Milliken, CO 80543For SaleMLS ID #1065254, Alan Quiller, Compass - Boulder. IRES as distributed by MLS GRID
- $548,0004 bd3 ba2.5k sqft912 Charlton Dr, Windsor, CO 80550For SaleMLS ID #1065776, Kelly Bartunek, C3 Real Estate Solutions, LLC. IRES as distributed by MLS GRID
- $529,9003 bd3 ba2.3k sqft552 Newton Dr, Loveland, CO 80537For SaleMLS ID #1065875, Kristin Cowgill, Salz Home Solutions Realty. IRES as distributed by MLS GRID
- $484,0004 bd3 ba2.5k sqft717 Lake Emerson Rd, Severance, CO 80550For SaleMLS ID #1062338, Robert Walkowicz, Group Harmony. IRES as distributed by MLS GRID
- $505,0003 bd3 ba2.3k sqft670 Moonglow Dr, Windsor, CO 80550For SaleMLS ID #1055545, Caleb Andersen, eXp Realty - Northern CO. IRES as distributed by MLS GRID
- $489,9004 bd3 ba2.3k sqft1072 Long Meadows St, Severance, CO 80550For SaleMLS ID #1058306, Nicole Hicks, eXp Realty - Northern CO. IRES as distributed by MLS GRID
