Located in the desirable Millennium Southwest neighborhood, this beautifully maintained ranch-style home, built in 2017, offers 2,438 finished square feet, 3 bedrooms, 3 bathrooms, and a sought-after 3-car tandem garage. The bright, open-concept floor plan features abundant natural light, a cozy gas fireplace, quartz countertops, a gas range, and a spacious main-level primary suite with a walk-in closet and dual vanities. The finished basement expands the living space with a large recreation room, an additional bedroom, and a full bathroom perfect for guests, a home office, or multi-generational living. Enjoy a low-maintenance yard and neighborhood amenities including a community pool, clubhouse, and fitness center. Conveniently located near shopping, dining, parks, schools, and I-25, this home offers the perfect combination of comfort, convenience, and modern living.
For sale
$529,900
552 Newton Dr, Loveland, CO 80537
3beds
2,390sqft
Single Family Residence
Built in 2017
5,000 Square Feet Lot
$-- Zestimate®
$222/sqft
$100/mo HOA
What's special
Low-maintenance yardFinished basementSpacious main-level primary suiteGas rangeQuartz countertopsLarge recreation roomAbundant natural light
- 8 days |
- 571 |
- 28 |
Likely to sell faster than
Zillow last checked:
Listing updated:
Listed by:
Kristin Cowgill 407-415-5716,
Salz Home Solutions Realty,
Brennen Salz 970-215-0473,
Salz Home Solutions Realty
Source: IRES as distributed by MLS GRID,MLS#: 1065875
Facts & features
Interior
Bedrooms & bathrooms
- Bedrooms: 3
- Bathrooms: 3
- Full bathrooms: 2
- 3/4 bathrooms: 1
- Main level bathrooms: 2
Primary bedroom
- Description: Carpet
- Features: Full Primary Bath
- Level: Main
- Area: 240 Square Feet
- Dimensions: 15 x 16
Bedroom 2
- Description: Carpet
- Level: Main
- Area: 117 Square Feet
- Dimensions: 9 x 13
Bedroom 3
- Description: Carpet
- Level: Basement
- Area: 117 Square Feet
- Dimensions: 9 x 13
Dining room
- Description: Hardwood
- Level: Main
- Area: 195 Square Feet
- Dimensions: 15 x 13
Kitchen
- Description: Hardwood
- Level: Main
- Dimensions: 0 x 0
Living room
- Description: Hardwood
- Level: Main
- Area: 198 Square Feet
- Dimensions: 11 x 18
Heating
- Forced Air
Cooling
- Central Air
Appliances
- Included: Gas Range, Dishwasher, Refrigerator, Washer, Dryer, Microwave
- Laundry: Washer/Dryer Hookup
Features
- Eat-in Kitchen, Open Floorplan, Pantry, Walk-In Closet(s)
- Basement: Full,Partially Finished
- Has fireplace: Yes
- Fireplace features: Gas
Interior area
- Total structure area: 1,563
- Total interior livable area: 2,390 sqft
- Finished area above ground: 1,563
Video & virtual tour
Property
Parking
- Total spaces: 3
- Parking features: Garage Door Opener, Attached, Oversized
- Attached garage spaces: 3
- Details: Attached
Features
- Levels: One
- Stories: 1
- Patio & porch: Patio
- Exterior features: Sprinkler System
- Fencing: Fenced
Lot
- Size: 5,000 Square Feet
- Features: Level, Paved, Curbs, Gutters, Sidewalks
Details
- Parcel number: R1656070
- Zoning: SFR
- Special conditions: Private Owner
- Other equipment: Satellite Dish
Construction
Type & style
- Home type: SingleFamily
- Property subtype: Single Family Residence
Materials
- Frame, Stone
- Roof: Composition
Condition
- New construction: No
- Year built: 2017
Utilities & green energy
- Gas: Xcel
- Sewer: Public Sewer
- Water: City
- Utilities for property: Natural Gas Available, Electricity Available, Propane
Community & HOA
Community
- Features: Clubhouse, Pool, Fitness Center
- Subdivision: Millennium Sw 8th Sub
HOA
- Has HOA: Yes
- Services included: Common Amenities, Trash, Management
- HOA fee: $100 monthly
- HOA name: Oneway Community Management
- HOA phone: 970-515-5004
Location
- Region: Loveland
Financial & listing details
- Price per square foot: $222/sqft
- Tax assessed value: $536,000
- Annual tax amount: $4,085
- Date on market: 8/6/2026
- Listing terms: Cash,Conventional,FHA,VA Loan
- Exclusions: Seller's personal property, including curtains
- Electric utility on property: Yes
- Road surface type: Concrete
Estimated market value
Not available
Estimated sales range
Not available
Not available
Price history
| Date | Event | Price |
|---|---|---|
| 8/6/2026 | Listed for sale | $529,900-1.7%$222/sqft |
Source:  IRES as distributed by MLS GRID #1065875 Report a problem IRES as distributed by MLS GRID #1065875 Report a problem | ||
| 7/21/2026 | Listing removed | $539,000$226/sqft |
Source: IRES as distributed by MLS GRID #1057309 Report a problem | ||
| 5/20/2026 | Price change | $539,000-0.9%$226/sqft |
Source: IRES as distributed by MLS GRID #1057309 Report a problem | ||
| 4/23/2026 | Listed for sale | $544,000-2.7%$228/sqft |
Source: IRES as distributed by MLS GRID #1057309 Report a problem | ||
| 4/23/2026 | Listing removed | $559,000$234/sqft |
Source: IRES as distributed by MLS GRID #1055125 Report a problem | ||
| 3/30/2026 | Listed for sale | $559,000+8.6%$234/sqft |
Source: IRES as distributed by MLS GRID #1055125 Report a problem | ||
| 11/9/2021 | Sold | $514,900-0.6%$215/sqft |
Source: IRES as distributed by MLS GRID #951397 Report a problem | ||
| 10/8/2021 | Pending sale | $517,900$217/sqft |
Source: Zillow Offers Report a problem | ||
| 10/1/2021 | Listed for sale | $517,900-2.8%$217/sqft |
Source: Zillow Offers Report a problem | ||
| 8/31/2021 | Sold | $532,987+27.7%$223/sqft |
Source: Public Record Report a problem | ||
| 2/23/2018 | Sold | $417,350+2.5%$175/sqft |
Source: IRES as distributed by MLS GRID #809209 Report a problem | ||
| 2/2/2018 | Pending sale | $407,170$170/sqft |
Source: Keller Williams Realty NoCo #809209 Report a problem | ||
| 12/4/2017 | Price change | $407,170+1.8%$170/sqft |
Source: Keller Williams Realty NoCo #809209 Report a problem | ||
| 11/1/2017 | Listed for sale | $400,000$167/sqft |
Source: Keller Williams Realty NoCo #809209 Report a problem | ||
| 10/24/2017 | Pending sale | $400,000$167/sqft |
Source: Northern Colorado #809209 Report a problem | ||
| 8/28/2017 | Price change | $400,000-1.3%$167/sqft |
Source: Northern Colorado #809209 Report a problem | ||
| 6/5/2017 | Price change | $405,370+3.6%$170/sqft |
Source: Northern Colorado #809209 Report a problem | ||
| 4/13/2017 | Price change | $391,399+1.2%$164/sqft |
Source: Keller Williams - Northern Colorado #809209 Report a problem | ||
| 4/4/2017 | Price change | $386,900+2.7%$162/sqft |
Source: Keller Williams - Northern Colorado #809209 Report a problem | ||
| 11/15/2016 | Listed for sale | $376,900$158/sqft |
Source: Keller Williams FTC Gold #806854 Report a problem | ||
Public tax history
| Year | Property taxes | Tax assessment |
|---|---|---|
| 2025 | $4,085 +7.6% | $33,500 -7.2% |
| 2024 | $3,796 +15.5% | $36,100 -1% |
| 2023 | $3,287 -13% | $36,450 +28.8% |
| 2022 | $3,779 +2.3% | $28,293 -2.8% |
| 2021 | $3,695 +1.1% | $29,108 +2.9% |
| 2020 | $3,656 +3.5% | $28,293 -0.7% |
| 2019 | $3,532 | $28,490 +7.2% |
| 2018 | $3,532 | $26,568 +231.9% |
| 2017 | $3,532 +263.5% | $8,004 |
| 2016 | $972 +571.9% | $8,004 +556.1% |
| 2015 | $145 | $1,220 |
Find assessor info on the county website
Monthly payment
Est. payment
Payment breakdown
Explore the cost of this home by adjusting the details. Changes won't be saved.Climate risks
Neighborhood: 80537
Nearby schools
GreatSchools rating
- 5/10Winona Elementary SchoolGrades: PK-5Distance: 1.2 mi
- 4/10Bill Reed Middle SchoolGrades: 6-8Distance: 2.5 mi
- 7/10Mountain View High SchoolGrades: 9-12Distance: 0.7 mi
Schools provided by the listing agent
- Elementary: Winona
- Middle: Ball (Conrad)
- High: Mountain View
Source: IRES as distributed by MLS GRID. This data may not be complete. We recommend contacting the local school district to confirm school assignments for this home.
- $516,2003 bd2 ba2.6k sqft574 Newton Dr, Loveland, CO 80537Off Market

- $588,5004,791 sqft530 Newton Dr, Loveland, CO 80537Off Market

- $524,9004 bd3 ba1.8k sqft596 Newton Dr, Loveland, CO 80537Off Market
- $463,6002 bd2 ba1.4k sqft508 Newton Dr, Loveland, CO 80537Off Market
- $510,2004 bd2 ba1.9k sqft3002 Nebula Ct, Loveland, CO 80537Off Market
- $561,4005 bd3 ba2.2k sqft3019 Magnetic Dr, Loveland, CO 80537Off Market
- $612,5004 bd2 ba2.3k sqft3012 Nebula Ct, Loveland, CO 80537Off Market
- $615,0004 bd3 ba3.3k sqft2984 Ariel Dr, Loveland, CO 80537For Sale
A local agent can set up tours, give advice and negotiate with sellers.
Similar homes
- $519,0003 bd3 ba1.9k sqft3025 Pawnee Creek Dr, Loveland, CO 80538For Sale
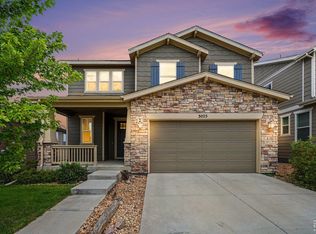
 MLS ID #1065246, Richard Burlingame, Mountain State Realty. IRES as distributed by MLS GRID
 - $515,0003 bd3 ba2k sqft4660 Wildwood Way, Johnstown, CO 80534For Sale
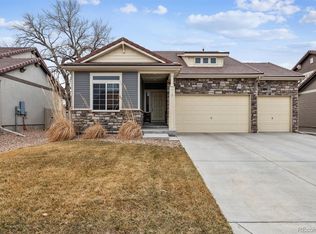
 MLS ID #7897092, Rhonda Haglund, Keller Williams Advantage Realty LLC. REcolorado as distributed by MLS GRID
 - $565,0004 bd3 ba2.9k sqft3405 Leopard Pl, Loveland, CO 80537For Sale
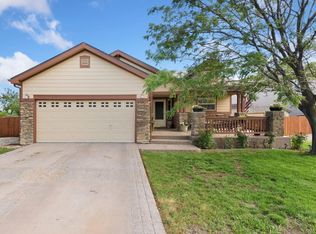 MLS ID #1062737, Alycia Martinez, Group Centerra. IRES as distributed by MLS GRID
 - $549,9003 bd3 ba3.1k sqft5523 Segundo Dr, Loveland, CO 80538For Sale
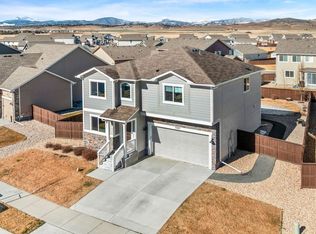 MLS ID #1066025, Rob Kittle, Kittle Real Estate. IRES as distributed by MLS GRID
 - $515,0003 bd3 ba2k sqft3118 Carney St, Loveland, CO 80538For SaleMLS ID #1064990, Courtney Kanute, 8z Real Estate. IRES as distributed by MLS GRID
- $500,0004 bd3 ba2.2k sqft2881 Tallgrass Ln, Berthoud, CO 80513For SaleMLS ID #1066203, Joel Duneske, RE/MAX Alliance-Longmont. IRES as distributed by MLS GRID
- $529,9003 bd2 ba1.8k sqft2431 Cottongrass Ave, Loveland, CO 80538For SaleMLS ID #1058986, Timothy Anderson, C3 Real Estate Solutions, LLC. IRES as distributed by MLS GRID
- $510,0004 bd3 ba2.5k sqft430 Thrush Place, Johnstown, CO 80534For SaleMLS ID #4424817, Samantha Sheets, Compass - Denver. REcolorado as distributed by MLS GRID
- $500,0003 bd3 ba2k sqft3624 Idlewood Ln, Johnstown, CO 80534For SaleMLS ID #1063798, Alycia Martinez, Group Centerra. IRES as distributed by MLS GRID
- $500,0003 bd2 ba1.4k sqft2953 Pawnee Creek Drive, Loveland, CO 80538New ConstructionMLS ID #6837119, Michelle Bopp, Madison & Company Properties. REcolorado as distributed by MLS GRID
- $545,9004 bd4 ba2.7k sqft2403 Trio Falls Drive, Loveland, CO 80538For SaleMLS ID #3241508, Jon Paul Matzke, Blue Yeti Homes. REcolorado as distributed by MLS GRID
- $515,0003 bd2 ba1.4k sqft3425 Triano Creek Dr #104, Loveland, CO 80538For SaleMLS ID #1058025, Jason Filler, LIV Sotheby's Intl Realty. IRES as distributed by MLS GRID
- $535,0004 bd3 ba3.2k sqft4567 Mountain Sky St, Johnstown, CO 80534For SaleMLS ID #1057964, Ilde Dominguez, LPT Realty, LLC.. IRES as distributed by MLS GRID
- $519,9995 bd3 ba2.7k sqft225 Swallow Rd, Johnstown, CO 80534For SaleMLS ID #1065542, Annette Hayes, House2Home, LLC. IRES as distributed by MLS GRID
- $598,5002 bd3 ba3.5k sqft4281 Bluffview Dr, Loveland, CO 80537For SaleMLS ID #1058185, Rob Kittle, Kittle Real Estate. IRES as distributed by MLS GRID
- $540,0004 bd3 ba2.1k sqft1472 Skimmer St, Berthoud, CO 80513For SaleMLS ID #1062811, Erica Mancha, RE/MAX Elevate - Erie. IRES as distributed by MLS GRID
- $585,0004 bd3 ba2.7k sqft1043 Highline Ct, Loveland, CO 80538For SaleMLS ID #1062771, Teresa Edwards, Kittle Real Estate. IRES as distributed by MLS GRID
- $484,0004 bd3 ba2.6k sqft892 Crestone St, Johnstown, CO 80534For SaleMLS ID #1066294, Matthew Purdy, Redfin Corporation. IRES as distributed by MLS GRID
- $525,0004 bd3 ba2.8k sqft503 S 5th St, Berthoud, CO 80513For SaleMLS ID #1062791, Kyle Basnar, Group Mulberry. IRES as distributed by MLS GRID
- $570,0004 bd3 ba2.8k sqft714 62nd Ave, Greeley, CO 80634For SaleMLS ID #1066010, Sonja Belfiore, eXp - Greeley. IRES as distributed by MLS GRID
