Welcome to 2984 Ariel Drive, a stunning luxury paired villa nestled in Loveland's prestigious Stone Creek Subdivision. This exceptional ranch-style home offers high-end finishes throughout, featuring beautiful wood flooring and elegant granite countertops, all enhanced by superior insulation for unparalleled comfort and tranquility. The main level offers two spacious bedrooms, while the expansive finished basement provides two additional bedrooms, a full bathroom, and a generous recreation room, perfect for entertaining or relaxing. Situated on a desirable corner lot, this villa enjoys added privacy and is just steps away from the community clubhouse, workout facility, and refreshing pool. The neighborhood is rich in open spaces, ideal for recreation and trails, and is conveniently located near New Vision Charter School and Willows Bend Park. Experience the perfect blend of luxury, comfort, and community living at this remarkable property.
For sale
$615,000
2984 Ariel Dr, Loveland, CO 80537
4beds
3,338sqft
Half Duplex
Built in 2011
5,897 Square Feet Lot
$606,200 Zestimate®
$184/sqft
$104/mo HOA
What's special
Refreshing poolHigh-end finishes throughoutExpansive finished basementAdded privacyBeautiful wood flooringElegant granite countertopsDesirable corner lot
- 64 days
- 262
- 9
Zillow last checked:
Listing updated:
Listed by:
Joshua Sturgis 970-556-5305,
Group Centerra,
The Brent Team 970-481-2037,
Group Centerra
Source: IRES as distributed by MLS GRID,MLS#: 1064485
Facts & features
Interior
Bedrooms & bathrooms
- Bedrooms: 4
- Bathrooms: 3
- Full bathrooms: 2
- 3/4 bathrooms: 1
- Main level bathrooms: 2
Primary bedroom
- Description: Carpet
- Features: Full Primary Bath, 5 Piece Primary Bath
- Level: Main
- Area: 224 Square Feet
- Dimensions: 14 x 16
Bedroom 2
- Description: Carpet
- Level: Main
- Area: 100 Square Feet
- Dimensions: 10 x 10
Bedroom 3
- Description: Carpet
- Level: Basement
- Area: 224 Square Feet
- Dimensions: 14 x 16
Bedroom 4
- Description: Carpet
- Level: Basement
- Area: 182 Square Feet
- Dimensions: 14 x 13
Dining room
- Description: Wood
- Level: Main
- Area: 150 Square Feet
- Dimensions: 10 x 15
Kitchen
- Description: Tile
- Level: Main
- Area: 195 Square Feet
- Dimensions: 13 x 15
Laundry
- Description: Tile
- Level: Main
- Area: 30 Square Feet
- Dimensions: 6 x 5
Living room
- Description: Wood
- Level: Main
- Area: 285 Square Feet
- Dimensions: 19 x 15
Recreation room
- Description: Carpet
- Level: Basement
- Area: 672 Square Feet
- Dimensions: 24 x 28
Heating
- Forced Air
Cooling
- Central Air
Appliances
- Included: Electric Range, Dishwasher, Microwave
Features
- Eat-in Kitchen, Separate Dining Room, Open Floorplan, Walk-In Closet(s)
- Windows: Window Coverings
- Basement: Full,Partially Finished
- Has fireplace: Yes
- Fireplace features: Gas, Living Room
Interior area
- Total structure area: 1,669
- Total interior livable area: 3,338 sqft
- Finished area above ground: 1,669
Property
Parking
- Total spaces: 2
- Parking features: Attached
- Attached garage spaces: 2
- Details: Attached
Accessibility
- Accessibility features: Main Floor Bath, Accessible Bedroom
Features
- Levels: One
- Stories: 1
- Patio & porch: Patio, Deck
- Exterior features: Sprinkler System
- Spa features: Community
- Fencing: Fenced
Lot
- Size: 5,897 Square Feet
- Features: Corner Lot, Paved, Curbs, Gutters, Sidewalks
Details
- Parcel number: R1651681
- Zoning: Res
- Special conditions: Private Owner
Construction
Type & style
- Home type: SingleFamily
- Property subtype: Half Duplex
- Attached to another structure: Yes
Materials
- Frame, Stone, Composition
- Roof: Composition
Condition
- New construction: No
- Year built: 2011
Utilities & green energy
- Electric: City of LVLD
- Gas: Xcel Energy
- Sewer: Public Sewer
- Water: City
- Utilities for property: Natural Gas Available, Electricity Available, High Speed Avail
Community & HOA
Community
- Features: Clubhouse, Pool, Playground, Fitness Center, Park
- Subdivision: Stone Creek
HOA
- Has HOA: Yes
- Services included: Common Amenities, Trash
- HOA fee: $100 monthly
- HOA name: Stone Creek Master
- HOA phone: 970-515-5004
- Second HOA fee: $50 annually
- Second HOA name: Homes at Stone Creek
- Second HOA phone: 970-515-5004
Location
- Region: Loveland
Financial & listing details
- Price per square foot: $184/sqft
- Tax assessed value: $533,800
- Annual tax amount: $4,068
- Date on market: 7/17/2026
- Listing terms: Cash,Conventional,FHA,VA Loan
- Electric utility on property: Yes
- Road surface type: Asphalt
Estimated market value
$606,200
$576,000 - $637,000
$3,282/mo
Price history
| Date | Event | Price |
|---|---|---|
| 7/17/2026 | Listed for sale | $615,000+129.2%$184/sqft |
Source:  IRES as distributed by MLS GRID #1064485 Report a problem IRES as distributed by MLS GRID #1064485 Report a problem | ||
| 2/28/2021 | Listing removed | -- |
Source: Owner Report a problem | ||
| 3/5/2020 | Listing removed | $2,400$1/sqft |
Source: Owner Report a problem | ||
| 2/3/2020 | Listed for rent | $2,400$1/sqft |
Source: Owner Report a problem | ||
| 5/16/2011 | Sold | $268,350$80/sqft |
Source: Public Record Report a problem | ||
Public tax history
| Year | Property taxes | Tax assessment |
|---|---|---|
| 2025 | $4,068 +5.4% | $33,363 -9% |
| 2024 | $3,859 +9.5% | $36,643 -1% |
| 2023 | $3,524 -13% | $36,998 +22% |
| 2022 | $4,051 +13.6% | $30,330 -2.8% |
| 2021 | $3,567 +1.1% | $31,203 +14.2% |
| 2020 | $3,530 +10.1% | $27,313 -10.1% |
| 2019 | $3,206 | $30,370 +25.9% |
| 2018 | $3,206 | $24,120 |
| 2017 | $3,206 +9.5% | $24,120 -4.3% |
| 2016 | $2,928 -2.1% | $25,193 +0% |
| 2015 | $2,991 +32% | $25,190 +34.7% |
| 2014 | $2,266 | $18,700 |
| 2013 | -- | $18,700 +7.8% |
| 2012 | -- | $17,350 |
Find assessor info on the county website
Monthly payment
Est. payment
Payment breakdown
Explore the cost of this home by adjusting the details. Changes won't be saved.Climate risks
Neighborhood: 80537
Nearby schools
Schools provided by the listing agent
- Elementary: Winona
- Middle: Bill Reed
- High: Mountain View
Source: IRES as distributed by MLS GRID. This data may not be complete. We recommend contacting the local school district to confirm school assignments for this home.



Similar homes
- $645,0004 bd3 ba4.5k sqft2912 Ariel Drive, Loveland, CO 80537For Sale
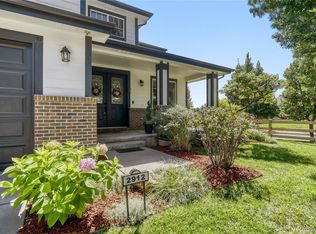
 MLS ID #5580168, Mitch Bevans, RE/MAX Alliance. REcolorado as distributed by MLS GRID
 - $640,0005 bd4 ba3.1k sqft262 Pavo Court, Loveland, CO 80537For Sale
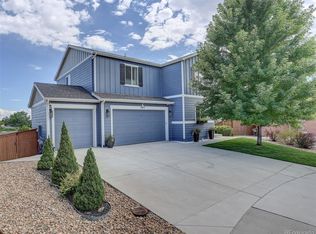 MLS ID #6115609, Danielle Martini, Coldwell Banker Realty 44. REcolorado as distributed by MLS GRID
 - $525,0004 bd3 ba2.5k sqft3393 Janus Dr, Loveland, CO 80537For Sale
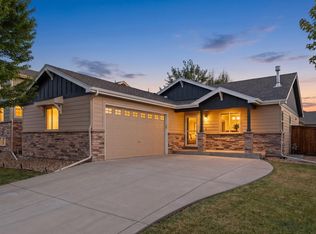
 MLS ID #1068717, Brett Sall, C3 Real Estate Solutions, LLC. IRES as distributed by MLS GRID
 - $555,0004 bd4 ba2.7k sqft896 Antila Ave, Loveland, CO 80537For Sale
 MLS ID #1057687, Amanda Sanchez, Berkshire Hathaway HomeServices Rocky Mountain, Realtors-Fort Collins. IRES as distributed by MLS GRID
 - $550,0005 bd3 ba3.1k sqft3431 Oberon Dr, Loveland, CO 80537For SaleMLS ID #1067142, Corey Holtman, Real. IRES as distributed by MLS GRID
- $529,9003 bd3 ba2.3k sqft552 Newton Dr, Loveland, CO 80537For SaleMLS ID #1065875, Kristin Cowgill, Salz Home Solutions Realty. IRES as distributed by MLS GRID
- $525,0004 bd4 ba2.5k sqft179 Green Teal Dr, Loveland, CO 80537For SaleMLS ID #1068221, Jeff Lewis, Coldwell Banker Realty- Fort Collins. IRES as distributed by MLS GRID
- $465,0004 bd4 ba2.2k sqft1756 E 11th St, Loveland, CO 80537For SaleMLS ID #1068712, Brian Grauberger, Group Harmony. IRES as distributed by MLS GRID
- $485,0003 bd3 ba2k sqft3147 Aries Dr, Loveland, CO 80537For SaleMLS ID #1067522, Rick Scott, Coldwell Banker Realty-NOCO. IRES as distributed by MLS GRID
- $599,0004 bd4 ba2.5k sqft1937 Hyde Dr, Loveland, CO 80538For SaleMLS ID #1068355, Kelly McBartlett, Compass - Boulder. IRES as distributed by MLS GRID
- $480,0004 bd3 ba2.5k sqft372 Cardinal Ave, Loveland, CO 80537For SaleMLS ID #1065437, Desarey Fajardo, KW Top of the Rockies - Elevate. IRES as distributed by MLS GRID
- $659,9004 bd3 ba2.5k sqft837 N Jefferson Ave, Loveland, CO 80537For SaleMLS ID #1066949, Amanda Hicks, RTown Real Estate. IRES as distributed by MLS GRID
- $505,0005 bd3 ba2.9k sqft213 Sand Grouse Dr, Loveland, CO 80537For SaleMLS ID #1061037, Brianna Cunningham, Group Centerra. IRES as distributed by MLS GRID
- $520,0003 bd3 ba2.6k sqft357 Blue Azurite Ave, Loveland, CO 80537For SaleMLS ID #1067677, Christine Gwinnup, LPT Realty, LLC.. IRES as distributed by MLS GRID
- $644,0004 bd3 ba4k sqft1938 Piney River Dr, Loveland, CO 80538For SaleMLS ID #1065725, Philip Balliet, Jason Mitchell Real Estate Colorado, LLC. IRES as distributed by MLS GRID
- $565,0005 bd3 ba3.1k sqft2154 Blue Duck Court, Loveland, CO 80537For SaleMLS ID #8019875, Susie Wargin, RE/MAX Alliance. REcolorado as distributed by MLS GRID
- $625,0003 bd1 ba2.6k sqft624 E 6th St, Loveland, CO 80537For SaleMLS ID #1060992, Fred Porter, Porter Real Estate. IRES as distributed by MLS GRID
- $525,0004 bd3 ba2.7k sqft1327 E 19th Street, Loveland, CO 80538For SaleMLS ID #8856208, Diane Ortiz, Shift Real Estate LLC. REcolorado as distributed by MLS GRID
- $619,0004 bd3 ba2k sqft1537 Platte Ct, Loveland, CO 80538For SaleMLS ID #1066222, Duff Knott, Realty One Group Fourpoints CO. IRES as distributed by MLS GRID
