Welcome to this beautifully updated 4 bed, 3.5 bath home in one of Loveland's most convenient and connected locations. From the moment you step inside, the bright, open floor plan sets the tone - thoughtfully refreshed finishes create a space that feels both modern and inviting. At the heart of the home, the updated kitchen with quartz countertops and tile backsplash offers abundant storage, generous counter space, and a layout designed for effortless cooking and gathering. Whether you're hosting friends or enjoying a quiet morning, the kitchen flows seamlessly into the dining and living areas. Newer flooring and carpet throughout the home add a fresh, cohesive feel. Upstairs, the spacious bedrooms include a private primary suite with its own bathroom. With 3.5 total bathrooms, the home provides convenience and flexibility for busy households or visiting guests. The basement adds even more versatility with a bedroom, a newly remodeled bathroom, and a comfortable rec room - perfect for movie nights, hobbies, or additional living space. The 2 car garage offers practical storage and everyday functionality. Outside, you'll enjoy quick access to Loveland's biking and walking trails - ideal for morning runs, weekend rides, or peaceful evening strolls. The location near I 25 and major shopping centers means groceries, dining, and essentials are always close at hand, making this home perfect for anyone who values both comfort and convenience. With numerous recent updates, a functional open layout, and a prime location, this property stands out as a truly move in ready opportunity. The home includes a one-year First American Eagle Premier home warranty.
Sold for $499,900
$499,900
1937 Hyde Dr, Loveland, CO 80538
4beds
2,514sqft
Single Family Residence
Built in 1993
4,860 Square Feet Lot
$497,000 Zestimate®
$199/sqft
$2,810 Estimated rent
Home value
$497,000
$472,000 - $522,000
$2,810/mo
Zestimate® history
Owner options
List your home for rent
$2,810/mo
Rent Zestimate®
Find your next renter with Zillow Rental Manager. Plus, with online applications, you can quickly screen prospective tenants – for free.
$2,810/mo
Rent Zestimate®
Refinance and save
$3,173/mo
Est. payment
Refinancing to a lower rate could help reduce your monthly payments and save thousands over the life of the loan.
$3,173/mo
Est. payment
Explore your selling options
Work with a Zillow partner agent
Leverage their expertise and Zillow's premium Showcase listings to get your home seen by more buyers.
Get startedList with your own agent
Get your home in front of millions of buyers by listing it on Zillow.
Learn how to do itSell it yourself
Take full control of how buyers see your home on Zillow by listing For Sale by Owner (FSBO).
List your homeWhat's special
Zillow last checked:
Listing updated:
Listed by:
William Coleman 970-219-4399,
RE/MAX Advanced Inc.
Bought with:
Kelly McBartlett, 100042503
Compass - Boulder
Source: IRES as distributed by MLS GRID,MLS#: 1057691
Facts & features
Interior
Bedrooms & bathrooms
- Bedrooms: 4
- Bathrooms: 4
- Full bathrooms: 1
- 3/4 bathrooms: 2
- 1/2 bathrooms: 1
- Main level bathrooms: 1
Primary bedroom
- Description: Carpet
- Features: 3/4 Primary Bath
- Level: Upper
- Area: 208 Square Feet
- Dimensions: 16 x 13
Bedroom 2
- Description: Carpet
- Level: Upper
- Area: 140 Square Feet
- Dimensions: 14 x 10
Bedroom 3
- Description: Carpet
- Level: Upper
- Area: 132 Square Feet
- Dimensions: 12 x 11
Bedroom 4
- Description: Carpet
- Level: Basement
- Area: 99 Square Feet
- Dimensions: 11 x 9
Dining room
- Description: Luxury Vinyl
- Level: Main
- Area: 154 Square Feet
- Dimensions: 14 x 11
Family room
- Description: Luxury Vinyl
- Level: Main
- Area: 294 Square Feet
- Dimensions: 14 x 21
Kitchen
- Description: Luxury Vinyl
- Level: Main
- Area: 168 Square Feet
- Dimensions: 14 x 12
Laundry
- Description: Luxury Vinyl
- Level: Main
- Area: 54 Square Feet
- Dimensions: 6 x 9
Living room
- Description: Luxury Vinyl
- Level: Main
- Area: 198 Square Feet
- Dimensions: 11 x 18
Recreation room
- Description: Carpet
- Level: Basement
- Area: 234 Square Feet
- Dimensions: 13 x 18
Heating
- Forced Air
Cooling
- Central Air
Appliances
- Included: Gas Range, Dishwasher, Refrigerator, Washer, Dryer, Microwave, Disposal
Features
- Basement: Full
Interior area
- Total structure area: 1,845
- Total interior livable area: 2,514 sqft
- Finished area above ground: 1,845
Property
Parking
- Total spaces: 2
- Parking features: Attached
- Attached garage spaces: 2
- Details: Attached
Features
- Levels: Two
- Stories: 2
- Patio & porch: Patio
- Exterior features: Sprinkler System
- Fencing: Fenced
Lot
- Size: 4,860 Square Feet
Details
- Additional structures: Storage
- Parcel number: R1164236
- Zoning: R1-UD
- Special conditions: Private Owner
Construction
Type & style
- Home type: SingleFamily
- Property subtype: Single Family Residence
Materials
- Frame
- Roof: Composition
Condition
- New construction: No
- Year built: 1993
Utilities & green energy
- Electric: City of Loveland
- Gas: Xcel
- Sewer: Public Sewer
- Water: City
- Utilities for property: Natural Gas Available, Electricity Available, Cable Available, High Speed Avail
Community & HOA
Community
- Security: Fire Alarm
- Subdivision: Allendale PUD
HOA
- Has HOA: Yes
- Services included: Common Amenities
- HOA fee: $250 annually
- HOA name: Allendale
- HOA phone: 970-494-0609
Location
- Region: Loveland
Financial & listing details
- Price per square foot: $199/sqft
- Tax assessed value: $496,000
- Annual tax amount: $2,651
- Date on market: 4/29/2026
- Listing terms: Cash,Conventional,FHA,VA Loan
- Exclusions: Personal Property, and Staging Items
- Electric utility on property: Yes
Price history
| Date | Event | Price |
|---|---|---|
| 5/20/2026 | Sold | $499,900$199/sqft |
Source:  IRES as distributed by MLS GRID #1057691 Report a problem IRES as distributed by MLS GRID #1057691 Report a problem | ||
| 5/6/2026 | Pending sale | $499,900$199/sqft |
Source:  REcolorado as distributed by MLS GRID #IR1057691 Report a problem REcolorado as distributed by MLS GRID #IR1057691 Report a problem | ||
| 4/30/2026 | Listed for sale | $499,900+1%$199/sqft |
Source: IRES as distributed by MLS GRID #1057691 Report a problem | ||
| 8/3/2022 | Sold | $495,000-0.4%$197/sqft |
Source: Public Record Report a problem | ||
| 6/23/2022 | Listed for sale | $497,000+105.4%$198/sqft |
Source: IRES as distributed by MLS GRID #969263 Report a problem | ||
| 8/22/2014 | Sold | $242,000-1%$96/sqft |
Source: Public Record Report a problem | ||
| 7/15/2014 | Price change | $244,500-1%$97/sqft |
Source: Wild Real Estate Services #739119 Report a problem | ||
| 7/8/2014 | Price change | $247,000-1.2%$98/sqft |
Source: Wild Real Estate Services #739119 Report a problem | ||
| 6/17/2014 | Listed for sale | $250,000+28.2%$99/sqft |
Source: Wild Real Estate Services #739119 Report a problem | ||
| 1/8/2009 | Sold | $195,000$78/sqft |
Source: Public Record Report a problem | ||
| 12/4/2008 | Price change | $195,000-11.3%$78/sqft |
Source: Visual Tour #571662 Report a problem | ||
| 8/10/2008 | Price change | $219,900-2.3%$87/sqft |
Source: Visual Tour #571662 Report a problem | ||
| 6/12/2008 | Listed for sale | $225,000+13.9%$89/sqft |
Source: Visual Tour #571662 Report a problem | ||
| 3/1/2006 | Sold | $197,500+38.6%$79/sqft |
Source: Public Record Report a problem | ||
| 4/28/1998 | Sold | $142,500$57/sqft |
Source: Public Record Report a problem | ||
Public tax history
| Year | Property taxes | Tax assessment |
|---|---|---|
| 2025 | $2,651 +9.9% | $31,001 -8.6% |
| 2024 | $2,413 +14.9% | $33,922 -1% |
| 2023 | $2,100 -2.7% | $34,251 +29.8% |
| 2022 | $2,158 -0.7% | $26,396 -2.8% |
| 2021 | $2,174 +1.7% | $27,155 -0.7% |
| 2020 | $2,137 +23.2% | $27,341 -0.7% |
| 2019 | $1,735 | $27,532 +30.6% |
| 2018 | $1,735 | $21,081 |
| 2017 | $1,735 +16.1% | $21,081 +5.5% |
| 2016 | $1,494 +2.8% | $19,980 |
| 2015 | $1,453 +20% | $19,980 +24% |
| 2014 | $1,211 | $16,110 |
| 2013 | -- | $16,110 |
| 2012 | -- | $16,110 |
| 2011 | -- | $16,110 +3.7% |
| 2010 | -- | $15,530 |
| 2009 | -- | $15,530 -1.7% |
| 2008 | -- | $15,800 |
| 2007 | -- | $15,800 -7.9% |
| 2006 | -- | $17,150 |
| 2005 | -- | $17,150 +6.4% |
| 2004 | -- | $16,120 -4.6% |
| 2002 | -- | $16,900 |
| 2001 | -- | $16,900 |
Find assessor info on the county website
Neighborhood: 80538
Nearby homes
- $417,9004 bd2 ba947 sqft1925 Hyde Dr, Loveland, CO 80538Off Market
- $403,0003 bd2 ba1.4k sqft1949 Hyde Dr, Loveland, CO 80538Sold

- $402,5003 bd2 ba1.3k sqft1913 Hyde Dr, Loveland, CO 80538Off Market

- $390,0002 bd2 ba2.8k sqft1816 Cheyenne Ave, Loveland, CO 80538Sold
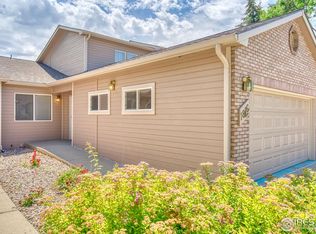
- $411,0002 bd2 ba2.8k sqft1818 Cheyenne Ave #B, Loveland, CO 80538Sold
- $390,0002 bd1 ba1.5k sqft1816 Cheyenne Ave #C, Loveland, CO 80538Sold
- $386,2002 bd1 ba1.5k sqft1814 Cheyenne Ave #D, Loveland, CO 80538Off Market
- $391,2002 bd2 ba2.8k sqft1814 Cheyenne Ave, Loveland, CO 80538Off Market
Nearby schools
GreatSchools rating
- 2/10Peakview Academy At Conrad BallGrades: PK-8Distance: 1.1 mi
- 4/10Mountain View High SchoolGrades: 9-12Distance: 1.3 mi
Schools provided by the listing agent
- Elementary: Monroe
- Middle: Peakview Academy at Conrad Ball
- High: Mountain View
Source: IRES as distributed by MLS GRID. This data may not be complete. We recommend contacting the local school district to confirm school assignments for this home.
Get a cash offer in 3 minutes
Find out how much your home could sell for in as little as 3 minutes with a no-obligation cash offer.
Estimated market value
$497,000
Get a cash offer in 3 minutes
Find out how much your home could sell for in as little as 3 minutes with a no-obligation cash offer.
Estimated market value
$497,000
- Colorado
- Larimer County
- Loveland
- 80538
- 1937 Hyde Dr
Nearby cities
Nearby zip codes
Other Loveland Topics
