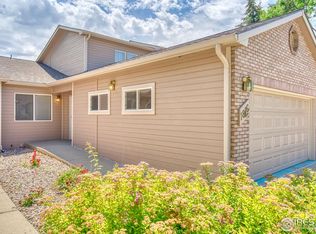
No steps to the MAIN FLOOR BEDROOMS of this freshly remodeled townhouse condo that has it all! This home in Loveland's Cheyenne Meadows community is convenient to all that makes Loveland special. Nearby shopping, medical services and outdoor recreation abound. You and your dog will love it here in this quiet, residential community right next door to Banner MacKee walking paths and the Loveland Loop recreation trails. 7 Lakes Park, Allendale Park, McKee Park and the Boyd Lake State Recreation area are just a few of the parks that make this neighborhood special. This home has large attached 2-car garage with 220 amp plug in for EV charging. The open floor plan on the main level welcomes all to enjoy the gas fireplace in living and dining areas. New quartz countertops grace all cabinetry in the kitchen, laundry and the two totally remodeled bathrooms. Primary bath has double sinks and both full bathrooms boast sparkling new tile surrounds of tubs, showers and sinks. Large double closets in master bedroom have newly installed wood laminate closet organizers complete with drawers, shelves and shoe cubbies. Energy-efficient appliances, recessed lighting throughout the home along with leaded glass window exterior door with full glass storm door to complete the look of quality. Walkout onto the new Trex deck onto the paver patio for your own private space beneath mature trees. Beyond the patio is a green space with newly seeded lawn.
Sold for $411,000
$411,000
1818 Cheyenne Avenue #B, Loveland, CO 80538
2beds
2,804sqft
Townhouse
Built in 1998
1,742 Square Feet Lot
$406,000 Zestimate®
$147/sqft
$2,713 Estimated rent
Home value
$406,000
$386,000 - $426,000
$2,713/mo
Zestimate® history
Owner options
List your home for rent
$2,713/mo
Rent Zestimate®
Find your next renter with Zillow Rental Manager. Plus, with online applications, you can quickly screen prospective tenants – for free.
$2,713/mo
Rent Zestimate®
Refinance and save
$2,790/mo
Est. payment
Refinancing to a lower rate could help reduce your monthly payments and save thousands over the life of the loan.
$2,790/mo
Est. payment
Explore your selling options
Work with a Zillow partner agent
Leverage their expertise and Zillow's premium Showcase listings to get your home seen by more buyers.
Get startedList with your own agent
Get your home in front of millions of buyers by listing it on Zillow.
Learn how to do itSell it yourself
Take full control of how buyers see your home on Zillow by listing For Sale by Owner (FSBO).
List your homeWhat's special
Paver patioLarge double closetsFull glass storm doorNearby shoppingEnergy-efficient appliancesRecessed lighting throughoutMedical services
Zillow last checked:
Listing updated:
Listed by:
Andrew Rottner 720-745-2937 Andrew.Rottner@Redfin.com,
Redfin Corporation
Bought with:
Andrew Rottner, 100056765
Redfin Corporation
Source: REcolorado as distributed by MLS GRID,MLS#: 8409093
Facts & features
Interior
Bedrooms & bathrooms
- Bedrooms: 2
- Bathrooms: 2
- Full bathrooms: 1
- 3/4 bathrooms: 1
- Main level bathrooms: 2
- Main level bedrooms: 2
Primary bedroom
- Description: Luxurious Vinyl Plank Floors, Ceiling Fan, Dual Closets - One Custom Organizer, En-Suite Bath
- Level: Main
- Area: 180 Square Feet
- Dimensions: 15 x 12
Bedroom
- Description: Luxurious Vinyl Plank Floors, Ceiling Fan
- Level: Main
- Area: 132 Square Feet
- Dimensions: 11 x 12
Primary bathroom
- Description: Primary En-Suite, Dual Sinks With Quartz Countertops, Walk-In Shower, Luxurious Vinyl Plankfloors
- Level: Main
- Area: 56 Square Feet
- Dimensions: 8 x 7
Bathroom
- Description: Luxurious Vinyl Plank Floors, Vessel Sink With Quartz Countertops, Tub/Shower Combination
- Level: Main
- Area: 56 Square Feet
- Dimensions: 7 x 8
Dining room
- Description: Dining Area, Vaulted Ceiling, Luxurious Vinyl Plank Floors, Open To Kitchen And Living Room
- Level: Main
- Area: 140 Square Feet
- Dimensions: 14 x 10
Family room
- Description: Carpet Floors, Ceiling Fan
- Level: Upper
- Area: 168 Square Feet
- Dimensions: 12 x 14
Kitchen
- Description: Tile Floors, Quartz Countertops, Stainless Steel Appliances, Peninsula Island Open To Dining Room
- Level: Main
- Area: 121 Square Feet
- Dimensions: 11 x 11
Laundry
- Description: Door To Garage, Space Stackable Washer And Dryer, Luxurious Vinyl Plank Floors, Built-In Storage Cabinets Plumbed For Sink
- Level: Main
- Area: 112 Square Feet
- Dimensions: 8 x 14
Living room
- Description: Open Concept, Vaulted Ceilings, Ceiling Fan, Laminate Wood Floors, Gas Fireplace, Sliding Door To Backyard
- Level: Main
- Area: 238 Square Feet
- Dimensions: 14 x 17
Heating
- Forced Air, Natural Gas
Cooling
- Central Air
Appliances
- Included: Dishwasher, Disposal, Gas Water Heater, Microwave, Range, Self Cleaning Oven
Features
- Ceiling Fan(s), Open Floorplan, Quartz Counters, Smart Thermostat, Smoke Free, Vaulted Ceiling(s)
- Flooring: Carpet, Tile, Vinyl
- Windows: Double Pane Windows, Window Coverings
- Basement: Full,Sump Pump,Unfinished
- Number of fireplaces: 1
- Fireplace features: Gas, Living Room
- Common walls with other units/homes: No One Above,No One Below,2+ Common Walls
Interior area
- Total structure area: 2,804
- Total interior livable area: 2,804 sqft
- Finished area above ground: 1,514
- Finished area below ground: 0
Property
Parking
- Total spaces: 2
- Parking features: Concrete
- Attached garage spaces: 2
Features
- Levels: Two
- Stories: 2
- Entry location: Exterior Access
- Patio & porch: Deck, Patio
- Exterior features: Rain Gutters
- Fencing: Partial
Lot
- Size: 1,742 Square Feet
- Features: Greenbelt, Landscaped, Near Public Transit, Open Space, Sprinklers In Front, Sprinklers In Rear
Details
- Parcel number: R1575899
- Zoning: R3E
- Special conditions: Standard
Construction
Type & style
- Home type: Townhouse
- Property subtype: Townhouse
- Attached to another structure: Yes
Materials
- Frame, Wood Siding
- Roof: Composition
Condition
- Year built: 1998
Utilities & green energy
- Electric: 220 Volts in Garage
- Sewer: Public Sewer
- Water: Public
- Utilities for property: Cable Available, Electricity Connected, Internet Access (Wired), Natural Gas Connected, Phone Available
Green energy
- Energy efficient items: Appliances, Doors, Exposure/Shade
Community & HOA
Community
- Security: Carbon Monoxide Detector(s), Smoke Detector(s)
- Subdivision: Cheyenne Meadows
HOA
- Has HOA: Yes
- Amenities included: Parking, Trail(s)
- Services included: Reserve Fund, Insurance, Maintenance Grounds, Maintenance Structure, Snow Removal, Trash, Water
- HOA fee: $350 monthly
- HOA name: Cheyenne Meadows Condominium HOA
- HOA phone: 480-512-2163
Location
- Region: Loveland
Financial & listing details
- Price per square foot: $147/sqft
- Tax assessed value: $379,700
- Annual tax amount: $1,911
- Date on market: 12/20/2023
- Listing terms: Cash,Conventional,FHA,VA Loan
- Exclusions: Sellers' Personal Property, Refrigerator, Washer And Dryer, Laundry Cabinet, And Garage Cabinets.
- Ownership: Individual
- Electric utility on property: Yes
- Road surface type: Paved
Price history
| Date | Event | Price |
|---|---|---|
| 4/8/2024 | Sold | $411,000-3.3%$147/sqft |
Source:  REcolorado as distributed by MLS GRID #8409093 Report a problem REcolorado as distributed by MLS GRID #8409093 Report a problem | ||
| 3/19/2024 | Pending sale | $425,000$152/sqft |
Source: REcolorado as distributed by MLS GRID #8409093 Report a problem | ||
| 3/12/2024 | Price change | $425,000-4.5%$152/sqft |
Source: REcolorado as distributed by MLS GRID #8409093 Report a problem | ||
| 3/8/2024 | Price change | $444,950-0.7%$159/sqft |
Source: REcolorado as distributed by MLS GRID #8409093 Report a problem | ||
| 3/1/2024 | Price change | $448,000-0.2%$160/sqft |
Source: REcolorado as distributed by MLS GRID #8409093 Report a problem | ||
| 2/24/2024 | Price change | $449,000-0.2%$160/sqft |
Source: REcolorado as distributed by MLS GRID #8409093 Report a problem | ||
| 2/10/2024 | Pending sale | $449,999$160/sqft |
Source: REcolorado as distributed by MLS GRID #8409093 Report a problem | ||
| 12/20/2023 | Listed for sale | $449,999+23.3%$160/sqft |
Source: REcolorado as distributed by MLS GRID #8409093 Report a problem | ||
| 9/1/2023 | Sold | $365,000-1.1%$130/sqft |
Source:  IRES as distributed by MLS GRID #987439 Report a problem IRES as distributed by MLS GRID #987439 Report a problem | ||
| 7/21/2023 | Pending sale | $369,000$132/sqft |
Source: IRES as distributed by MLS GRID #987439 Report a problem | ||
| 6/29/2023 | Price change | $369,000-1.6%$132/sqft |
Source: IRES as distributed by MLS GRID #987439 Report a problem | ||
| 5/12/2023 | Listed for sale | $375,000+163.7%$134/sqft |
Source: IRES as distributed by MLS GRID #987439 Report a problem | ||
| 11/30/1998 | Sold | $142,195$51/sqft |
Source: Public Record Report a problem | ||
Public tax history
| Year | Property taxes | Tax assessment |
|---|---|---|
| 2025 | $2,030 +6.6% | $23,731 -13.9% |
| 2024 | $1,905 -0.3% | $27,551 -1% |
| 2023 | $1,911 -2.7% | $27,818 +15.9% |
| 2022 | $1,963 +9.4% | $24,012 -2.8% |
| 2021 | $1,794 +1.7% | $24,704 +9.5% |
| 2020 | $1,764 +14.9% | $22,566 -0.7% |
| 2019 | $1,536 | $22,723 +21.8% |
| 2018 | $1,536 | $18,662 |
| 2017 | $1,536 +16.1% | $18,662 +25.8% |
| 2016 | $1,323 +22.6% | $14,830 +0.1% |
| 2015 | $1,079 +2.2% | $14,820 +5.6% |
| 2014 | $1,056 | $14,040 |
| 2013 | -- | $14,040 +8.8% |
| 2012 | -- | $12,900 |
| 2011 | -- | $12,900 -2.1% |
| 2010 | -- | $13,170 |
| 2009 | -- | $13,170 -6.9% |
| 2008 | -- | $14,150 |
| 2007 | -- | $14,150 +1.6% |
| 2006 | -- | $13,930 |
| 2005 | -- | $13,930 +7.6% |
| 2004 | -- | $12,950 -15.1% |
| 2002 | -- | $15,250 |
| 2001 | -- | $15,250 |
Find assessor info on the county website
Neighborhood: 80538
Nearby homes
- $385,2002 bd1 ba1.5k sqft1820 Cheyenne Ave, Loveland, CO 80538Off Market
- $390,0002 bd2 ba2.8k sqft1816 Cheyenne Ave, Loveland, CO 80538Sold
- $390,0002 bd1 ba1.5k sqft1816 Cheyenne Ave #C, Loveland, CO 80538Sold
- $390,3002 bd1 ba1.5k sqft1814 Cheyenne Ave #D, Loveland, CO 80538Off Market
- $405,8002 bd2 ba2.8k sqft1814 Cheyenne Ave, Loveland, CO 80538Off Market
- $499,9004 bd4 ba2.5k sqft1937 Hyde Dr, Loveland, CO 80538Sold
- $403,0003 bd2 ba1.4k sqft1949 Hyde Dr, Loveland, CO 80538Sold
- $379,9002 bd2 ba1.5k sqft1808 Cheyenne Ave #A, Loveland, CO 80538Off Market
Nearby schools
GreatSchools rating
- 3/10Peakview Academy At Conrad BallGrades: PK-8Distance: 1.1 mi
- 7/10Mountain View High SchoolGrades: 9-12Distance: 1.3 mi
Schools provided by the listing agent
- Elementary: Monroe
- Middle: Conrad Ball
- High: Mountain View
- District: Thompson R2-J
Source: REcolorado as distributed by MLS GRID. This data may not be complete. We recommend contacting the local school district to confirm school assignments for this home.
Get a cash offer in 3 minutes
Find out how much your home could sell for in as little as 3 minutes with a no-obligation cash offer.
Estimated market value
$406,000
Get a cash offer in 3 minutes
Find out how much your home could sell for in as little as 3 minutes with a no-obligation cash offer.
Estimated market value
$406,000
- Colorado
- Larimer County
- Loveland
- 80538
- 1818 Cheyenne Avenue Unit B
Nearby cities
Nearby zip codes
Other Loveland Topics
