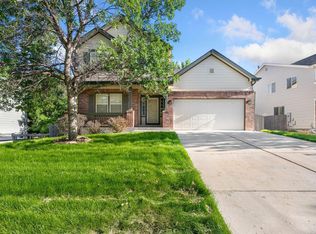
Designer landscaping creates a private backyard escape at 357 Blue Azurite Ave-thoughtfully designed, beautifully established, and meant to be enjoyed. Multiple outdoor spaces, including the deck and covered patio, flow naturally into the landscape, creating a setting for quiet mornings, summer evenings, entertaining, or simply unwinding at home.Inside, this 3-bedroom, 3-bath Loveland home offers 2,622 total square feet, including 1,614 finished square feet plus a full unfinished basement with exceptional storage and flexibility. The main-floor primary suite opens directly to the deck and includes a 5-piece bath and walk-in closet with custom storage. Upstairs, two additional bedrooms each offer walk-in closets, with a built-in desk adding function to one of the rooms.Tall ceilings and a three-sided gas fireplace give the main living space an open, inviting feel, while the kitchen offers abundant cabinetry, a butcher-block island, gas stove, and recessed lighting.Meaningful improvements include a new water heater in 2024, A/C and furnace with upgraded filtration in 2022, carpet throughout in 2021, and stove and microwave in 2023. The deck was sanded and stained in 2024.The oversized attached garage adds even more function with a built-in workbench, hot and cold spigot, and generous storage for tools, projects and everyday gear.The location adds another advantage: a neighborhood park and playground, convenient access to McKee Medical Center, and an easy connection to Downtown Loveland for restaurants, entertainment and nightlife, with I-25 and Centerra also within convenient reach.Beautiful outside. Thoughtful inside. And a backyard that feels like its own little world.
For sale
$520,000
357 Blue Azurite Ave, Loveland, CO 80537
3beds
2,622sqft
Single Family Residence
Built in 2002
6,000 Square Feet Lot
$513,000 Zestimate®
$198/sqft
$75/mo HOA
What's special
- 26 days
- 684
- 84
Zillow last checked:
Listing updated:
Listed by:
Christine Gwinnup 303-709-4262,
LPT Realty, LLC.
Source: IRES as distributed by MLS GRID,MLS#: 1067677
Facts & features
Interior
Bedrooms & bathrooms
- Bedrooms: 3
- Bathrooms: 3
- Full bathrooms: 2
- 1/2 bathrooms: 1
- Main level bathrooms: 2
Primary bedroom
- Description: Carpet
- Features: 5 Piece Primary Bath
- Level: Main
- Area: 168 Square Feet
- Dimensions: 12 x 14
Bedroom 2
- Description: Carpet
- Level: Upper
- Area: 140 Square Feet
- Dimensions: 10 x 14
Bedroom 3
- Description: Carpet
- Level: Upper
- Area: 130 Square Feet
- Dimensions: 10 x 13
Dining room
- Description: Wood
- Level: Main
- Area: 99 Square Feet
- Dimensions: 9 x 11
Kitchen
- Description: Wood
- Level: Main
- Area: 182 Square Feet
- Dimensions: 13 x 14
Laundry
- Description: Vinyl
- Level: Main
- Area: 15 Square Feet
- Dimensions: 3 x 5
Living room
- Description: Carpet
- Level: Main
- Area: 210 Square Feet
- Dimensions: 14 x 15
Heating
- Forced Air
Cooling
- Central Air, Ceiling Fan(s)
Appliances
- Included: Gas Range, Dishwasher, Refrigerator, Washer, Dryer, Microwave, Disposal
Features
- Windows: Window Coverings
- Basement: Unfinished
- Has fireplace: Yes
- Fireplace features: Gas
Interior area
- Total structure area: 1,614
- Total interior livable area: 2,622 sqft
- Finished area above ground: 1,614
Property
Parking
- Total spaces: 2
- Parking features: Attached
- Attached garage spaces: 2
- Details: Attached
Features
- Levels: Two
- Stories: 2
- Patio & porch: Patio, Deck
- Exterior features: Sprinkler System
- Fencing: Wood
Lot
- Size: 6,000 Square Feet
- Features: Mineral Rights Excluded
Details
- Parcel number: R1604678
- Zoning: P-54
- Special conditions: Private Owner
Construction
Type & style
- Home type: SingleFamily
- Property subtype: Single Family Residence
Materials
- Frame
- Roof: Composition
Condition
- New construction: No
- Year built: 2002
Details
- Builder name: Rust Construction
Utilities & green energy
- Electric: City of Loveland
- Gas: City of Loveland
- Sewer: Public Sewer
- Water: City
- Utilities for property: Natural Gas Available, Electricity Available
Community & HOA
Community
- Security: Fire Alarm
- Subdivision: Anderson Farm 7th Sub
HOA
- Has HOA: Yes
- HOA fee: $75 monthly
- HOA name: Boise Village
Location
- Region: Loveland
Financial & listing details
- Price per square foot: $198/sqft
- Tax assessed value: $490,000
- Annual tax amount: $2,619
- Date on market: 9/1/2026
- Listing terms: Cash,Conventional,FHA,VA Loan
- Exclusions: Porch Swing, Seller's Personal Property
- Electric utility on property: Yes
Estimated market value
$513,000
$487,000 - $539,000
$2,682/mo
Price history
| Date | Event | Price |
|---|---|---|
| 9/3/2026 | Listed for sale | $520,000+9.2%$198/sqft |
Source:  REcolorado as distributed by MLS GRID #IR1067677 Report a problem REcolorado as distributed by MLS GRID #IR1067677 Report a problem | ||
| 10/14/2021 | Sold | $476,000+5.8%$182/sqft |
Source:  IRES as distributed by MLS GRID #951001 Report a problem IRES as distributed by MLS GRID #951001 Report a problem | ||
| 9/20/2021 | Pending sale | $450,000$172/sqft |
Source:  RE/MAX International #951001 Report a problem RE/MAX International #951001 Report a problem | ||
| 9/16/2021 | Listed for sale | $450,000+29.7%$172/sqft |
Source: RE/MAX International #951001 Report a problem | ||
| 3/31/2018 | Sold | $347,000-0.9%$132/sqft |
Source: IRES as distributed by MLS GRID #842210 Report a problem | ||
| 2/23/2018 | Pending sale | $350,000$133/sqft |
Source: Coldwell Banker Residential Brokerage #842210 Report a problem | ||
| 2/22/2018 | Listed for sale | $350,000+52.2%$133/sqft |
Source: Coldwell Banker Residential Brokerage - Fort Collins #842210 Report a problem | ||
| 10/30/2009 | Sold | $230,000+7%$88/sqft |
Source: Public Record Report a problem | ||
| 6/11/2008 | Sold | $215,000-2.3%$82/sqft |
Source: Public Record Report a problem | ||
| 4/22/2008 | Listed for sale | $220,000-4.1%$84/sqft |
Source: Listhub #565943 Report a problem | ||
| 10/23/2002 | Sold | $229,408$87/sqft |
Source: Public Record Report a problem | ||
Public tax history
| Year | Property taxes | Tax assessment |
|---|---|---|
| 2025 | $2,619 +8.9% | $30,626 -9.4% |
| 2024 | $2,405 +20.1% | $33,815 -1% |
| 2023 | $2,002 -2.7% | $34,143 +35.7% |
| 2022 | $2,057 +2.1% | $25,159 -2.8% |
| 2021 | $2,015 +1.7% | $25,883 +2.1% |
| 2020 | $1,981 +23.9% | $25,340 -0.7% |
| 2019 | $1,598 | $25,517 +31.4% |
| 2018 | $1,598 | $19,419 |
| 2017 | $1,598 +16.1% | $19,419 +13.3% |
| 2016 | $1,376 +10.3% | $17,146 0% |
| 2015 | $1,247 +9% | $17,150 +12.7% |
| 2014 | $1,144 | $15,220 |
| 2013 | -- | $15,220 +3.3% |
| 2012 | -- | $14,740 |
| 2011 | -- | $14,740 -13% |
| 2010 | -- | $16,940 |
| 2009 | -- | $16,940 -8.2% |
| 2008 | -- | $18,460 |
| 2007 | -- | $18,460 +1.3% |
| 2006 | -- | $18,220 |
| 2005 | -- | $18,220 +6.8% |
| 2004 | -- | $17,060 +60.3% |
| 2002 | -- | $10,640 +6993.3% |
| 2001 | -- | $150 |
Find assessor info on the county website
Monthly payment
Est. payment
Payment breakdown
Explore the cost of this home by adjusting the details. Changes won't be saved.Climate risks
Neighborhood: 80537
Nearby schools
Schools provided by the listing agent
- Elementary: Winona
- Middle: Bill Reed
- High: Mountain View
Source: IRES as distributed by MLS GRID. This data may not be complete. We recommend contacting the local school district to confirm school assignments for this home.

Similar homes
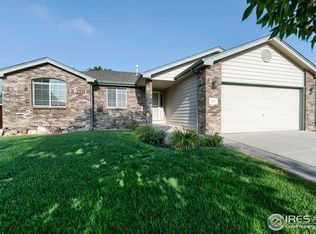
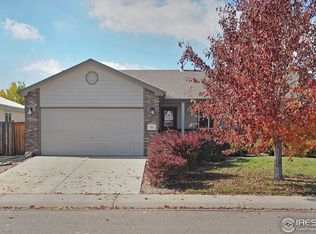
- $525,0004 bd4 ba2.5k sqft179 Green Teal Dr, Loveland, CO 80537For Sale
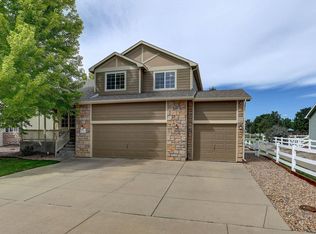
 MLS ID #1068221, Jeff Lewis, Coldwell Banker Realty- Fort Collins. IRES as distributed by MLS GRID
 - $600,0004 bd3 ba2.4k sqft2488 Anemonie Ct, Loveland, CO 80537For Sale
 MLS ID #1069545, Kari Carney, RE/MAX Alliance-Loveland. IRES as distributed by MLS GRID
 - $550,0004 bd4 ba2k sqft2441 5th St SW, Loveland, CO 80537For Sale
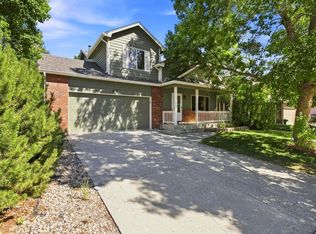 MLS ID #1067461, Anoushir Mansouri, Group Mulberry. IRES as distributed by MLS GRID
 - $565,0004 bd3 ba3.3k sqft1596 Angora Dr, Loveland, CO 80537For Sale
 MLS ID #1068192, Jaione Osborne, Group Harmony. IRES as distributed by MLS GRID
 - $527,5004 bd3 ba3k sqft922 N 7th St, Johnstown, CO 80534For SaleMLS ID #1069569, John Simmons, C3 Real Estate Solutions, LLC. IRES as distributed by MLS GRID
- $595,0002 bd2 ba2.8k sqft6262 Sea Gull Cir, Loveland, CO 80538For SaleMLS ID #1069495, Desarey Fajardo, KW Top of the Rockies - Elevate. IRES as distributed by MLS GRID
- $512,5004 bd3 ba2.4k sqft4260 Julesberg Dr, Loveland, CO 80538For SaleMLS ID #1065314, Jody Margheim, Realty One Group Fourpoints CO. IRES as distributed by MLS GRID
- $499,5004 bd2 ba2.1k sqft4153 Stringtown Dr, Loveland, CO 80538For SaleMLS ID #1068569, Ryan Magnus, C3 Real Estate Solutions, LLC. IRES as distributed by MLS GRID
- $430,0003 bd2 ba1.3k sqft1739 S California Ave, Loveland, CO 80537For SaleMLS ID #1065216, Jayden Galindo, Yellow Dog Group Real Estate. IRES as distributed by MLS GRID
- $517,5003 bd3 ba3.4k sqft5056 Silverwood Dr, Johnstown, CO 80534For SaleMLS ID #1065034, Rena Wallingford, Coldwell Banker Realty-NOCO. IRES as distributed by MLS GRID
- $539,9004 bd4 ba2k sqft1890 Twin Lakes Cir, Loveland, CO 80538For SaleMLS ID #1062409, Brandon Tompkins, Brandon Tompkins. IRES as distributed by MLS GRID
- $645,0003 bd4 ba3.3k sqft516 Mariana Pointe Dr, Loveland, CO 80537For SaleMLS ID #1065421, Mike Papantonakis, RE/MAX Alliance-Olde Town. IRES as distributed by MLS GRID
- $500,0003 bd3 ba2k sqft3624 Idlewood Ln, Johnstown, CO 80534For SaleMLS ID #1063798, Alycia Martinez, Group Centerra. IRES as distributed by MLS GRID
- $450,0003 bd3 ba1.4k sqft4153 Divide Dr, Loveland, CO 80538For SaleMLS ID #1068791, Matthew Curry, eXp Realty LLC. IRES as distributed by MLS GRID
- $640,0004 bd3 ba3.6k sqft4389 Martinson Dr, Loveland, CO 80537For SaleMLS ID #1068507, James Hicks, RE/MAX Advanced Inc.. IRES as distributed by MLS GRID
- $595,0004 bd3 ba3k sqft6304 Tongass Ave, Loveland, CO 80538For SaleMLS ID #1068438, Anne Carlson, Coldwell Banker Realty- Fort Collins. IRES as distributed by MLS GRID
- $530,0003 bd3 ba2k sqft603 Kim Dr, Fort Collins, CO 80525For SaleMLS ID #1066675, Laura Michaud, Kittle Real Estate. IRES as distributed by MLS GRID
- $549,0005 bd4 ba2.6k sqft4307 Onyx Pl, Johnstown, CO 80534For SaleMLS ID #1067884, Kevin Weimer, Coldwell Banker Realty- Fort Collins. IRES as distributed by MLS GRID
- $525,0004 bd3 ba1.9k sqft430 Derry Dr, Fort Collins, CO 80525For SaleMLS ID #1067481, Sally Brent, Group Centerra. IRES as distributed by MLS GRID
- $525,0004 bd3 ba2.4k sqft770 Grays Peak Ln, Berthoud, CO 80513For SaleMLS ID #1063883, Jennifer Hart, 1st Realty Associates Inc. IRES as distributed by MLS GRID
