Welcome to one of the area's most sought-after golf course communities, where resort-style living meets everyday convenience. Designed with comfort and functionality in mind, this exceptional home offers everything you need for effortless main-level living.
The spacious primary suite, laundry room, private office, and inviting den with a cozy fireplace are all conveniently located on the main floor. The open-concept kitchen and dining area create the perfect setting for entertaining or enjoying everyday life.
Upstairs, you'll find a private guest suite and versatile loft, providing an ideal retreat for visitors or flexible space for a second office, reading nook, or hobby area.
The finished basement is built for entertaining, featuring a large game room with a bar, a second family room with a fireplace, an additional bedroom and full bath, plus extra storage in the utility room.
Take in stunning views of the beautiful butte from the front windows, creating a picturesque backdrop year-round. Residents enjoy access to the golf course and clubhouse, as well as nearby walking and biking trails. Local lakes are just blocks away, and the vibrant shops, restaurants, and amenities of downtown Loveland are only minutes from your doorstep.
Don't miss this opportunity to own a beautiful home in one of Loveland's most coveted golf course communities.
For sale
$715,000
516 Mariana Pointe Drive, Loveland, CO 80537
3beds
3,392sqft
:
Get pre-qualified$4,632/mo
Single Family Residence
Built in 2002
8,345 Square Feet Lot
$-- Zestimate®
$211/sqft
$280/mo HOA
What's special
- 44 minutes |
- 15 |
- 0 |
Zillow last checked:
Listing updated:
Listed by:
Mike Papantonakis 303-913-9129 MIKEP1@REMAX.NET,
RE/MAX Alliance - Olde Town,
Nick Papantonakis 303-906-9118,
RE/MAX Alliance - Olde Town
Source: REcolorado as distributed by MLS GRID,MLS#: 8160905
Facts & features
Interior
Bedrooms & bathrooms
- Bedrooms: 3
- Bathrooms: 4
- Full bathrooms: 1
- 3/4 bathrooms: 2
- 1/2 bathrooms: 1
- Main level bathrooms: 2
- Main level bedrooms: 1
Bedroom
- Description: Ensuite Bath; Walk In Closet
- Features: Primary Suite
- Level: Main
- Area: 210 Square Feet
- Dimensions: 14 x 15
Bedroom
- Description: Ensuite Bath
- Level: Upper
- Area: 182 Square Feet
- Dimensions: 13 x 14
Bedroom
- Description: Walk In Closet
- Level: Basement
- Area: 238 Square Feet
- Dimensions: 17 x 14
Bathroom
- Description: 5 Piece Bath With Walk In Soaker Tub
- Features: Primary Suite
- Level: Main
- Area: 240 Square Feet
- Dimensions: 15 x 16
Bathroom
- Level: Main
- Area: 36 Square Feet
- Dimensions: 6 x 6
Bathroom
- Level: Basement
- Area: 45 Square Feet
- Dimensions: 5 x 9
Bathroom
- Level: Upper
- Area: 45 Square Feet
- Dimensions: 5 x 9
Dining room
- Description: Access To The Balcony
- Level: Main
- Area: 96 Square Feet
- Dimensions: 12 x 8
Family room
- Description: Including Bar
- Level: Basement
- Area: 900 Square Feet
- Dimensions: 30 x 30
Kitchen
- Description: Open Concept With Bar
- Level: Main
- Area: 143 Square Feet
- Dimensions: 13 x 11
Laundry
- Description: Dryer Only Included
- Level: Main
- Area: 48 Square Feet
- Dimensions: 8 x 6
Living room
- Description: Fireplace
- Level: Main
- Area: 440 Square Feet
- Dimensions: 20 x 22
Loft
- Level: Upper
- Area: 306 Square Feet
- Dimensions: 17 x 18
Office
- Description: Built Ins
- Level: Main
- Area: 143 Square Feet
- Dimensions: 13 x 11
Heating
- Forced Air
Cooling
- Central Air
Appliances
- Included: Dishwasher, Disposal, Dryer, Gas Water Heater, Microwave, Range, Refrigerator
Features
- Entrance Foyer, Kitchen Island, Open Floorplan, Primary Suite
- Flooring: Carpet, Laminate
- Basement: Finished
- Number of fireplaces: 2
- Fireplace features: Basement, Gas, Living Room
Interior area
- Total structure area: 3,392
- Total interior livable area: 3,392 sqft
- Finished area above ground: 2,045
- Finished area below ground: 1,071
Video & virtual tour
Property
Parking
- Total spaces: 2
- Parking features: Garage - Attached
- Attached garage spaces: 2
Features
- Levels: Two
- Stories: 2
- Has view: Yes
- View description: Mountain(s)
Lot
- Size: 8,345 Square Feet
- Features: Corner Lot
Details
- Parcel number: R1602544
- Zoning: P-8
- Special conditions: Standard
Construction
Type & style
- Home type: SingleFamily
- Architectural style: Contemporary
- Property subtype: Single Family Residence
Materials
- Frame, Stone, Stucco
- Foundation: Structural
- Roof: Concrete
Condition
- Year built: 2002
Utilities & green energy
- Sewer: Public Sewer
- Water: Public
Community & HOA
Community
- Subdivision: Mariana Butte
HOA
- Has HOA: Yes
- Amenities included: Golf Course
- Services included: Reserve Fund, Irrigation, Maintenance Grounds, Snow Removal
- HOA fee: $280 monthly
- HOA name: MSI LLC
- HOA phone: 303-420-4433
Location
- Region: Loveland
Financial & listing details
- Price per square foot: $211/sqft
- Tax assessed value: $709,200
- Annual tax amount: $3,791
- Date on market: 7/30/2026
- Listing terms: Cash,Conventional,FHA,VA Loan
- Exclusions: Seller's Personal Property
- Ownership: Individual
Estimated market value
Not available
Estimated sales range
Not available
Not available
Price history
| Date | Event | Price |
|---|---|---|
| 7/30/2026 | Listed for sale | $715,000+68.2%$211/sqft |
Source:  REcolorado as distributed by MLS GRID #8160905 Report a problem REcolorado as distributed by MLS GRID #8160905 Report a problem | ||
| 4/28/2015 | Sold | $425,000$125/sqft |
Source:  IRES as distributed by MLS GRID #757709 Report a problem IRES as distributed by MLS GRID #757709 Report a problem | ||
| 3/17/2015 | Listed for sale | $425,000+14.1%$125/sqft |
Source: C3 Real Estate Solutions, LLC #757709 Report a problem | ||
| 8/15/2002 | Sold | $372,361$110/sqft |
Source: Public Record Report a problem | ||
Public tax history
| Year | Property taxes | Tax assessment |
|---|---|---|
| 2025 | $3,791 +10.2% | $44,326 -5.3% |
| 2024 | $3,440 +12.7% | $46,786 -1% |
| 2023 | $3,051 -2.7% | $47,240 +23.2% |
| 2022 | $3,135 +3.7% | $38,343 -2.8% |
| 2021 | $3,024 +1.7% | $39,446 +3.7% |
| 2020 | $2,973 +4.2% | $38,031 -0.7% |
| 2019 | $2,854 | $38,297 +10.4% |
| 2018 | $2,854 | $34,675 |
| 2017 | $2,854 +16.1% | $34,675 -2.1% |
| 2016 | $2,457 +23.1% | $35,406 0% |
| 2015 | $1,997 +14.9% | $35,410 +14% |
| 2014 | $1,738 | $31,070 |
| 2013 | -- | $31,070 -4.5% |
| 2012 | -- | $32,550 |
| 2011 | -- | $32,550 -3.3% |
| 2010 | -- | $33,670 |
| 2009 | -- | $33,670 +33.6% |
| 2008 | -- | $25,210 |
| 2007 | -- | $25,210 -13.6% |
| 2006 | -- | $29,190 |
| 2005 | -- | $29,190 -10.6% |
| 2004 | -- | $32,650 +19105.9% |
| 2002 | -- | $170 |
| 2001 | -- | $170 |
Find assessor info on the county website
Monthly payment
Est. payment
Payment breakdown
Explore the cost of this home by adjusting the details. Changes won't be saved.Climate risks
Neighborhood: 80537
Nearby schools
GreatSchools rating
- 4/10Namaqua Elementary SchoolGrades: K-5Distance: 0.7 mi
- 5/10Walt Clark Middle SchoolGrades: 6-8Distance: 1.7 mi
- 6/10Thompson Valley High SchoolGrades: 9-12Distance: 2.2 mi
Schools provided by the listing agent
- Elementary: Namaqua
- Middle: Walt Clark
- High: Thompson Valley
- District: Thompson R2-J
Source: REcolorado as distributed by MLS GRID. This data may not be complete. We recommend contacting the local school district to confirm school assignments for this home.
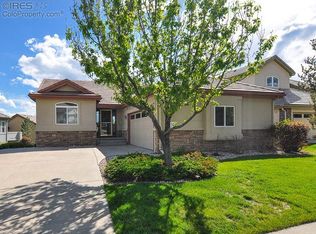
- $673,7003 bd3 ba2.8k sqft540 Mariana Pointe Dr, Loveland, CO 80537Off Market
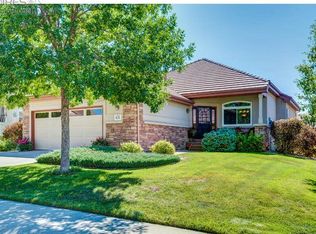
- $725,3003 bd3 ba3.3k sqft474 Mariana Pointe Dr, Loveland, CO 80537Off Market
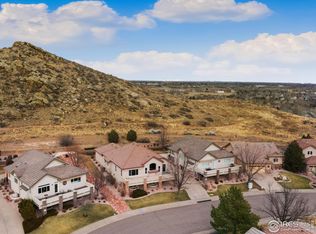
- $700,0004 bd3 ba3.3k sqft533 Mariana Pointe Dr, Loveland, CO 80537Sold
- $731,1003 bd2 ba1.7k sqft521 Mariana Pointe Dr, Loveland, CO 80537Off Market
- $719,3003 bd2 ba1.6k sqft497 Mariana Pointe Dr, Loveland, CO 80537Off Market
- $652,2003 bd3 ba2.8k sqft485 Mariana Pointe Dr, Loveland, CO 80537Off Market
- $756,0003 bd2 ba1.6k sqft509 Mariana Pointe Dr, Loveland, CO 80537Off Market
- $736,7003 bd2 ba1.6k sqft564 Mariana Pointe Dr, Loveland, CO 80537Off Market
A local agent can set up tours, give advice and negotiate with sellers.
Similar homes
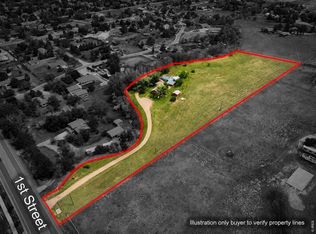
- $795,0003 bd2 ba2.7k sqft3620 W 1st St, Loveland, CO 80537For Sale
 MLS ID #1065274, Rob Kittle, Kittle Real Estate. IRES as distributed by MLS GRID
 - $740,0003 bd2 ba2.2k sqft7513 Leslie Dr, Loveland, CO 80537For Sale
 MLS ID #1065163, Christine Torres, RE/MAX Alliance-Loveland. IRES as distributed by MLS GRID
 - $660,0005 bd4 ba4.4k sqft4220 Promontory Ct, Loveland, CO 80537For Sale
 MLS ID #1059017, Jay Roup, Group Centerra. IRES as distributed by MLS GRID
 - $660,0004 bd3 ba3.7k sqft223 Tiabi Dr, Loveland, CO 80537For Sale
 MLS ID #1063892, Jason Billings, Group Mulberry. IRES as distributed by MLS GRID
 - $--5 bd3 ba1.8k sqft1004 Heather Dr, Loveland, CO 80537AuctionAuction.com 2
- $690,0005 bd4 ba3.5k sqft4204 Martinson Dr, Loveland, CO 80537For SaleMLS ID #1062834, Aubrie Larsen, Better Homes and Gardens Real Estate - Neuhaus. IRES as distributed by MLS GRID
- $634,9004 bd3 ba2.9k sqft237 Tiabi Dr, Loveland, CO 80537For SaleMLS ID #1064309, Jessica Vakabua, Coldwell Banker Realty-NOCO. IRES as distributed by MLS GRID
- $685,0005 bd3 ba2.8k sqft3156 Ivy Dr, Loveland, CO 80537For SaleMLS ID #1062826, Kevin Weimer, Coldwell Banker Realty- Fort Collins. IRES as distributed by MLS GRID
- $580,0003 bd2 ba3.2k sqft4237 Martinson Dr, Loveland, CO 80537For SaleMLS ID #1062825, Cheryl Melichar, Coldwell Banker Realty-NOCO. IRES as distributed by MLS GRID
- $825,0003 bd2 ba3.9k sqft629 Deer Meadow Dr, Loveland, CO 80537For SaleMLS ID #1054623, Russell Loya, RE/MAX Alliance-FTC South. IRES as distributed by MLS GRID
- $799,9003 bd3 ba3.1k sqft5206 Deer Meadow Court, Loveland, CO 80537For Sale
 MLS ID #3169777, Lisa Young, Elevations Real Estate, LLC. REcolorado as distributed by MLS GRID
 - $850,0003 bd3 ba2.6k sqft712 Colt Dr, Loveland, CO 80537For SaleMLS ID #1062487, Sarah Long, RE/MAX Alliance-Loveland. IRES as distributed by MLS GRID
- $635,0005 bd3 ba2.9k sqft3593 Taylor Walker St, Loveland, CO 80537For SaleMLS ID #1061437, Kendra Bajcar, LPT Realty, LLC.. IRES as distributed by MLS GRID
- $749,0005 bd4 ba3.9k sqft3391 Atwood Dr, Loveland, CO 80538For SaleMLS ID #1064145, Tara Moreno, RE/MAX Alliance-Loveland. IRES as distributed by MLS GRID
- $729,0004 bd2 ba2.1k sqft460 W 5th St, Loveland, CO 80537For SaleMLS ID #1063836, Stephanie Lane, RE/MAX Alliance-Loveland. IRES as distributed by MLS GRID
- $700,0004 bd4 ba4k sqft3338 Wray Ct, Loveland, CO 80538For SaleMLS ID #1063727, Chris Doyle, Group Harmony. IRES as distributed by MLS GRID
- $724,9004 bd3 ba2.3k sqft1605 Sunnyside Dr, Loveland, CO 80538For SaleMLS ID #1054514, Kelly Calabrese, HomeSmart Realty Group Lvld. IRES as distributed by MLS GRID
- $790,0004 bd3 ba3.9k sqft3716 Saguaro Dr, Loveland, CO 80537For SaleMLS ID #1057243, Laurel Buchanan, Colorado Real Estate Now, LLC. IRES as distributed by MLS GRID
- $599,5002 bd3 ba3.5k sqft4281 Bluffview Dr, Loveland, CO 80537For SaleMLS ID #1058185, Rob Kittle, Kittle Real Estate. IRES as distributed by MLS GRID
- $725,0006 bd4 ba4k sqft3242 Sedgwick Cir, Loveland, CO 80538For SaleMLS ID #1059856, Dennis Schick, RE/MAX Alliance-FTC South. IRES as distributed by MLS GRID
