Charming Country Retreat Just Minutes from Town! Enjoy the peace and privacy of country living with the convenience of nearby amenities. Nestled on just over two acres, this picturesque property offers open space, mountain views, and practical outbuildings-including a versatile open-sided barn/shed and a detached two-car garage. This inviting two-story home with a finished basement features 3 spacious bedrooms and 3 updated bathrooms, providing plenty of room for family, guests, or home office needs. Recent renovations include a stylishly remodeled kitchen, an updated upstairs bath, and a refreshed powder room-perfect for modern living. Additional upgrades include brand-new carpet in the basement, a new roof, and a newly built deck-ideal for relaxing or entertaining while taking in the stunning views of Devil's Backbone from the back of the home. Whether you're seeking a hobby farm, a quiet retreat, or a home with room to grow, this property offers a rare blend of rural charm and suburban accessibility.
For sale
Price cut: $10K (7/31)
$840,000
712 Colt Dr, Loveland, CO 80537
3beds
2,662sqft
Single Family Residence
Built in 1977
2.09 Acres Lot
$-- Zestimate®
$316/sqft
$41/mo HOA
What's special
Mountain viewsFinished basementPractical outbuildingsNewly built deckDetached two-car garageNew roofInviting two-story home
- 78 days
- 304
- 14
Zillow last checked:
Listing updated:
Listed by:
Sarah Long 970-214-9185,
RE/MAX Alliance-Loveland
Source: IRES as distributed by MLS GRID,MLS#: 1062487
Facts & features
Interior
Bedrooms & bathrooms
- Bedrooms: 3
- Bathrooms: 3
- Full bathrooms: 1
- 3/4 bathrooms: 1
- 1/2 bathrooms: 1
- Main level bathrooms: 1
Primary bedroom
- Description: Laminate
- Level: Upper
- Area: 170 Square Feet
- Dimensions: 10 x 17
Bedroom 2
- Description: Laminate
- Level: Upper
- Area: 169 Square Feet
- Dimensions: 13 x 13
Bedroom 3
- Description: Carpet
- Level: Basement
- Area: 210 Square Feet
- Dimensions: 14 x 15
Family room
- Description: Carpet
- Level: Main
- Area: 238 Square Feet
- Dimensions: 17 x 14
Kitchen
- Description: Laminate
- Level: Main
- Area: 126 Square Feet
- Dimensions: 9 x 14
Laundry
- Description: Laminate
- Level: Main
- Area: 56 Square Feet
- Dimensions: 7 x 8
Living room
- Description: Wood
- Level: Main
- Area: 459 Square Feet
- Dimensions: 27 x 17
Recreation room
- Description: Carpet
- Level: Basement
- Area: 285 Square Feet
- Dimensions: 19 x 15
Heating
- Forced Air
Appliances
- Included: Electric Range, Dishwasher, Refrigerator
Features
- Windows: Window Coverings
- Basement: Partially Finished
Interior area
- Total structure area: 1,774
- Total interior livable area: 2,662 sqft
- Finished area above ground: 1,774
Video & virtual tour
Property
Parking
- Total spaces: 2
- Parking features: Detached
- Garage spaces: 2
- Details: Detached
Features
- Levels: Two
- Stories: 2
- Patio & porch: Deck
- Has view: Yes
- View description: Hills, Plains View
Lot
- Size: 2.09 Acres
- Features: Paved
Details
- Parcel number: R0453803
- Zoning: FA1
- Special conditions: Private Owner
- Horses can be raised: Yes
- Horse amenities: Horse(s) Allowed
Construction
Type & style
- Home type: SingleFamily
- Property subtype: Single Family Residence
Materials
- Frame
- Roof: Composition
Condition
- New construction: No
- Year built: 1977
Utilities & green energy
- Sewer: Public Sewer
- Water: District
- Utilities for property: Natural Gas Available, Electricity Available
Community & HOA
Community
- Subdivision: Horsetail Ranch Estates
HOA
- Has HOA: Yes
- HOA fee: $440 annually
- HOA name: Horsetail Estates HOA
- HOA phone: 408-697-7826
- Second HOA fee: $50 annually
- Second HOA name: Horsetail Estates HOA
Location
- Region: Loveland
Financial & listing details
- Price per square foot: $316/sqft
- Tax assessed value: $668,900
- Annual tax amount: $2,985
- Date on market: 6/22/2026
- Listing terms: Cash,Conventional,FHA,VA Loan
- Electric utility on property: Yes
- Road surface type: Asphalt
Estimated market value
Not available
Estimated sales range
Not available
Not available
Price history
| Date | Event | Price |
|---|---|---|
| 7/31/2026 | Price change | $840,000-1.2%$316/sqft |
Source:  IRES as distributed by MLS GRID #1062487 Report a problem IRES as distributed by MLS GRID #1062487 Report a problem | ||
| 7/13/2026 | Price change | $850,000-1.2%$319/sqft |
Source:  REcolorado as distributed by MLS GRID #IR1062487 Report a problem REcolorado as distributed by MLS GRID #IR1062487 Report a problem | ||
| 6/22/2026 | Price change | $860,000-1.7%$323/sqft |
Source: IRES as distributed by MLS GRID #1062487 Report a problem | ||
| 4/9/2026 | Price change | $875,000-1.7%$329/sqft |
Source: IRES as distributed by MLS GRID #1044602 Report a problem | ||
| 9/27/2025 | Listed for sale | $890,000-1%$334/sqft |
Source: IRES as distributed by MLS GRID #1044602 Report a problem | ||
| 9/23/2025 | Listing removed | $899,000$338/sqft |
Source: IRES as distributed by MLS GRID #1039394 Report a problem | ||
| 8/7/2025 | Price change | $899,000-1.2%$338/sqft |
Source: IRES as distributed by MLS GRID #1039394 Report a problem | ||
| 7/17/2025 | Listed for sale | $910,000+203.3%$342/sqft |
Source: IRES as distributed by MLS GRID #1039394 Report a problem | ||
| 10/2/2003 | Sold | $300,000+56.3%$113/sqft |
Source: Public Record Report a problem | ||
| 7/10/1996 | Sold | $191,900$72/sqft |
Source: Public Record Report a problem | ||
Public tax history
| Year | Property taxes | Tax assessment |
|---|---|---|
| 2025 | $2,985 +5.5% | $41,807 -7.4% |
| 2024 | $2,829 +25.1% | $45,131 -1% |
| 2023 | $2,261 -21.6% | $45,569 +27.9% |
| 2022 | $2,883 +36.7% | $35,633 -2.8% |
| 2021 | $2,109 +1.7% | $36,659 +36.7% |
| 2020 | $2,073 +14.1% | $26,813 -0.7% |
| 2019 | $1,818 | $27,000 +21% |
| 2018 | $1,818 | $22,306 |
| 2017 | $1,818 +16.2% | $22,306 +13.2% |
| 2016 | $1,564 +10.4% | $19,709 0% |
| 2015 | $1,417 +0.8% | $19,710 +4.2% |
| 2014 | $1,406 | $18,910 -5% |
| 2013 | -- | $19,900 +13.5% |
| 2012 | -- | $17,540 |
| 2011 | -- | $17,540 -25.7% |
| 2010 | -- | $23,620 |
| 2009 | -- | $23,620 +12.6% |
| 2008 | -- | $20,980 |
| 2007 | -- | $20,980 -19.4% |
| 2006 | -- | $26,020 |
| 2005 | -- | $26,020 +15.9% |
| 2004 | -- | $22,460 +1.9% |
| 2002 | -- | $22,040 |
| 2001 | -- | $22,040 |
Find assessor info on the county website
Monthly payment
Est. payment
Payment breakdown
Explore the cost of this home by adjusting the details. Changes won't be saved.Climate risks
Neighborhood: 80537
Nearby schools
Schools provided by the listing agent
- Elementary: Big Thompson
- Middle: Walt Clark
- High: Thompson Valley
Source: IRES as distributed by MLS GRID. This data may not be complete. We recommend contacting the local school district to confirm school assignments for this home.
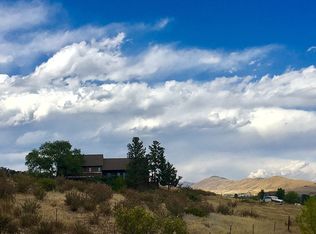

Similar homes
- $675,0003 bd2 ba2.2k sqft7513 Leslie Dr, Loveland, CO 80537For Sale

 MLS ID #1065163, Christine Torres, RE/MAX Alliance-Loveland. IRES as distributed by MLS GRID
 - $1,175,0003 bd4 ba3.2k sqft6321 Fox Tail Court, Loveland, CO 80537For Sale
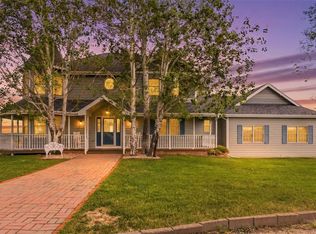
 MLS ID #7842503, Kurt Jalbert, RE/MAX Professionals. REcolorado as distributed by MLS GRID
 - $680,0003 bd2 ba2.1k sqft8727 Ranch Rd, Loveland, CO 80537For Sale
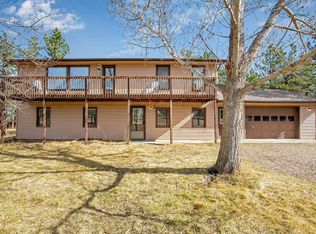 MLS ID #1053869, Deb Youngbluth, Real. IRES as distributed by MLS GRID
 - $795,0004 bd3 ba1.9k sqft4801 Norwood Ave, Loveland, CO 80538For Sale
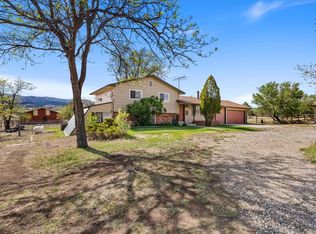 MLS ID #1059254, Kim Summitt, Group Centerra. IRES as distributed by MLS GRID
 - $949,5004 bd3 ba3.1k sqft560 Quillan Gulch Rd, Loveland, CO 80537For SaleMLS ID #1059214, Stephanie N Watson, Compass - Boulder. IRES as distributed by MLS GRID
- $975,0004 bd3 ba3k sqft6600 Tamarax Ct, Loveland, CO 80538For SaleMLS ID #1051255, Alan Evans, Bliss Realty Group. IRES as distributed by MLS GRID
- $850,0003 bd3 ba2.4k sqft2701 Martingale Dr, Berthoud, CO 80513For SaleMLS ID #1065358, Alycia Martinez, Group Centerra. IRES as distributed by MLS GRID
- $885,0003 bd2 ba3.3k sqft5001 Meining Rd, Berthoud, CO 80513For SaleMLS ID #1065045, Stephen Foster, Group Centerra. IRES as distributed by MLS GRID
- $647,9002 bd2 ba1.7k sqft589 Keko Dr, Loveland, CO 80537For SaleMLS ID #1055707, Rob Kittle, Kittle Real Estate. IRES as distributed by MLS GRID
- $1,075,0004 bd3 ba3.6k sqft4608 Norwood Ave, Loveland, CO 80538For SaleMLS ID #1057868, Doug Patmore, eXp Realty - Hub. IRES as distributed by MLS GRID
- $985,0005 bd4 ba2.8k sqft2706 Farisita Dr, Loveland, CO 80538For SaleMLS ID #1067141, Stephen Jensen, Yellow Dog Group Real Estate. IRES as distributed by MLS GRID
- $799,5004 bd2 ba3.2k sqft20649 Staghorn Ct, Johnstown, CO 80534For SaleMLS ID #1067214, John Mitchell, Northern Colorado Real Estate. IRES as distributed by MLS GRID
- $645,0003 bd2 ba2.5k sqft448 W 4th St, Loveland, CO 80537For SaleMLS ID #1061691, Rob Kittle, Kittle Real Estate. IRES as distributed by MLS GRID
- $749,9004 bd1 ba2.5k sqft4520 W County Road 54g, Laporte, CO 80535For SaleMLS ID #1057812, Jonathan Holsten, Group Mulberry. IRES as distributed by MLS GRID
- $770,0003 bd2 ba1.9k sqft619 Alpine Dr, Estes Park, CO 80517For SaleMLS ID #1062697, Jeff Abel, Keller Williams Top of the Rockies Estes Park. IRES as distributed by MLS GRID
- $990,0004 bd4 ba3.2k sqft4901 Beverly Dr, Berthoud, CO 80513For SaleMLS ID #1065507, Ann Yuska, RE/MAX Nexus. IRES as distributed by MLS GRID
- $1,000,0005 bd3 ba2.9k sqft6605 S Shields St, Fort Collins, CO 80526For SaleMLS ID #1066532, Venna Hillman, RE/MAX Alliance-Windsor. IRES as distributed by MLS GRID
- $625,0005 bd4 ba2.9k sqft4701 Mountain Vista Ct, Loveland, CO 80537For SaleMLS ID #1056739, Nicole Jewell, Group Centerra. IRES as distributed by MLS GRID
- $850,0003 bd2 ba2.1k sqft2901 Stone Canyon Rd, Lyons, CO 80540For SaleMLS ID #1056087, Levi Nagy, LoKation-Tucker Group Real Estate. IRES as distributed by MLS GRID
- $826,9633 bd2 ba3.1k sqft1005 Estes Park Estates Dr, Lyons, CO 80540For SaleMLS ID #1053229, Rob Kittle, Kittle Real Estate. IRES as distributed by MLS GRID
