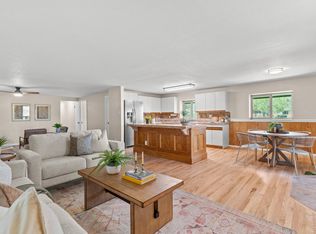
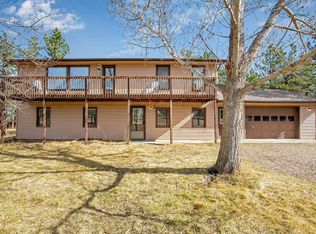
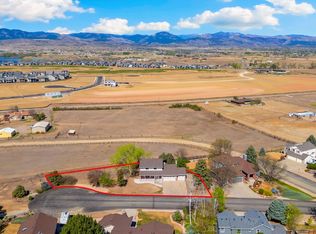
Some homes have a view. This one has *the* view - and the lifestyle to match. Tucked on a quiet, no-through street where the stars come out at night and the sunsets stop you in your tracks, this well maintained home offers the feel of wide-open acreage without the upkeep.Drenched in natural light, with stunning views from the huge picture windows in the living room, dining room, and kitchen, this house has the perfect combination of indoor and outdoor living. Set on .55 acres and bordered by a 4.5-acre property, this home offers unobstructed 180 degree views. You get the privacy and space of a much larger parcel, with much less maintenance - perfect for anyone seeking a peaceful sanctuary to call home. Easy access to Estes Park, Pinewood, and Carter Lake, yet still just minutes from the conveniences of downtown Loveland, Berthoud, and Longmont. Light-filled and warm throughout, with real acacia wood floors in the living and dining rooms and cork flooring in the kitchen. Storage is no afterthought here: a linen closet, coat closet, garage storage, and a pantry closet with pull-outs keep everything in its place. The layout offers 3 generously sized bedrooms, 2 recently updated bathrooms. Forget everything you picture when you hear "basement." Large windows and a sliding glass door flood the walkout basement with natural light. Large family room with a fireplace for cozy winters, and a bonus room. Step out onto the Trex deck off the dining room - an ideal spot for grilling or watching the epic sunsets with dinner in hand. For hot days, a detachable sunshade will help keep things cool. The 2-car garage is extra deep and includes a large workbench, providing space for projects and extra storage. If you work from home, Starlink internet is phenomenally reliable. Boarding for 1 to 2 horses is available via lease at the community Miravalle Stable and includes access to arena and pasture. This property is a rare gem. Did I mention the views?
For sale
Price cut: $25K (8/25)
$675,000
7513 Leslie Dr, Loveland, CO 80537
3beds
2,200sqft
Single Family Residence
Built in 1972
0.55 Acres Lot
$666,100 Zestimate®
$307/sqft
$113/mo HOA
What's special
Detachable sunshadeDrenched in natural lightLight-filled and warm throughoutQuiet no-through streetBonus room
- 29 days |
- 1,895 |
- 79 |
Likely to sell faster than
Zillow last checked:
Listing updated:
Listed by:
Christine Torres 720-320-1405,
RE/MAX Alliance-Loveland
Source: IRES as distributed by MLS GRID,MLS#: 1065163
Facts & features
Interior
Bedrooms & bathrooms
- Bedrooms: 3
- Bathrooms: 2
- Full bathrooms: 1
- 3/4 bathrooms: 1
- Main level bathrooms: 2
Primary bedroom
- Description: Carpet
- Features: 3/4 Primary Bath
- Level: Main
- Area: 154 Square Feet
- Dimensions: 11 x 14
Bedroom 2
- Description: Carpet
- Level: Main
- Area: 132 Square Feet
- Dimensions: 12 x 11
Bedroom 3
- Description: Carpet
- Level: Main
- Area: 132 Square Feet
- Dimensions: 11 x 12
Bedroom 4
- Description: Laminate
Dining room
- Description: Wood
- Level: Main
- Area: 132 Square Feet
- Dimensions: 11 x 12
Family room
- Description: Carpet
- Level: Lower
- Area: 384 Square Feet
- Dimensions: 16 x 24
Kitchen
- Description: Other
- Level: Main
- Area: 121 Square Feet
- Dimensions: 11 x 11
Laundry
- Description: Other
- Level: Main
- Area: 48 Square Feet
- Dimensions: 6 x 8
Living room
- Description: Wood
- Level: Main
- Area: 304 Square Feet
- Dimensions: 16 x 19
Study
- Description: Laminate
- Level: Lower
- Area: 121 Square Feet
- Dimensions: 11 x 11
Heating
- Forced Air
Cooling
- Central Air, Ceiling Fan(s)
Appliances
- Included: Electric Range, Self Cleaning Oven, Dishwasher, Refrigerator, Washer, Dryer, Microwave, Disposal
- Laundry: Washer/Dryer Hookup
Features
- Separate Dining Room, Pantry, Natural Woodwork
- Flooring: Wood
- Doors: 6-Panel Doors
- Windows: Window Coverings
- Basement: Partial,Partially Finished,Walk-Out Access
- Has fireplace: Yes
- Fireplace features: Family Room
Interior area
- Total structure area: 1,420
- Total interior livable area: 2,200 sqft
- Finished area above ground: 1,420
Video & virtual tour
Property
Parking
- Total spaces: 2
- Parking features: Garage Door Opener, Attached, Oversized
- Attached garage spaces: 2
- Details: Attached
Features
- Levels: Bi-Level
- Patio & porch: Patio, Deck
- Has view: Yes
- View description: Mountain(s), Hills
Lot
- Size: 0.55 Acres
- Features: Evergreen Trees, Deciduous Trees, Native Plants, Paved
Details
- Additional structures: Storage
- Parcel number: R0453374
- Zoning: FA1
- Special conditions: Private Owner
Construction
Type & style
- Home type: SingleFamily
- Architectural style: Contemporary
- Property subtype: Single Family Residence
Materials
- Frame, Brick, Metal Siding
- Roof: Composition
Condition
- New construction: No
- Year built: 1972
Utilities & green energy
- Electric: PVREA
- Gas: Xcel
- Sewer: Septic Tank, See Remarks
- Water: District
- Utilities for property: Natural Gas Available, Electricity Available, Wood/Coal, Satellite Avail, High Speed Avail, Underground Utilities
Community & HOA
Community
- Features: Trail(s)
- Security: Fire Alarm
- Subdivision: Miravalle
HOA
- Has HOA: Yes
- Services included: Management
- HOA fee: $113 monthly
- HOA name: Miravalle Second
- HOA phone: 541-971-1623
Location
- Region: Loveland
Financial & listing details
- Price per square foot: $307/sqft
- Tax assessed value: $658,600
- Annual tax amount: $3,456
- Date on market: 7/27/2026
- Listing terms: Cash,Conventional,FHA,VA Loan
- Exclusions: All Seller Personal Property
- Electric utility on property: Yes
- Road surface type: Asphalt
Estimated market value
$666,100
$633,000 - $699,000
$2,566/mo
Price history
| Date | Event | Price |
|---|---|---|
| 8/25/2026 | Price change | $675,000-3.6%$307/sqft |
Source:  IRES as distributed by MLS GRID #1065163 Report a problem IRES as distributed by MLS GRID #1065163 Report a problem | ||
| 8/7/2026 | Price change | $700,000-5.4%$318/sqft |
Source: IRES as distributed by MLS GRID #1065163 Report a problem | ||
| 7/27/2026 | Listed for sale | $740,000+9.6%$336/sqft |
Source: IRES as distributed by MLS GRID #1065163 Report a problem | ||
| 11/28/2022 | Sold | $675,000$307/sqft |
Source: IRES as distributed by MLS GRID #976743 Report a problem | ||
| 10/24/2022 | Pending sale | $675,000$307/sqft |
Source: IRES as distributed by MLS GRID #976743 Report a problem | ||
| 10/6/2022 | Listed for sale | $675,000+193.5%$307/sqft |
Source: IRES as distributed by MLS GRID #976743 Report a problem | ||
| 1/15/2002 | Sold | $230,000$105/sqft |
Source: Public Record Report a problem | ||
Public tax history
| Year | Property taxes | Tax assessment |
|---|---|---|
| 2025 | $3,456 +6.1% | $41,163 -5.8% |
| 2024 | $3,259 +31.1% | $43,704 -1% |
| 2023 | $2,485 -2.6% | $44,128 +40% |
| 2022 | $2,550 +12.7% | $31,519 -2.8% |
| 2021 | $2,262 +1.7% | $32,426 +12.8% |
| 2020 | $2,223 -3.3% | $28,758 -10.5% |
| 2019 | $2,300 | $32,119 +13.8% |
| 2018 | $2,300 | $28,231 |
| 2017 | $2,300 +16.2% | $28,231 +23.1% |
| 2016 | $1,979 +20% | $22,941 +0% |
| 2015 | $1,649 +15.6% | $22,940 +19.6% |
| 2014 | $1,426 | $19,180 |
| 2013 | -- | $19,180 +6.1% |
| 2012 | -- | $18,070 |
| 2011 | -- | $18,070 -22.6% |
| 2010 | -- | $23,350 |
| 2009 | -- | $23,350 +0.3% |
| 2008 | -- | $23,280 |
| 2007 | -- | $23,280 +6.5% |
| 2006 | -- | $21,850 |
| 2005 | -- | $21,850 +19.7% |
| 2004 | -- | $18,250 -7.5% |
| 2002 | -- | $19,730 |
| 2001 | -- | $19,730 |
Find assessor info on the county website
Monthly payment
Est. payment
Payment breakdown
Explore the cost of this home by adjusting the details. Changes won't be saved.Climate risks
Neighborhood: 80537
Nearby schools
GreatSchools rating
- 8/10Big Thompson Elementary SchoolGrades: K-5Distance: 1.7 mi
- 5/10Walt Clark Middle SchoolGrades: 6-8Distance: 3.9 mi
- 4/10Thompson Valley High SchoolGrades: 9-12Distance: 4.6 mi
Schools provided by the listing agent
- Elementary: Big Thompson
- Middle: Clark (Walt)
- High: Thompson Valley
Source: IRES as distributed by MLS GRID. This data may not be complete. We recommend contacting the local school district to confirm school assignments for this home.
- $577,8003 bd1 ba1.3k sqft7505 Leslie Dr, Loveland, CO 80537Off Market
- $582,3003 bd1 ba1.4k sqft7501 Leslie Dr, Loveland, CO 80537Off Market
- $626,0003 bd3 ba2.3k sqft7409 Leslie Dr, Loveland, CO 80537Off Market

- $655,8004 bd3 ba2.1k sqft201 Violet Dr, Loveland, CO 80537Off Market
- $634,9004 bd1 ba2.3k sqft205 Violet Dr, Loveland, CO 80537Off Market
- $440,0003 bd1 ba1.2k sqft120 Harold Ct, Loveland, CO 80537Sold
- $1,395,0005 bd4 ba3.4k sqft101 Callie Ct, Loveland, CO 80537For Sale
- $798,6003 bd3 ba3k sqft7504 Leslie Dr, Loveland, CO 80537Off Market
A local agent can set up tours, give advice and negotiate with sellers.
Similar homes
- $690,0003 bd2 ba1.4k sqft300 Colt Dr, Loveland, CO 80537For Sale
 MLS ID #1059309, Dee Bundy, C3 Real Estate Solutions, LLC. IRES as distributed by MLS GRID
 - $680,0003 bd2 ba2.1k sqft8727 Ranch Rd, Loveland, CO 80537For Sale
 MLS ID #1053869, Deb Youngbluth, Real. IRES as distributed by MLS GRID
 - $635,0004 bd4 ba2.8k sqft2521 5th St SW, Loveland, CO 80537For Sale
 MLS ID #1066566, April Allen, C3 Real Estate Solutions, LLC. IRES as distributed by MLS GRID
 - $675,0005 bd4 ba2.9k sqft4701 Mountain Vista Ct, Loveland, CO 80537For Sale
 MLS ID #1056739, Nicole Jewell, Group Centerra. IRES as distributed by MLS GRID
 - $575,0005 bd3 ba2.6k sqft1115 Jennifer Dr, Loveland, CO 80537For SaleMLS ID #1066069, Kyle Seaser, Group Centerra. IRES as distributed by MLS GRID
- $819,9004 bd3 ba2.2k sqft6701 Orchard Dr, Loveland, CO 80538For SaleMLS ID #1064467, Lindsey Hanna, Homestead Real Estate, LLC. IRES as distributed by MLS GRID
- $565,0003 bd3 ba2.6k sqft343 22nd St SE, Loveland, CO 80537For SaleMLS ID #1062381, Thomas Precourt, The Agency - Boulder. IRES as distributed by MLS GRID
- $910,0003 bd3 ba3.2k sqft8609 Ranch Rd, Loveland, CO 80537For SaleMLS ID #1058579, Blas Estrada, Group Centerra. IRES as distributed by MLS GRID
- $724,9993 bd2 ba1.7k sqft5009 Gary Dr, Berthoud, CO 80513For SaleMLS ID #1060024, Krista Koth, Compass - Boulder. IRES as distributed by MLS GRID
- $862,0004 bd3 ba2.6k sqft3155 N County Road 27, Loveland, CO 80538For SaleMLS ID #1060162, Jane Kraemer, RE/MAX Nexus. IRES as distributed by MLS GRID
- $765,0003 bd2 ba1.5k sqft4701 Meining Rd, Berthoud, CO 80513For SaleMLS ID #1065848, Roni Froelich, Group Harmony. IRES as distributed by MLS GRID
- $711,7504 bd3 ba2.5k sqft13328 Otter Road, Loveland, CO 80538For Sale
 MLS ID #9466199, Holly Vejrostek, LPT Realty. REcolorado as distributed by MLS GRID
 - $985,0005 bd4 ba2.8k sqft2706 Farisita Dr, Loveland, CO 80538For SaleMLS ID #1067141, Stephen Jensen, Yellow Dog Group Real Estate. IRES as distributed by MLS GRID
- $525,0003 bd2 ba1.7k sqft204 N Jefferson Ave, Loveland, CO 80537For SaleMLS ID #1061751, Tracie Milton, Group Centerra. IRES as distributed by MLS GRID
- $625,0003 bd2 ba1.6k sqft14500 Buckhorn Rd, Loveland, CO 80538For SaleMLS ID #1061496, Bethany Milan, West and Main Homes. IRES as distributed by MLS GRID
- $725,0003 bd2 ba2.5k sqft3401 Dixon Cove Dr, Fort Collins, CO 80526For SaleMLS ID #1063376, Laura Gippert, RE/MAX Alliance-FTC Dwtn. IRES as distributed by MLS GRID
- $799,9003 bd3 ba3.1k sqft5206 Deer Meadow Court, Loveland, CO 80537For SaleMLS ID #3169777, Lisa Young, Elevations Real Estate, LLC. REcolorado as distributed by MLS GRID
- $440,0002 bd2 ba2.6k sqft2614 Forsythia Dr, Loveland, CO 80537For SaleMLS ID #1065480, Meagan Griesel, Group Centerra. IRES as distributed by MLS GRID
- $720,0003 bd2 ba1.4k sqft148 Big Pine Ln, Drake, CO 80515For SaleMLS ID #1061934, Danielle Marcus, RE/MAX Professionals Ken Caryl. IRES as distributed by MLS GRID
- $699,0004 bd2 ba2.5k sqft14 Princeton Cir, Longmont, CO 80503For SaleMLS ID #1064857, Mary Colwell, Dwellings Colorado Real Estate. IRES as distributed by MLS GRID
