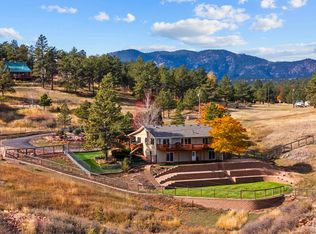
It's pool season-and 101 Callie Court is ready for summer! Nestled in the foothills of West Loveland, this one-of-a-kind 3-acre property offers something increasingly hard to find: space to spread out, room to gather, and views you'll never get tired of. This spring, sellers have invested in a landscaping refreshing - new sod, drip irrigation, fresh mulch, native drought-tolerant landscaping, additional trees, and an improved driveway and parking for the pool house. The views are greener and more beautiful than ever. In the main residence, there is fresh interior paint, refreshed exterior finishes, a newer roof, and a walk-out basement completed in 2023. The standout feature is the custom-built pool house, completed in 2023 by Forge & Bow Dwellings. This fully furnished 739-square-foot retreat includes 2 bedrooms, 1.5 bathrooms, a designer kitchen, expansive foothill views, and its own HVAC and septic system-perfect for guests, multi-generational living, or a private workspace. Outside, the pool is open and ready for summer. The covered patio with built-in heaters extends outdoor living beyond pool season, creating the perfect backdrop for everything from quiet evenings to unforgettable gatherings. The Miravalle neighborhood has NO HOA or METRO! You'll enjoy the privacy of country living while remaining just minutes from Loveland, Berthoud, Fort Collins, Longmont, and Boulder.
Accepting backups
$1,395,000
101 Callie Ct, Loveland, CO 80537
5beds
3,461sqft
:
Get pre-qualified$8,215/mo
Mixed Use
Built in 1977
3 Acres Lot
$-- Zestimate®
$403/sqft
$-- HOA
What's special
Additional treesWalk-out basementFresh mulchExpansive foothill viewsRefreshed exterior finishesNewer roofDrip irrigation
- 53 days |
- 505 |
- 38 |
Zillow last checked:
Listing updated:
Listed by:
Lauren Haug 970-685-9460,
Haug & Co Real Estate Agency LLC
Source: IRES as distributed by MLS GRID,MLS#: 1060876
Facts & features
Interior
Bedrooms & bathrooms
- Bedrooms: 5
- Bathrooms: 4
- Full bathrooms: 1
- 3/4 bathrooms: 2
- 1/2 bathrooms: 1
- Main level bathrooms: 1
Primary bedroom
- Description: Carpet
- Features: 3/4 Primary Bath
- Level: Upper
- Area: 195 Square Feet
- Dimensions: 13 x 15
Bedroom 2
- Description: Carpet
- Level: Upper
- Area: 143 Square Feet
- Dimensions: 11 x 13
Bedroom 3
- Description: Carpet
- Level: Upper
- Area: 195 Square Feet
- Dimensions: 13 x 15
Bedroom 4
- Description: Carpet
- Level: Upper
- Area: 132 Square Feet
- Dimensions: 11 x 12
Bedroom 5
- Description: Carpet
- Level: Basement
- Area: 252 Square Feet
- Dimensions: 14 x 18
Dining room
- Description: Carpet
- Level: Main
- Area: 121 Square Feet
- Dimensions: 11 x 11
Great room
- Description: Carpet
- Level: Basement
- Area: 435 Square Feet
- Dimensions: 15 x 29
Kitchen
- Description: Tile
- Level: Main
- Area: 182 Square Feet
- Dimensions: 13 x 14
Laundry
- Description: Luxury Vinyl
- Level: Main
- Area: 66 Square Feet
- Dimensions: 6 x 11
Living room
- Description: Carpet
- Level: Main
- Area: 247 Square Feet
- Dimensions: 13 x 19
Study
- Description: Carpet
- Level: Main
- Area: 192 Square Feet
- Dimensions: 12 x 16
Heating
- Forced Air, Wood Stove, Ductless
Cooling
- Central Air, Whole House Fan, Ductless
Appliances
- Included: Electric Range, Dishwasher, Refrigerator, Microwave, Disposal
- Laundry: Washer/Dryer Hookup
Features
- Eat-in Kitchen, Separate Dining Room, Open Floorplan, Walk-In Closet(s), Kitchen Island, In-Law Floorplan
- Windows: Window Coverings
- Basement: Full,Partially Finished,Walk-Out Access
- Has fireplace: Yes
- Fireplace features: Free Standing, Two or More, Gas, Living Room, Basement
Interior area
- Total structure area: 2,349
- Total interior livable area: 3,461 sqft
- Finished area above ground: 2,349
Property
Parking
- Total spaces: 2
- Parking features: RV Access/Parking, Attached
- Attached garage spaces: 2
- Details: Attached
Accessibility
- Accessibility features: Level Drive, Stall Shower, Main Level Laundry
Features
- Levels: Two
- Stories: 2
- Patio & porch: Patio, Deck, Enclosed
- Exterior features: Sprinkler System, Balcony
- Has private pool: Yes
- Pool features: Private
- Fencing: Partial
- Has view: Yes
- View description: Hills, Panoramic
Lot
- Size: 3 Acres
- Features: Evergreen Trees, Deciduous Trees, Native Plants, Rolling Slope, Rock Outcropping, Paved
Details
- Parcel number: R0453072
- Zoning: O
- Special conditions: Private Owner
- Horses can be raised: Yes
- Horse amenities: Horse(s) Allowed
Construction
Type & style
- Home type: SingleFamily
- Architectural style: Contemporary
- Property subtype: Mixed Use
Materials
- Frame, Brick, Composition
- Roof: Composition,Metal
Condition
- New construction: No
- Year built: 1977
Utilities & green energy
- Electric: PVREA
- Gas: Xcel Energy
- Sewer: Septic Tank
- Water: District
- Utilities for property: Natural Gas Available, Electricity Available
Community & HOA
Community
- Security: Fire Alarm
- Subdivision: Miravalle
HOA
- Has HOA: No
Location
- Region: Loveland
Financial & listing details
- Price per square foot: $403/sqft
- Tax assessed value: $1,136,500
- Annual tax amount: $5,964
- Date on market: 6/4/2026
- Listing terms: Cash,Conventional
- Exclusions: Outdoor television on pool house patio. See additional documents
- Electric utility on property: Yes
- Road surface type: Asphalt
Estimated market value
Not available
Estimated sales range
Not available
Not available
Price history
| Date | Event | Price |
|---|---|---|
| 7/10/2026 | Pending sale | $1,395,000$403/sqft |
Source:  REcolorado as distributed by MLS GRID #IR1060876 Report a problem REcolorado as distributed by MLS GRID #IR1060876 Report a problem | ||
| 6/4/2026 | Listed for sale | $1,395,000$403/sqft |
Source: REcolorado as distributed by MLS GRID #IR1060876 Report a problem | ||
| 6/3/2026 | Listing removed | $1,395,000$403/sqft |
Source:  IRES as distributed by MLS GRID #1054716 Report a problem IRES as distributed by MLS GRID #1054716 Report a problem | ||
| 5/1/2026 | Price change | $1,395,000-2.1%$403/sqft |
Source: IRES as distributed by MLS GRID #1054716 Report a problem | ||
| 4/11/2026 | Price change | $1,425,000+2.2%$412/sqft |
Source: IRES as distributed by MLS GRID #1054716 Report a problem | ||
| 3/27/2026 | Listed for sale | $1,395,000+108.2%$403/sqft |
Source: IRES as distributed by MLS GRID #1054716 Report a problem | ||
| 7/24/2020 | Sold | $669,900$194/sqft |
Source: IRES as distributed by MLS GRID #906332 Report a problem | ||
| 6/11/2020 | Pending sale | $669,900$194/sqft |
Source: Elevations Real Estate, LLC #906332 Report a problem | ||
| 5/18/2020 | Price change | $669,900-2.2%$194/sqft |
Source: Elevations Real Estate, LLC #906332 Report a problem | ||
| 3/26/2020 | Listed for sale | $684,900$198/sqft |
Source: Elevations Real Estate, LLC #906332 Report a problem | ||
| 3/16/2020 | Pending sale | $684,900$198/sqft |
Source: Elevations Real Estate, LLC #906332 Report a problem | ||
| 3/12/2020 | Listed for sale | $684,900$198/sqft |
Source: Elevations Real Estate, LLC #906332 Report a problem | ||
Public tax history
| Year | Property taxes | Tax assessment |
|---|---|---|
| 2025 | $5,964 +26.7% | $71,032 +15.5% |
| 2024 | $4,706 +40.3% | $61,479 -1% |
| 2023 | $3,354 -2.6% | $62,076 +45.9% |
| 2022 | $3,441 +76.4% | $42,534 -2.8% |
| 2021 | $1,951 +1.7% | $43,758 +76.4% |
| 2020 | $1,918 +6.3% | $24,810 -0.7% |
| 2019 | $1,804 | $24,984 -14.8% |
| 2018 | $1,804 | $29,340 |
| 2017 | $1,804 +16.2% | $29,340 +22.1% |
| 2016 | $1,552 -10.2% | $24,039 0% |
| 2015 | $1,728 +4.5% | $24,040 +8.1% |
| 2014 | $1,653 | $22,230 |
| 2013 | -- | $22,230 -5.2% |
| 2012 | -- | $23,460 |
| 2011 | -- | $23,460 -22.3% |
| 2010 | -- | $30,180 |
| 2009 | -- | $30,180 -0.2% |
| 2008 | -- | $30,250 |
| 2007 | -- | $30,250 -11.9% |
| 2006 | -- | $34,320 |
| 2005 | -- | $34,320 +34.7% |
| 2004 | -- | $25,470 -13% |
| 2002 | -- | $29,290 |
Find assessor info on the county website
Monthly payment
Est. payment
Payment breakdown
Explore the cost of this home by adjusting the details. Changes won't be saved.Climate risks
Neighborhood: 80537
Nearby schools
GreatSchools rating
- 7/10Big Thompson Elementary SchoolGrades: K-5Distance: 1.8 mi
- 5/10Walt Clark Middle SchoolGrades: 6-8Distance: 3.9 mi
- 6/10Thompson Valley High SchoolGrades: 9-12Distance: 4.6 mi
Schools provided by the listing agent
- Elementary: Big Thompson
- Middle: Walt Clark
- High: Thompson Valley
Source: IRES as distributed by MLS GRID. This data may not be complete. We recommend contacting the local school district to confirm school assignments for this home.
- $777,2004 bd2 ba2.1k sqft100 Callie Ct, Loveland, CO 80537Off Market
- $398,0003 bd2 ba2k sqft7512 Leslie Dr, Loveland, CO 80537Off Market
- $874,1004 bd2 ba2k sqft7700 Leslie Dr, Loveland, CO 80537Off Market
- $832,0003 bd2 ba2k sqft201 Callie Ct, Loveland, CO 80537Off Market
- $740,0004 bd2 ba2.2k sqft7513 Leslie Dr, Loveland, CO 80537For Sale
- $584,3003 bd1 ba1.3k sqft7505 Leslie Dr, Loveland, CO 80537Off Market
- $807,7003 bd3 ba3k sqft7504 Leslie Dr, Loveland, CO 80537Off Market
- $588,9003 bd1 ba1.4k sqft7501 Leslie Dr, Loveland, CO 80537Off Market
A local agent can set up tours, give advice and negotiate with sellers.
Similar homes
- $1,170,0004 bd4 ba3.3k sqft5620 Wild Plum Dr, Loveland, CO 80537For Sale

 MLS ID #1063987, Ben Cherrington, REMAX RED. IRES as distributed by MLS GRID
 - $1,749,9003 bd3 ba2.8k sqft1733 S County Road 21, Loveland, CO 80537For Sale
 MLS ID #1063849, Brennen Salz, Salz Home Solutions Realty. IRES as distributed by MLS GRID
 - $854,9004 bd3 ba2.9k sqft6701 Orchard Dr, Loveland, CO 80538For Sale
 MLS ID #1064467, Lindsey Hanna, Homestead Real Estate, LLC. IRES as distributed by MLS GRID
 - $910,0003 bd3 ba3.2k sqft8609 Ranch Rd, Loveland, CO 80537For Sale
 MLS ID #1058579, Blas Estrada, Group Centerra. IRES as distributed by MLS GRID
 - $2,000,0005 bd5 ba5.1k sqft6009 Pronto Way, Loveland, CO 80538For SaleMLS ID #1063738, Jay Roup, Group Centerra. IRES as distributed by MLS GRID
- $1,299,0005 bd3 ba4k sqft5222 W County Road 6, Berthoud, CO 80513For SaleMLS ID #1058755, Dina James Young, Resident Realty. IRES as distributed by MLS GRID
- $1,144,9005 bd3 ba3.9k sqft5821 W County Road 8E, Berthoud, CO 80513For SaleMLS ID #1061436, John Feeney, C3 Real Estate Solutions, LLC. IRES as distributed by MLS GRID
- $999,0005 bd5 ba4.3k sqft503 Eagle Crest Ct, Loveland, CO 80537For SaleMLS ID #1059643, Lani Carwin, RE/MAX Alliance-FTC South. IRES as distributed by MLS GRID
- $894,0004 bd3 ba2.6k sqft3155 N County Road 27, Loveland, CO 80538For SaleMLS ID #1060162, Jane Kraemer, RE/MAX Nexus. IRES as distributed by MLS GRID
- $1,490,0005 bd4 ba3.6k sqft840 S County Road 27 E, Berthoud, CO 80513For SaleMLS ID #1059630, Jessica Persson Spears, eXp Realty LLC. IRES as distributed by MLS GRID
- $1,395,0003 bd3 ba3.2k sqft294 Wedge Rock Dr, Lyons, CO 80540For SaleMLS ID #1056475, Laura Levy, Coldwell Banker Realty-Boulder. IRES as distributed by MLS GRID
- $1,399,0004 bd5 ba4.2k sqft3284 Danzante Bay Ct, Berthoud, CO 80513For SaleMLS ID #1064743, Dane Rafferty, Equity Colorado. IRES as distributed by MLS GRID
- $1,200,0004 bd3 ba2.4k sqft1212 Glenview Dr, Berthoud, CO 80513For SaleMLS ID #1063442, Ryan Harper, Epique Realty - Longmont. IRES as distributed by MLS GRID
- $825,0003 bd2 ba3.9k sqft629 Deer Meadow Dr, Loveland, CO 80537For SaleMLS ID #1054623, Russell Loya, RE/MAX Alliance-FTC South. IRES as distributed by MLS GRID
- $1,595,0004 bd4 ba3.4k sqft904 Engleman Pl, Loveland, CO 80538For SaleMLS ID #1053827, John Peden, Group Centerra. IRES as distributed by MLS GRID
- $1,285,0004 bd3 ba3k sqft15757 Mossrock Ct, Longmont, CO 80503For SaleMLS ID #1055778, Ryan Harper, Epique Realty - Longmont. IRES as distributed by MLS GRID
- $1,550,0003 bd3 ba2.5k sqft399 Northview Rd, Berthoud, CO 80513For SaleMLS ID #1057341, Kassie Tipton, Dwellings Colorado Real Estate. IRES as distributed by MLS GRID
- $1,375,0005 bd4 ba4.8k sqft2812 Heron Lakes Pkwy, Berthoud, CO 80513For SaleMLS ID #1059055, Leah Ludwick, Group Centerra. IRES as distributed by MLS GRID
- $1,250,0006 bd5 ba4.8k sqft5148 Clearwater Dr, Loveland, CO 80538For SaleMLS ID #1060981, Lani Carwin, RE/MAX Alliance-FTC South. IRES as distributed by MLS GRID
- $1,075,0005 bd4 ba4k sqft8228 Benson Ct, Fort Collins, CO 80525For SaleMLS ID #1060460, Diana Luthi, Group Centerra. IRES as distributed by MLS GRID
