PRICED UNDER APPRAISAL!! Completely remodeled home on Horseshoe Lake. 1965 Bungalow transformed into a custom lake house in 2015. 4-bedroom, 4-bath with oversized 4-car garage plus lakeside garden/toy garage. Gourmet, eat-in kitchen with stainless steel appliances, gas cooktop/hood, vaulted ceiling, large island with bar seating, custom cabinets and gas fireplace. South facing back yard with huge patio, custom built-in BBQ grill and covered area that's perfect for entertaining. Primary bedroom with private bath, walk in closet and adjacent laundry room. Bedroom has small deck with views of Horseshoe Lake. Private dock and sandy beach area by dock. Bring all your lake toys to enjoy what "Lake Living" is all about.
For sale
Price cut: $40K (8/3)
$1,555,000
904 Engleman Pl, Loveland, CO 80538
4beds
3,493sqft
Single Family Residence
Built in 1965
0.38 Acres Lot
$1,517,900 Zestimate®
$445/sqft
$-- HOA
What's special
Gas fireplacePrivate dockHuge patioVaulted ceilingCustom built-in bbq grillCustom cabinetsStainless steel appliances
- 179 days
- 364
- 16
Zillow last checked:
Listing updated:
Listed by:
John Peden 970-227-5677,
Group Centerra
Source: IRES as distributed by MLS GRID,MLS#: 1053827
Facts & features
Interior
Bedrooms & bathrooms
- Bedrooms: 4
- Bathrooms: 4
- Full bathrooms: 1
- 3/4 bathrooms: 3
- Main level bathrooms: 2
Primary bedroom
- Description: Wood
- Features: 5 Piece Primary Bath
- Level: Main
- Area: 210 Square Feet
- Dimensions: 14 x 15
Bedroom 2
- Description: Carpet
- Level: Main
- Area: 120 Square Feet
- Dimensions: 10 x 12
Bedroom 3
- Description: Carpet
- Level: Basement
- Area: 140 Square Feet
- Dimensions: 10 x 14
Bedroom 4
- Description: Carpet
- Level: Basement
- Area: 144 Square Feet
- Dimensions: 12 x 12
Dining room
- Description: Wood
- Level: Main
- Area: 275 Square Feet
- Dimensions: 11 x 25
Family room
- Description: Wood
- Level: Main
- Area: 273 Square Feet
- Dimensions: 13 x 21
Kitchen
- Description: Wood
- Level: Main
- Area: 272 Square Feet
- Dimensions: 17 x 16
Laundry
- Description: Tile
- Level: Main
- Area: 56 Square Feet
- Dimensions: 8 x 7
Living room
- Description: Wood
- Level: Main
- Area: 325 Square Feet
- Dimensions: 13 x 25
Recreation room
- Description: Carpet
- Level: Basement
- Area: 360 Square Feet
- Dimensions: 18 x 20
Heating
- Forced Air
Cooling
- Central Air
Appliances
- Included: Gas Range, Self Cleaning Oven, Double Oven, Dishwasher, Refrigerator, Washer, Dryer, Gas Bar-B-Q, Disposal
- Laundry: Sink, Washer/Dryer Hookup
Features
- Eat-in Kitchen, Separate Dining Room, Cathedral Ceiling(s), Pantry, Natural Woodwork, Walk-In Closet(s), Kitchen Island
- Windows: Window Coverings, Wood Frames
- Basement: Partial,Partially Finished,Crawl Space,Walk-Out Access,Daylight,Radon Unknown,Sump Pump
- Has fireplace: Yes
- Fireplace features: Gas, Living Room, Kitchen
Interior area
- Total structure area: 2,368
- Total interior livable area: 3,493 sqft
- Finished area above ground: 2,368
Video & virtual tour
Property
Parking
- Total spaces: 4
- Parking features: Garage Door Opener, RV Access/Parking, Attached, Oversized
- Attached garage spaces: 4
- Details: Attached
Accessibility
- Accessibility features: Level Drive, Low Carpet, Accessible Doors, Main Floor Bath, Accessible Bedroom, Stall Shower, Main Level Laundry
Features
- Levels: One
- Stories: 1
- Patio & porch: Patio
- Exterior features: Sprinkler System
- Fencing: Fenced,Vinyl
- Has view: Yes
- View description: Mountain(s), Hills, Water
- Has water view: Yes
- Water view: Water
- Waterfront features: Abuts Pond/Lake, Lake Privileges, Lake Front, Waterfront
Lot
- Size: 0.38 Acres
- Features: Deciduous Trees, Rolling Slope, Abuts Private Open Space, Waterfront, Lake on Lot, Paved, Curbs, Gutters, Fire Hydrant within 500 Feet
Details
- Parcel number: R0510564
- Zoning: FA
- Special conditions: Private Owner
Construction
Type & style
- Home type: SingleFamily
- Architectural style: Legal Conforming
- Property subtype: Single Family Residence
Materials
- Frame, Stucco
- Foundation: Pillar/Post/Pier
- Roof: Composition
Condition
- New construction: No
- Year built: 1965
Details
- Builder model: Total Remodel in 2015
Utilities & green energy
- Electric: Xcel Energy
- Gas: Xcel Energy
- Sewer: Public Sewer
- Water: District
- Utilities for property: Natural Gas Available, Electricity Available
Green energy
- Energy efficient items: Southern Exposure, Windows, Thermostat
Community & HOA
Community
- Security: Fire Alarm, Security System
- Subdivision: Lake Shore Gardens
HOA
- Has HOA: No
Location
- Region: Loveland
Financial & listing details
- Price per square foot: $445/sqft
- Tax assessed value: $1,252,300
- Annual tax amount: $6,144
- Date on market: 3/13/2026
- Listing terms: Cash,Conventional
- Exclusions: Seller's Personal Property
- Electric utility on property: Yes
- Road surface type: Asphalt
Estimated market value
$1,517,900
$1.44M - $1.59M
$4,446/mo
Price history
| Date | Event | Price |
|---|---|---|
| 8/3/2026 | Price change | $1,555,000-2.5%$445/sqft |
Source:  IRES as distributed by MLS GRID #1053827 Report a problem IRES as distributed by MLS GRID #1053827 Report a problem | ||
| 6/5/2026 | Price change | $1,595,000-2.4%$457/sqft |
Source:  REcolorado as distributed by MLS GRID #IR1053827 Report a problem REcolorado as distributed by MLS GRID #IR1053827 Report a problem | ||
| 3/13/2026 | Listed for sale | $1,635,000+324.7%$468/sqft |
Source: IRES as distributed by MLS GRID #1053827 Report a problem | ||
| 9/12/2014 | Sold | $385,000-3.7%$110/sqft |
Source: IRES as distributed by MLS GRID #741689 Report a problem | ||
| 7/12/2014 | Listed for sale | $399,670$114/sqft |
Source: The Group;, Inc. Real Estate #741689 Report a problem | ||
Public tax history
| Year | Property taxes | Tax assessment |
|---|---|---|
| 2025 | $6,144 -11% | $78,269 -10.1% |
| 2024 | $6,904 +24.6% | $87,080 -1% |
| 2023 | $5,541 -2.6% | $87,925 +27.5% |
| 2022 | $5,687 +21.7% | $68,972 -2.8% |
| 2021 | $4,675 +1.7% | $70,957 +21.7% |
| 2020 | $4,597 -9.5% | $58,323 -0.7% |
| 2019 | $5,079 | $58,730 -4% |
| 2018 | $5,079 | $61,200 |
| 2017 | $5,079 +15.9% | $61,200 +113.8% |
| 2016 | $4,383 +108.6% | $28,624 +0% |
| 2015 | $2,101 +12.2% | $28,620 +16% |
| 2014 | $1,872 | $24,680 |
| 2013 | -- | $24,680 +2.4% |
| 2012 | -- | $24,110 |
| 2011 | -- | $24,110 +2% |
| 2010 | -- | $23,630 |
| 2009 | -- | $23,630 +134.2% |
| 2008 | -- | $10,090 |
| 2007 | -- | $10,090 -1% |
| 2006 | -- | $10,190 -43.9% |
| 2005 | -- | $18,150 +27% |
| 2004 | -- | $14,290 +8.3% |
| 2002 | -- | $13,190 |
| 2001 | -- | $13,190 |
Find assessor info on the county website
Monthly payment
Est. payment
Payment breakdown
Explore the cost of this home by adjusting the details. Changes won't be saved.Climate risks
Neighborhood: 80538
Nearby schools
Schools provided by the listing agent
- Elementary: Peakview Academy at Conrad Ball
- Middle: Peakview Academy at Conrad Ball
- High: Mountain View
Source: IRES as distributed by MLS GRID. This data may not be complete. We recommend contacting the local school district to confirm school assignments for this home.
Similar homes
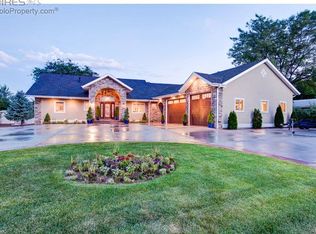
- $1,295,0004 bd3 ba3k sqft1005 Knobcone Pl, Loveland, CO 80538For Sale
 MLS ID #1065949, John Peden, Group Centerra. IRES as distributed by MLS GRID
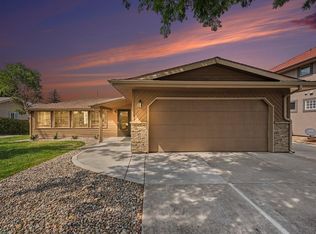
 - $1,200,0005 bd5 ba5k sqft5801 Norwood Ave, Loveland, CO 80538For Sale
 MLS ID #1065402, Erin Brady, C3 Real Estate Solutions, LLC. IRES as distributed by MLS GRID
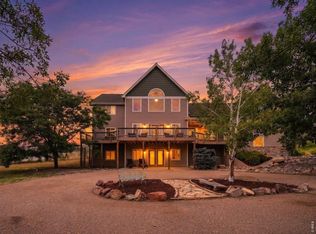
 - $985,0005 bd4 ba2.8k sqft2706 Farisita Dr, Loveland, CO 80538For Sale
 MLS ID #1067141, Stephen Jensen, Yellow Dog Group Real Estate. IRES as distributed by MLS GRID
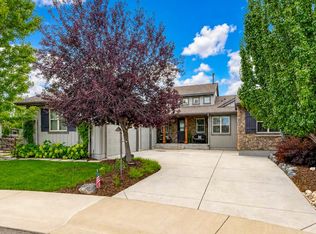
 - $1,098,0004 bd5 ba5k sqft4462 Chaplin Creek Ct, Loveland, CO 80538For Sale
 MLS ID #1067248, Brent Sommervold, Equity Colorado-Front Range. IRES as distributed by MLS GRID
 - $1,599,7005 bd4 ba4.3k sqft5714 Bluff Ln, Loveland, CO 80537For SaleMLS ID #1062933, Jason Filler, LIV Sotheby's Intl Realty. IRES as distributed by MLS GRID
- $2,000,0005 bd5 ba5.1k sqft6009 Pronto Way, Loveland, CO 80538For SaleMLS ID #1063738, Jay Roup, Group Centerra. IRES as distributed by MLS GRID
- $1,499,5005 bd4 ba4.5k sqft5106 Lebsack Lane, Loveland, CO 80537For Sale
 MLS ID #5725069, Theresa Holder-Morrison, RE/MAX Alliance. REcolorado as distributed by MLS GRID
 - $1,250,0006 bd5 ba5.1k sqft2572 Bluestem Willow Dr, Loveland, CO 80538For SaleMLS ID #1053066, Brandi Broadley, Group Harmony. IRES as distributed by MLS GRID
- $1,400,0004 bd3 ba2.6k sqft4809 S County Road 3f, Fort Collins, CO 80528For SaleMLS ID #1061900, John Sosna, Foothills Premier Properties. IRES as distributed by MLS GRID
- $1,750,0004 bd3 ba3.4k sqft40078 County Road 23, Ault, CO 80610For SaleMLS ID #1068111, Naomi Malone, Harmony Brokers. IRES as distributed by MLS GRID
- $1,149,0004 bd3 ba4.1k sqft1923 Sauk Hill Rd, Loveland, CO 80537For SaleMLS ID #1055284, Jesse Laner, C3 Real Estate Solutions, LLC. IRES as distributed by MLS GRID
- $1,150,0004 bd4 ba3.3k sqft5620 Wild Plum Dr, Loveland, CO 80537For SaleMLS ID #1063987, Ben Cherrington, REMAX RED. IRES as distributed by MLS GRID
- $1,750,0006 bd4 ba4k sqft5632 E County Road 30, Fort Collins, CO 80528For SaleMLS ID #1055554, Brin Hayden, Hayden Outdoors - Windsor. IRES as distributed by MLS GRID
- $1,175,0003 bd4 ba3.2k sqft6321 Fox Tail Court, Loveland, CO 80537For SaleMLS ID #7842503, Kurt Jalbert, RE/MAX Professionals. REcolorado as distributed by MLS GRID
- $1,099,9504 bd4 ba2.6k sqft8510 Bruns Dr, Fort Collins, CO 80525For SaleMLS ID #1062559, Alexis Foster, Group Centerra. IRES as distributed by MLS GRID
- $950,0004 bd4 ba4.1k sqft3363 Crest Dr, Loveland, CO 80537For SaleMLS ID #1056065, Melissa Golba, Golba Group Real Estate LLC. IRES as distributed by MLS GRID
- $1,395,0004 bd5 ba4.4k sqft4114 N County Road 17, Fort Collins, CO 80524For SaleMLS ID #1066770, Rob Kittle, Kittle Real Estate. IRES as distributed by MLS GRID
- $1,060,0004 bd5 ba5.1k sqft6632 Majestic Dr, Fort Collins, CO 80528For SaleMLS ID #1066486, Erin Ridge, 8z Real Estate. IRES as distributed by MLS GRID
- $1,125,0004 bd4 ba3.8k sqft5983 Bay Meadows Dr, Windsor, CO 80550For SaleMLS ID #1065789, Shannon Mannon, Coldwell Banker Realty- Fort Collins. IRES as distributed by MLS GRID
- $930,0005 bd4 ba3.9k sqft7330 Silvermoon Ln, Fort Collins, CO 80525For SaleMLS ID #1057855, Katherine Hinkle, Coldwell Banker Realty-NOCO. IRES as distributed by MLS GRID
