Rare opportunity! Beautiful small acreage in South Loveland perfectly set-up for horses! Situated on 3.3 private acres with mature trees, this 4179sqft 4 bed/3bath home includes a oversized attached garage + additional bay for tool/equipment storage, and a 412sqft detached workshop complete w/ heating and cooling, dust collection system, 220V and 90amp service + carport. Fully fenced pasture w/ 2 horse pens, 2 horse stalls + 422sqft barn, heated auto waterers, power and water. As you enter the home you are greeted with expansive 25' vaulted ceilings w/ T&G and solid wood beams above, and Australian Cypress floors under your feet. Wonderfully updated kitchen features knotty alder cabinets w/ soft close, granite counter tops, induction cook top, new appliances, and pantry. (2) finished and temperature controlled sunrooms. (2) pellet stoves + (6) mini-split units and electric baseboard heat provide a comfortable and cozy environment. Vaulted ceiling in primary bedroom w/ balcony. Finished basement includes additional storage and bedroom. Last, but NOT least, you will love the massive composite deck w/ covered hot tub (included)! Backup propane generator w/ dedicated tank also stays . Fantastic location w/ quick access to I25 from 402 and less than 10min to grocery stores, Home Depot and more!
For sale
Price cut: $49K (8/10)
$1,149,000
1923 Sauk Hill Rd, Loveland, CO 80537
4beds
4,179sqft
Single Family Residence
Built in 1982
3.33 Acres Lot
$1,099,600 Zestimate®
$275/sqft
$50/mo HOA
What's special
Mature treesOversized attached garageNew appliancesInduction cook topGranite countertopsWonderfully updated kitchenAustralian cypress floors
- 25 days
- 1,302
- 115
Likely to sell faster than
Zillow last checked:
Listing updated:
Listed by:
Jesse Laner 970-672-7212,
C3 Real Estate Solutions, LLC,
John Simmons 970-481-1250,
C3 Real Estate Solutions, LLC
Source: IRES as distributed by MLS GRID,MLS#: 1068570
Facts & features
Interior
Bedrooms & bathrooms
- Bedrooms: 4
- Bathrooms: 3
- Full bathrooms: 2
- 1/2 bathrooms: 1
- Main level bathrooms: 1
Primary bedroom
- Description: Carpet
- Features: Full Primary Bath
- Level: Upper
- Area: 276 Square Feet
- Dimensions: 12 x 23
Bedroom 2
- Description: Carpet
- Level: Upper
- Area: 168 Square Feet
- Dimensions: 12 x 14
Bedroom 3
- Description: Carpet
- Level: Upper
- Area: 224 Square Feet
- Dimensions: 14 x 16
Bedroom 4
- Description: Carpet
- Level: Basement
- Area: 121 Square Feet
- Dimensions: 11 x 11
Dining room
- Description: Wood
- Level: Main
- Area: 121 Square Feet
- Dimensions: 11 x 11
Family room
- Description: Wood
- Level: Main
- Area: 340 Square Feet
- Dimensions: 17 x 20
Kitchen
- Description: Wood
- Level: Main
- Area: 300 Square Feet
- Dimensions: 12 x 25
Laundry
- Description: Tile
- Level: Main
- Area: 96 Square Feet
- Dimensions: 8 x 12
Living room
- Description: Wood
- Level: Main
- Area: 238 Square Feet
- Dimensions: 14 x 17
Recreation room
- Description: Carpet
- Level: Basement
- Area: 242 Square Feet
- Dimensions: 11 x 22
Heating
- Heat Pump, Baseboard, 2 or more Heat Sources, Ductless, Pellet Stove
Cooling
- Wall/Window Unit(s), Ceiling Fan(s), Ductless
Appliances
- Included: Electric Range, Dishwasher, Refrigerator, Washer, Dryer, Microwave, Disposal
- Laundry: Washer/Dryer Hookup
Features
- Eat-in Kitchen, Separate Dining Room, Cathedral Ceiling(s), Open Floorplan, Workshop, Pantry, Natural Woodwork, Walk-In Closet(s)
- Flooring: Wood
- Windows: Window Coverings
- Basement: Partial,Partially Finished,Built-In Radon
- Has fireplace: Yes
- Fireplace features: Free Standing, Two or More, Family Room
Interior area
- Total structure area: 3,362
- Total interior livable area: 4,179 sqft
- Finished area above ground: 3,362
Property
Parking
- Total spaces: 5
- Parking features: Garage Door Opener, RV Access/Parking, Attached, Heated Garage, Oversized, Drive Through
- Attached garage spaces: 5
- Details: Attached
Accessibility
- Accessibility features: Main Level Laundry
Features
- Levels: Two
- Stories: 2
- Patio & porch: Deck, Enclosed
- Exterior features: Sprinkler System, Balcony
- Spa features: Heated
- Fencing: Fenced,Vinyl
Lot
- Size: 3.33 Acres
- Features: Wooded, Evergreen Trees, Deciduous Trees, Native Plants, Level, Paved
Details
- Additional structures: Storage
- Parcel number: R0189308
- Zoning: FA
- Special conditions: Private Owner
- Horses can be raised: Yes
- Horse amenities: Horse(s) Allowed, Zoning Appropriate for 4+ Horses, Barn, Pasture, Tack Room, Loafing Shed
Construction
Type & style
- Home type: SingleFamily
- Architectural style: Contemporary
- Property subtype: Single Family Residence
Materials
- Frame, Cedar
- Roof: Composition
Condition
- New construction: No
- Year built: 1982
Utilities & green energy
- Electric: PVREA
- Gas: None
- Sewer: Septic Tank
- Utilities for property: Electricity Available, Satellite Avail
Green energy
- Energy efficient items: Southern Exposure, Windows
Community & HOA
Community
- Security: Security System, Fire Alarm
- Subdivision: Grand Mesa Estates
HOA
- Has HOA: Yes
- Services included: Management
- HOA fee: $600 annually
- HOA name: Grand Mesa Estates
Location
- Region: Loveland
Financial & listing details
- Price per square foot: $275/sqft
- Tax assessed value: $1,114,900
- Annual tax amount: $5,850
- Date on market: 9/12/2026
- Listing terms: Cash,Conventional,FHA,VA Loan
- Exclusions: Seller's Personal Property, Attached Decorative Wine Rack and Decorative Spice Rack
- Electric utility on property: Yes
- Road surface type: Asphalt
Estimated market value
$1,099,600
$1.04M - $1.15M
$3,613/mo
Price history
| Date | Event | Price |
|---|---|---|
| 8/10/2026 | Price change | $1,149,000-4.1%$275/sqft |
Source:  IRES as distributed by MLS GRID #1055284 Report a problem IRES as distributed by MLS GRID #1055284 Report a problem | ||
| 6/2/2026 | Price change | $1,198,000-4.1%$287/sqft |
Source: IRES as distributed by MLS GRID #1055284 Report a problem | ||
| 5/18/2026 | Price change | $1,249,000-3.6%$299/sqft |
Source: IRES as distributed by MLS GRID #1055284 Report a problem | ||
| 4/1/2026 | Price change | $1,295,000-4%$310/sqft |
Source: IRES as distributed by MLS GRID #1055284 Report a problem | ||
| 1/5/2026 | Listed for sale | $1,349,000-2.2%$323/sqft |
Source: IRES as distributed by MLS GRID #1048947 Report a problem | ||
| 12/16/2025 | Listing removed | $1,380,000$330/sqft |
Source: IRES as distributed by MLS GRID #1045151 Report a problem | ||
| 10/6/2025 | Listed for sale | $1,380,000-1.1%$330/sqft |
Source: IRES as distributed by MLS GRID #1045151 Report a problem | ||
| 9/26/2025 | Listing removed | $1,395,000$334/sqft |
Source: IRES as distributed by MLS GRID #1040708 Report a problem | ||
| 8/8/2025 | Listed for sale | $1,395,000+187.6%$334/sqft |
Source: IRES as distributed by MLS GRID #1040708 Report a problem | ||
| 9/20/2012 | Sold | $485,000-3%$116/sqft |
Source: IRES as distributed by MLS GRID #687652 Report a problem | ||
| 7/28/2012 | Listed for sale | $500,000+11.1%$120/sqft |
Source: RE/MAX Alliance #687652 Report a problem | ||
| 3/29/2004 | Sold | $450,000+56.3%$108/sqft |
Source: Public Record Report a problem | ||
| 10/15/1998 | Sold | $288,000$69/sqft |
Source: Public Record Report a problem | ||
Public tax history
| Year | Property taxes | Tax assessment |
|---|---|---|
| 2025 | $5,850 +9.8% | $69,682 +0.8% |
| 2024 | $5,327 +32.3% | $69,104 -1% |
| 2023 | $4,026 -2.6% | $69,774 +36.6% |
| 2022 | $4,132 +8.1% | $51,062 -2.8% |
| 2021 | $3,820 +1.7% | $52,532 +8.2% |
| 2020 | $3,755 +8.2% | $48,570 -0.7% |
| 2019 | $3,469 | $48,910 +14.9% |
| 2018 | $3,469 | $42,574 |
| 2017 | $3,469 +16.2% | $42,574 +10.7% |
| 2016 | $2,985 +8% | $38,463 +0% |
| 2015 | $2,765 +6.9% | $38,460 +10.5% |
| 2014 | $2,587 | $34,790 |
| 2013 | -- | $34,790 -3.3% |
| 2012 | -- | $35,980 |
| 2011 | -- | $35,980 -18.8% |
| 2010 | -- | $44,290 |
| 2009 | -- | $44,290 +23.6% |
| 2008 | -- | $35,830 |
| 2007 | -- | $35,830 +0.2% |
| 2006 | -- | $35,770 -2.3% |
| 2005 | -- | $36,600 +8.6% |
| 2004 | -- | $33,700 -4% |
| 2002 | -- | $35,110 |
| 2001 | -- | $35,110 |
Find assessor info on the county website
Monthly payment
Est. payment
Payment breakdown
Explore the cost of this home by adjusting the details. Changes won't be saved.Climate risks
Neighborhood: 80537
Nearby schools
Schools provided by the listing agent
- Elementary: Winona
- Middle: Bill Reed
- High: Mountain View
Source: IRES as distributed by MLS GRID. This data may not be complete. We recommend contacting the local school district to confirm school assignments for this home.

Similar homes

- $1,195,0003 bd3 ba3.2k sqft5215 E County Road 16, Loveland, CO 80537For Sale

 MLS ID #1069947, Paul Jansen, Realty One Group Fourpoints. IRES as distributed by MLS GRID
 - $1,400,0004 bd3 ba3.7k sqft4116 14th St SE, Loveland, CO 80537For Sale
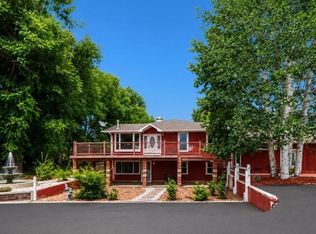 MLS ID #1067762, Stephen Foster, Group Centerra. IRES as distributed by MLS GRID
 - $1,150,0004 bd4 ba3.3k sqft5620 Wild Plum Dr, Loveland, CO 80537For Sale
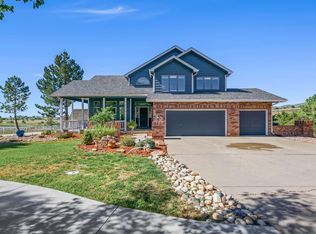 MLS ID #1063987, Ben Cherrington, REMAX RED. IRES as distributed by MLS GRID
 - $1,175,0003 bd4 ba3.2k sqft6321 Fox Tail Court, Loveland, CO 80537For Sale
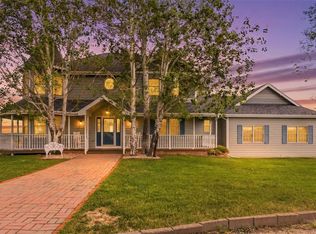
 MLS ID #7842503, Kurt Jalbert, RE/MAX Professionals. REcolorado as distributed by MLS GRID
 - $1,150,0006 bd5 ba5.2k sqft2909 Pronghorn Ct, Loveland, CO 80537For SaleMLS ID #1068463, Amy Tallent, Tallent Co. Real Estate. IRES as distributed by MLS GRID
- $1,222,0005 bd5 ba4.9k sqft344 Cove Dr, Loveland, CO 80537For SaleMLS ID #1069858, Stephanie Steward, Elevations Real Estate, LLC. IRES as distributed by MLS GRID
- $899,0004 bd3 ba3.1k sqft4601 N Sunshine Ct, Loveland, CO 80537For SaleMLS ID #1067647, Bryan Sanburg, NextHome Rocky Mountain. IRES as distributed by MLS GRID
- $950,0005 bd5 ba4.3k sqft503 Eagle Crest Ct, Loveland, CO 80537For SaleMLS ID #1067264, Lani Carwin, RE/MAX Alliance-FTC South. IRES as distributed by MLS GRID
- $1,479,5005 bd4 ba4.5k sqft5106 Lebsack Lane, Loveland, CO 80537For SaleMLS ID #5725069, Theresa Holder-Morrison, RE/MAX Alliance. REcolorado as distributed by MLS GRID
- $1,180,0005 bd5 ba5k sqft5801 Norwood Ave, Loveland, CO 80538For SaleMLS ID #1065402, Erin Brady, C3 Real Estate Solutions, LLC. IRES as distributed by MLS GRID
- $1,075,0005 bd3 ba4.3k sqft3817 Desert Rose Ct, Loveland, CO 80537For SaleMLS ID #1065435, Jeanice Prohs, Glen Marketing. IRES as distributed by MLS GRID
- $949,5003 bd3 ba2.6k sqft9201 Four Wheel Dr, Loveland, CO 80537For SaleMLS ID #1060652, Christopher Martinez, RE/MAX Alliance-Longmont. IRES as distributed by MLS GRID
- $1,250,0003 bd3 ba4.3k sqft729 Sawmill Rd, Loveland, CO 80537For SaleMLS ID #1060560, John Feeney, C3 Real Estate Solutions, LLC. IRES as distributed by MLS GRID
- $645,0004 bd3 ba4.5k sqft2912 Ariel Drive, Loveland, CO 80537For SaleMLS ID #5580168, Mitch Bevans, RE/MAX Alliance. REcolorado as distributed by MLS GRID
- $940,0004 bd5 ba4.6k sqft3840 Flagler Ave, Loveland, CO 80538For SaleMLS ID #1068050, Dave Muth, Group Harmony. IRES as distributed by MLS GRID
- $949,5004 bd3 ba3.1k sqft560 Quillan Gulch Rd, Loveland, CO 80537For SaleMLS ID #1059214, Stephanie N Watson, Compass - Boulder. IRES as distributed by MLS GRID
- $910,0003 bd3 ba3.2k sqft8609 Ranch Rd, Loveland, CO 80537For SaleMLS ID #1058579, Blas Estrada, Group Centerra. IRES as distributed by MLS GRID
- $925,0004 bd4 ba4.7k sqft722 Sophie St, Berthoud, CO 80513For SaleMLS ID #1069387, Kelly Huelsing, C3 Real Estate Solutions, LLC. IRES as distributed by MLS GRID
- $1,044,0004 bd3 ba4.7k sqft18115 Wagon Trl, Mead, CO 80542For SaleMLS ID #1061490, Richard Moehling, LIV Sotheby's Intl Realty. IRES as distributed by MLS GRID
- $1,099,9504 bd4 ba2.6k sqft8510 Bruns Dr, Fort Collins, CO 80525For SaleMLS ID #1062559, Alexis Foster, Group Centerra. IRES as distributed by MLS GRID
