Discover privacy, luxury, and breathtaking Colorado scenery on 4.45 acres in west Loveland. Enjoy panoramic foothill and Devil's Backbone views backing to protected open space. Highlights include an oversized 4-car garage, open floor plan, updated main-level primary suite, bright kitchen with new quartz counters/appliances, and a walkout basement with a wet bar. Complete with a new roof and newer HVAC. This home is truly one of a kind!
For sale
Price cut: $25K (8/21)
$1,200,000
5801 Norwood Ave, Loveland, CO 80538
5beds
5,072sqft
Single Family Residence
Built in 2002
4.46 Acres Lot
$-- Zestimate®
$237/sqft
$33/mo HOA
What's special
Walkout basementBreathtaking colorado sceneryUpdated main-level primary suiteNew roofWet barBright kitchenNew quartz counters
- 27 days |
- 1,658 |
- 98 |
Zillow last checked:
Listing updated:
Listed by:
Erin Brady 970-978-8698,
C3 Real Estate Solutions, LLC
Source: IRES as distributed by MLS GRID,MLS#: 1065402
Facts & features
Interior
Bedrooms & bathrooms
- Bedrooms: 5
- Bathrooms: 5
- Full bathrooms: 2
- 3/4 bathrooms: 1
- 1/2 bathrooms: 2
- Main level bathrooms: 2
Rooms
- Room types: Loft
Primary bedroom
- Description: Carpet
- Features: 5 Piece Primary Bath
- Level: Main
- Area: 170 Square Feet
- Dimensions: 10 x 17
Bedroom 2
- Description: Carpet
- Level: Upper
- Area: 132 Square Feet
- Dimensions: 11 x 12
Bedroom 3
- Description: Carpet
- Level: Upper
- Area: 132 Square Feet
- Dimensions: 11 x 12
Bedroom 4
- Description: Luxury Vinyl
- Level: Basement
- Area: 154 Square Feet
- Dimensions: 11 x 14
Bedroom 5
- Description: Luxury Vinyl
- Level: Basement
- Area: 165 Square Feet
- Dimensions: 11 x 15
Dining room
- Description: Wood
- Level: Main
- Area: 228 Square Feet
- Dimensions: 12 x 19
Family room
- Description: Luxury Vinyl
- Level: Basement
- Area: 736 Square Feet
- Dimensions: 23 x 32
Kitchen
- Description: Wood
- Level: Main
- Area: 182 Square Feet
- Dimensions: 13 x 14
Laundry
- Description: Tile
- Level: Main
- Area: 64 Square Feet
- Dimensions: 8 x 8
Living room
- Description: Wood
- Level: Main
- Area: 361 Square Feet
- Dimensions: 19 x 19
Recreation room
- Description: Wood
- Level: Upper
- Area: 624 Square Feet
- Dimensions: 16 x 39
Heating
- Forced Air, Humidity Control
Cooling
- Central Air, Ceiling Fan(s)
Appliances
- Included: Gas Range, Dishwasher, Refrigerator, Microwave
- Laundry: Washer/Dryer Hookup
Features
- Separate Dining Room, Cathedral Ceiling(s), Open Floorplan, Walk-In Closet(s)
- Flooring: Wood
- Basement: Full,Partially Finished,Walk-Out Access
- Has fireplace: Yes
- Fireplace features: Gas, Gas Log, Great Room
Interior area
- Total structure area: 3,346
- Total interior livable area: 5,072 sqft
- Finished area above ground: 3,346
Video & virtual tour
Property
Parking
- Total spaces: 4
- Parking features: RV Access/Parking, Attached, Oversized
- Attached garage spaces: 4
- Details: Attached
Accessibility
- Accessibility features: Main Floor Bath, Accessible Bedroom, Stall Shower, Main Level Laundry
Features
- Levels: Two
- Stories: 2
- Patio & porch: Patio, Deck
- Exterior features: Sprinkler System
- Fencing: Partial,Wire,Dog Run/Kennel
- Has view: Yes
- View description: Mountain(s), Hills
Lot
- Size: 4.46 Acres
- Features: Evergreen Trees, Deciduous Trees, Native Plants, Abuts Farm Land, Abuts Public Open Space, Unincorporated
Details
- Additional structures: Storage, Outbuilding
- Parcel number: R0427900
- Zoning: O
- Special conditions: Private Owner
- Horses can be raised: Yes
- Horse amenities: Horse(s) Allowed, Zoning Appropriate for 1 Horse, Zoning Appropriate for 2 Horses, Zoning Appropriate for 3 Horses, Zoning Appropriate for 4+ Horses, Pasture
Construction
Type & style
- Home type: SingleFamily
- Architectural style: Contemporary
- Property subtype: Single Family Residence
Materials
- Frame, Stone
- Roof: Composition
Condition
- New construction: No
- Year built: 2002
Utilities & green energy
- Electric: REA
- Gas: Propane
- Sewer: Septic Tank
- Water: District
- Utilities for property: Electricity Available, Propane, High Speed Avail
Green energy
- Energy efficient items: Southern Exposure, Windows, High Efficiency Furnace
Community & HOA
Community
- Subdivision: South Moffett Park
HOA
- Has HOA: Yes
- HOA fee: $400 annually
- HOA name: Road Association
Location
- Region: Loveland
Financial & listing details
- Price per square foot: $237/sqft
- Tax assessed value: $1,323,700
- Annual tax amount: $6,946
- Date on market: 7/30/2026
- Listing terms: Cash,Conventional
- Exclusions: Sellers Personal Property, Pool Spa, Detached Garage Shelves
- Electric utility on property: Yes
- Road surface type: Gravel
Estimated market value
Not available
Estimated sales range
Not available
Not available
Price history
| Date | Event | Price |
|---|---|---|
| 8/21/2026 | Price change | $1,200,000-2%$237/sqft |
Source:  IRES as distributed by MLS GRID #1065402 Report a problem IRES as distributed by MLS GRID #1065402 Report a problem | ||
| 8/6/2026 | Listed for sale | $1,225,000+14%$242/sqft |
Source: IRES as distributed by MLS GRID #1065402 Report a problem | ||
| 12/17/2025 | Sold | $1,075,000-8.5%$212/sqft |
Source: IRES as distributed by MLS GRID #1026444 Report a problem | ||
| 11/18/2025 | Pending sale | $1,175,000$232/sqft |
Source:  REcolorado as distributed by MLS GRID #IR1026444 Report a problem REcolorado as distributed by MLS GRID #IR1026444 Report a problem | ||
| 11/7/2025 | Price change | $1,175,000-6%$232/sqft |
Source: IRES as distributed by MLS GRID #1026444 Report a problem | ||
| 10/30/2025 | Listed for sale | $1,250,000$246/sqft |
Source: REcolorado as distributed by MLS GRID #IR1026444 Report a problem | ||
| 10/29/2025 | Pending sale | $1,250,000$246/sqft |
Source: REcolorado as distributed by MLS GRID #IR1026444 Report a problem | ||
| 8/23/2025 | Price change | $1,250,000-7.4%$246/sqft |
Source: IRES as distributed by MLS GRID #1026444 Report a problem | ||
| 6/25/2025 | Price change | $1,350,000-3.6%$266/sqft |
Source: REcolorado as distributed by MLS GRID #IR1026444 Report a problem | ||
| 5/23/2025 | Price change | $1,400,000-6.7%$276/sqft |
Source: REcolorado as distributed by MLS GRID #IR1026444 Report a problem | ||
| 2/14/2025 | Listed for sale | $1,500,000+154.7%$296/sqft |
Source: IRES as distributed by MLS GRID #1026444 Report a problem | ||
| 9/15/2010 | Sold | $589,000-4.3%$116/sqft |
Source: Public Record Report a problem | ||
| 6/20/2010 | Listed for sale | $615,485+38%$121/sqft |
Source: NRT Denver #632107 Report a problem | ||
| 5/31/2007 | Sold | $446,050+197.4%$88/sqft |
Source: Public Record Report a problem | ||
| 2/12/2002 | Sold | $150,000+226.1%$30/sqft |
Source: Public Record Report a problem | ||
| 3/28/2000 | Sold | $46,000$9/sqft |
Source: Public Record Report a problem | ||
Public tax history
| Year | Property taxes | Tax assessment |
|---|---|---|
| 2025 | $6,946 -3.4% | $82,732 -10.1% |
| 2024 | $7,190 +33% | $91,978 -1% |
| 2023 | $5,404 -2.6% | $92,870 +35.5% |
| 2022 | $5,546 -2.1% | $68,541 -2.8% |
| 2021 | $5,663 +1.7% | $70,513 -2.1% |
| 2020 | $5,567 +5.8% | $72,000 -0.7% |
| 2019 | $5,260 | $72,504 +12.3% |
| 2018 | $5,260 | $64,548 |
| 2017 | $5,260 +16.2% | $64,548 +23.4% |
| 2016 | $4,526 +20.3% | $52,313 0% |
| 2015 | $3,761 +5% | $52,320 +8.6% |
| 2014 | $3,582 | $48,170 |
| 2013 | -- | $48,170 -4.7% |
| 2012 | -- | $50,560 |
| 2011 | -- | $50,560 +36.9% |
| 2010 | -- | $36,920 |
| 2009 | -- | $36,920 +4% |
| 2008 | -- | $35,500 |
| 2007 | -- | $35,500 -33.2% |
| 2006 | -- | $53,130 |
| 2005 | -- | $53,130 +36% |
| 2004 | -- | $39,080 +156.4% |
| 2002 | -- | $15,240 |
| 2001 | -- | $15,240 |
Find assessor info on the county website
Monthly payment
Est. payment
Payment breakdown
Explore the cost of this home by adjusting the details. Changes won't be saved.Climate risks
Neighborhood: 80538
Getting around
0 / 100
Car-DependentNearby schools
GreatSchools rating
- 8/10Big Thompson Elementary SchoolGrades: K-5Distance: 2.6 mi
- 5/10Walt Clark Middle SchoolGrades: 6-8Distance: 5.8 mi
- 4/10Thompson Valley High SchoolGrades: 9-12Distance: 6 mi
Schools provided by the listing agent
- Elementary: Big Thompson
- Middle: Walt Clark
- High: Thompson Valley
Source: IRES as distributed by MLS GRID. This data may not be complete. We recommend contacting the local school district to confirm school assignments for this home.
- $1,012,3005 bd2 ba3.3k sqft6000 Shen Rd, Loveland, CO 80538Off Market
- $861,6005 bd2 ba2.4k sqft5709 Norwood Ave, Loveland, CO 80538Off Market
- $718,2003 bd2 ba1k sqft5900 Shen Rd, Loveland, CO 80538Off Market
- $767,3002 bd1 ba1.9k sqft5800 Norwood Ave, Loveland, CO 80538Off Market
- $771,2003 bd2 ba1.8k sqft5700 Norwood Ave, Loveland, CO 80538Off Market
- $1,041,7004 bd3 ba3.9k sqft5901 Shen Rd, Loveland, CO 80538Off Market
- $365,4002 bd1 ba1.3k sqft5800 Shen Rd, Loveland, CO 80538Off Market
- $674,3002 bd1 ba1.3k sqft5800 Shen Rd, Loveland, CO 80538Off Market
A local agent can set up tours, give advice and negotiate with sellers.
Similar homes
- $1,100,0004 bd3 ba3k sqft6600 Tamarax Ct, Loveland, CO 80538For Sale
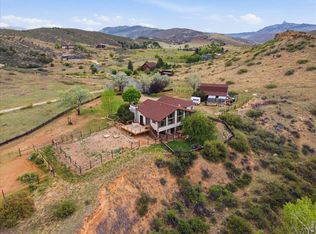
 MLS ID #1051255, Alan Evans, Bliss Realty Group. IRES as distributed by MLS GRID
 - $1,175,0003 bd4 ba3.2k sqft6321 Fox Tail Court, Loveland, CO 80537For Sale

 MLS ID #7842503, Kurt Jalbert, RE/MAX Professionals. REcolorado as distributed by MLS GRID
 - $1,170,0004 bd4 ba3.3k sqft5620 Wild Plum Dr, Loveland, CO 80537For Sale
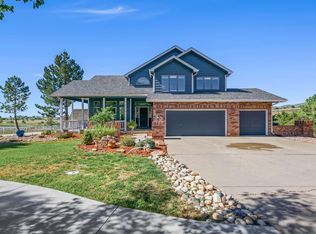 MLS ID #1063987, Ben Cherrington, REMAX RED. IRES as distributed by MLS GRID
 - $985,0005 bd4 ba2.8k sqft2706 Farisita Dr, Loveland, CO 80538For Sale
 MLS ID #1067141, Stephen Jensen, Yellow Dog Group Real Estate. IRES as distributed by MLS GRID
 - $999,0005 bd5 ba4.3k sqft503 Eagle Crest Ct, Loveland, CO 80537For SaleMLS ID #1067264, Lani Carwin, RE/MAX Alliance-FTC South. IRES as distributed by MLS GRID
- $1,225,0005 bd4 ba4k sqft924 Clydesdale Ln, Windsor, CO 80550For SaleMLS ID #1065783, Anita E Pool, AP Real Estate. IRES as distributed by MLS GRID
- $1,149,0004 bd3 ba4.1k sqft1923 Sauk Hill Rd, Loveland, CO 80537For SaleMLS ID #1055284, Jesse Laner, C3 Real Estate Solutions, LLC. IRES as distributed by MLS GRID
- $1,200,0005 bd3 ba4.4k sqft2882 Thunderview Dr, Timnath, CO 80547For SaleMLS ID #1067055, Joel Helbling, Group Centerra. IRES as distributed by MLS GRID
- $1,250,0003 bd3 ba4.3k sqft729 Sawmill Rd, Loveland, CO 80537For SaleMLS ID #1060560, John Feeney, C3 Real Estate Solutions, LLC. IRES as distributed by MLS GRID
- $1,075,0005 bd3 ba4.3k sqft3817 Desert Rose Ct, Loveland, CO 80537For SaleMLS ID #1065435, Jeanice Prohs, Glen Marketing. IRES as distributed by MLS GRID
- $1,599,7005 bd4 ba4.3k sqft5714 Bluff Ln, Loveland, CO 80537For SaleMLS ID #1062933, Jason Filler, LIV Sotheby's Intl Realty. IRES as distributed by MLS GRID
- $1,385,0006 bd5 ba5.2k sqft1441 Shelby Dr, Berthoud, CO 80513For SaleMLS ID #1063719, Janice Ververs, RE/MAX Alliance-Loveland. IRES as distributed by MLS GRID
- $840,0003 bd3 ba2.6k sqft712 Colt Dr, Loveland, CO 80537For SaleMLS ID #1062487, Sarah Long, RE/MAX Alliance-Loveland. IRES as distributed by MLS GRID
- $1,690,0005 bd4 ba3.1k sqft4811 Lonetree Dr, Loveland, CO 80537For SaleMLS ID #1066625, Jamie Kimberlin, Tallent Co. Real Estate. IRES as distributed by MLS GRID
- $1,099,9504 bd4 ba2.6k sqft8510 Bruns Dr, Fort Collins, CO 80525For SaleMLS ID #1062559, Alexis Foster, Group Centerra. IRES as distributed by MLS GRID
- $1,095,0005 bd3 ba3.9k sqft5821 W County Road 8E, Berthoud, CO 80513For SaleMLS ID #1061436, John Feeney, C3 Real Estate Solutions, LLC. IRES as distributed by MLS GRID
- $1,100,0005 bd4 ba2.7k sqft8125 Woodland Rd, Longmont, CO 80503For SaleMLS ID #1065403, Noah Inhofer, eXp Realty LLC. IRES as distributed by MLS GRID
- $749,0005 bd4 ba3.9k sqft3391 Atwood Dr, Loveland, CO 80538For SaleMLS ID #1064145, Tara Moreno, RE/MAX Alliance-Loveland. IRES as distributed by MLS GRID
- $1,250,0004 bd3 ba3.2k sqft6795 Villa Ln, Berthoud, CO 80513For SaleMLS ID #1065477, Kelly Huelsing, C3 Real Estate Solutions, LLC. IRES as distributed by MLS GRID
- $1,499,5005 bd4 ba4.5k sqft5106 Lebsack Lane, Loveland, CO 80537For SaleMLS ID #5725069, Theresa Holder-Morrison, RE/MAX Alliance. REcolorado as distributed by MLS GRID
