A rare opportunity in southwest Loveland, this stunning 5.1-acre horse property blends custom craftsmanship, peaceful acreage living, and unbeatable outdoor access. Thoughtfully designed, the home lives like a ranch with more than 2,000 square feet on the main level and a layout that feels open, warm, and filled with natural light. Inside, hardwood floors lead you through a spacious great room anchored by a custom cherry gas fireplace. The kitchen is built for gathering, featuring a large center island, walk-in pantry, gas cooktop with oven, and granite countertops. A formal dining room, generous office, and a serene primary suite, complete with soaking tub, walk-in shower, and large closet round out the main level. Upstairs offers three bright bedrooms and a full bath, while the finished basement expands your living space with a rec room, gas fireplace with custom cherry built-ins, an additional bedroom and bathroom, and abundant storage. Step outside to a beautifully landscaped oasis with over 50 mature trees, wide-open views, and quiet surroundings thanks to open space on both the north and south sides. Evenings are best spent on the back patio with a firepit, grilling area, and hot tub (negotiable). The property is fully set up for horses with fenced areas, water spigots throughout, a horse water station, and a 48' x 21' loafing shed/shop. A large pad is already in place with gas and electric installed for a future outbuilding. Recent upgrades include Class 4 shingles, new gutters, and fresh interior and exterior paint within the last three years. Outdoor enthusiasts will love the direct access to horseback riding, nearby hiking and biking trails, and multiple lakes just minutes away. This area is also a road-cycling favorite. Golfers will appreciate being close to four courses, including a quick 5-minute drive to TPC Colorado at Heron Lakes. Acreage, privacy, views, and a beautifully maintained custom home this property delivers the full Colorado lifestyle.
For sale
$1,599,700
5714 Bluff Ln, Loveland, CO 80537
5beds
4,386sqft
Single Family Residence
Built in 2000
5.1 Acres Lot
$1,521,100 Zestimate®
$365/sqft
$23/mo HOA
What's special
Hot tubWide-open viewsFinished basementAbundant storageSerene primary suiteFormal dining roomWalk-in pantry
- 74 days
- 529
- 21
Zillow last checked:
Listing updated:
Listed by:
Jason Filler 303-443-6161,
LIV Sotheby's Intl Realty,
Koa Schumann 970-310-9045,
LIV Sotheby's Intl Realty
Source: IRES as distributed by MLS GRID,MLS#: 1062933
Facts & features
Interior
Bedrooms & bathrooms
- Bedrooms: 5
- Bathrooms: 4
- Full bathrooms: 2
- 3/4 bathrooms: 1
- 1/2 bathrooms: 1
- Main level bathrooms: 2
Primary bedroom
- Description: Wood
- Features: Luxury Features Primary Bath
- Level: Main
- Area: 255 Square Feet
- Dimensions: 17 x 15
Bedroom 2
- Description: Carpet
- Level: Upper
- Area: 165 Square Feet
- Dimensions: 15 x 11
Bedroom 3
- Description: Carpet
- Level: Upper
- Area: 154 Square Feet
- Dimensions: 11 x 14
Bedroom 4
- Description: Carpet
- Level: Upper
- Area: 144 Square Feet
- Dimensions: 12 x 12
Bedroom 5
- Description: Carpet
- Level: Basement
- Area: 210 Square Feet
- Dimensions: 15 x 14
Dining room
- Description: Wood
- Level: Main
- Area: 180 Square Feet
- Dimensions: 15 x 12
Family room
- Description: Carpet
- Level: Basement
- Area: 442 Square Feet
- Dimensions: 13 x 34
Kitchen
- Description: Wood
- Level: Main
- Area: 336 Square Feet
- Dimensions: 14 x 24
Laundry
- Description: Tile
- Level: Main
- Area: 63 Square Feet
- Dimensions: 7 x 9
Living room
- Description: Wood
- Level: Main
- Area: 340 Square Feet
- Dimensions: 17 x 20
Recreation room
- Description: Carpet
- Level: Basement
- Area: 192 Square Feet
- Dimensions: 16 x 12
Study
- Description: Wood
- Level: Main
- Area: 120 Square Feet
- Dimensions: 12 x 10
Heating
- Forced Air
Cooling
- Central Air
Appliances
- Included: Gas Range, Dishwasher, Refrigerator, Bar Fridge, Washer, Dryer, Microwave, Disposal
Features
- Eat-in Kitchen, Separate Dining Room, Cathedral Ceiling(s), Open Floorplan, Workshop, Pantry, Walk-In Closet(s), Kitchen Island
- Windows: Window Coverings, Bay or Bow Window
- Basement: Full,Partially Finished
- Has fireplace: Yes
- Fireplace features: Two or More, Gas, Gas Log
Interior area
- Total structure area: 2,797
- Total interior livable area: 4,386 sqft
- Finished area above ground: 2,797
Video & virtual tour
Property
Parking
- Total spaces: 3
- Parking features: Attached, Oversized
- Attached garage spaces: 3
- Details: Attached
Accessibility
- Accessibility features: Level Lot, Level Drive, Main Floor Bath, Accessible Bedroom
Features
- Levels: Two
- Stories: 2
- Exterior features: Sprinkler System
- Fencing: Partial
- Has view: Yes
- View description: Hills
Lot
- Size: 5.1 Acres
- Features: Wooded, Evergreen Trees, Deciduous Trees, Native Plants, Level, Abuts Private Open Space, Paved
Details
- Additional structures: Storage
- Parcel number: R1587264
- Zoning: FA1
- Special conditions: Private Owner
- Horses can be raised: Yes
- Horse amenities: Horse(s) Allowed, Corral(s), Loafing Shed, Hay Storage, Riding Trail
Construction
Type & style
- Home type: SingleFamily
- Architectural style: Contemporary
- Property subtype: Single Family Residence
Materials
- Frame, Brick
- Roof: Composition
Condition
- New construction: No
- Year built: 2000
Utilities & green energy
- Electric: PVREA
- Gas: Xcel
- Sewer: Septic Tank
- Water: District
- Utilities for property: Natural Gas Available, Electricity Available, Satellite Avail
Community & HOA
Community
- Security: Fire Alarm
- Subdivision: Bluffs At Pregel S Farm Rlup 98-Ex1199
HOA
- Has HOA: Yes
- Services included: Common Amenities, Management
- HOA fee: $275 annually
- HOA name: The Bluffs At Pregals Farm
- HOA phone: 970-308-4775
Location
- Region: Loveland
Financial & listing details
- Price per square foot: $365/sqft
- Tax assessed value: $987,600
- Annual tax amount: $6,293
- Date on market: 6/27/2026
- Listing terms: Cash,Conventional,FHA,VA Loan
- Electric utility on property: Yes
- Road surface type: Asphalt
Estimated market value
$1,521,100
$1.45M - $1.60M
$3,777/mo
Price history
| Date | Event | Price |
|---|---|---|
| 6/27/2026 | Listed for sale | $1,599,7000%$365/sqft |
Source:  IRES as distributed by MLS GRID #1062933 Report a problem IRES as distributed by MLS GRID #1062933 Report a problem | ||
| 6/11/2026 | Listing removed | $1,600,000$365/sqft |
Source: IRES as distributed by MLS GRID #1053274 Report a problem | ||
| 3/12/2026 | Listed for sale | $1,600,000-3%$365/sqft |
Source: IRES as distributed by MLS GRID #1053274 Report a problem | ||
| 12/1/2025 | Listing removed | $1,649,750$376/sqft |
Source: IRES as distributed by MLS GRID #1040238 Report a problem | ||
| 4/10/2025 | Listed for sale | $1,649,750-2.9%$376/sqft |
Source: IRES as distributed by MLS GRID #1030613 Report a problem | ||
| 12/17/2024 | Listing removed | $1,699,500$387/sqft |
Source: IRES as distributed by MLS GRID #1015771 Report a problem | ||
| 10/1/2024 | Price change | $1,699,500-2.9%$387/sqft |
Source: IRES as distributed by MLS GRID #1015771 Report a problem | ||
| 8/9/2024 | Listed for sale | $1,750,000+308.8%$399/sqft |
Source: IRES as distributed by MLS GRID #1015771 Report a problem | ||
| 7/27/2000 | Sold | $428,115+229.6%$98/sqft |
Source: Public Record Report a problem | ||
| 5/28/1999 | Sold | $129,900$30/sqft |
Source: Public Record Report a problem | ||
Public tax history
| Year | Property taxes | Tax assessment |
|---|---|---|
| 2025 | $6,293 -7% | $61,725 -14% |
| 2024 | $6,769 +31.9% | $71,763 -1% |
| 2023 | $5,130 -2.6% | $72,460 +39.6% |
| 2022 | $5,267 +7.4% | $51,903 -2.8% |
| 2021 | $4,902 +1.4% | $53,396 +7.5% |
| 2020 | $4,836 -6.2% | $49,693 -0.7% |
| 2019 | $5,155 | $50,040 -1.5% |
| 2018 | $5,155 | $50,796 |
| 2017 | $5,155 +12.6% | $50,796 +55.8% |
| 2016 | $4,578 +33.8% | $32,596 0% |
| 2015 | $3,422 +0.2% | $32,600 +2.6% |
| 2014 | $3,415 | $31,780 |
| 2013 | -- | $31,780 -6.5% |
| 2012 | -- | $34,000 |
| 2011 | -- | $34,000 -4.9% |
| 2010 | -- | $35,770 |
| 2009 | -- | $35,770 +2.5% |
| 2008 | -- | $34,900 |
| 2007 | -- | $34,900 -13.8% |
| 2006 | -- | $40,490 |
| 2005 | -- | $40,490 +7.9% |
| 2004 | -- | $37,510 -2.6% |
| 2002 | -- | $38,520 +23.1% |
| 2001 | -- | $31,280 |
Find assessor info on the county website
Monthly payment
Est. payment
Payment breakdown
Explore the cost of this home by adjusting the details. Changes won't be saved.Climate risks
Neighborhood: 80537
Nearby schools
Schools provided by the listing agent
- Elementary: Carrie Martin
- Middle: Walt Clark
- High: Thompson Valley
Source: IRES as distributed by MLS GRID. This data may not be complete. We recommend contacting the local school district to confirm school assignments for this home.


Similar homes
- $1,649,9003 bd3 ba2.8k sqft1733 S County Road 21, Loveland, CO 80537For Sale

 MLS ID #1063849, Brennen Salz, Salz Home Solutions Realty. IRES as distributed by MLS GRID
 - $1,150,0004 bd4 ba3.3k sqft5620 Wild Plum Dr, Loveland, CO 80537For Sale
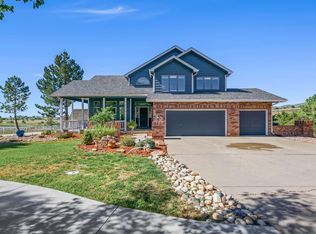 MLS ID #1063987, Ben Cherrington, REMAX RED. IRES as distributed by MLS GRID
 - $1,175,0003 bd4 ba3.2k sqft6321 Fox Tail Court, Loveland, CO 80537For Sale
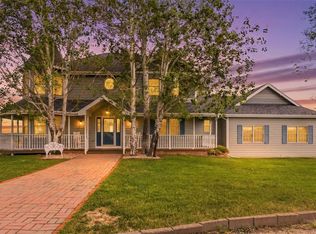
 MLS ID #7842503, Kurt Jalbert, RE/MAX Professionals. REcolorado as distributed by MLS GRID
 - $1,385,0006 bd5 ba5.2k sqft1441 Shelby Dr, Berthoud, CO 80513For Sale
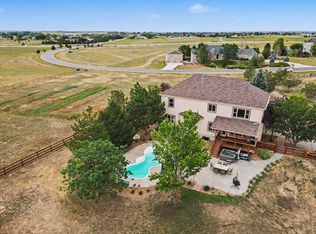 MLS ID #1063719, Janice Ververs, RE/MAX Alliance-Loveland. IRES as distributed by MLS GRID
 - $1,050,0004 bd4 ba3.6k sqft1012 Willowrock Dr, Loveland, CO 80537For SaleMLS ID #1066467, Megan Kuehn, Group Centerra. IRES as distributed by MLS GRID
- $1,650,0004 bd4 ba6.2k sqft1030 Berthoud Peak Dr, Berthoud, CO 80513For SaleMLS ID #1063575, Ann Yuska, RE/MAX Nexus. IRES as distributed by MLS GRID
- $999,0005 bd5 ba4.3k sqft503 Eagle Crest Ct, Loveland, CO 80537For SaleMLS ID #1067264, Lani Carwin, RE/MAX Alliance-FTC South. IRES as distributed by MLS GRID
- $1,075,0005 bd3 ba4.3k sqft3817 Desert Rose Ct, Loveland, CO 80537For SaleMLS ID #1065435, Jeanice Prohs, Glen Marketing. IRES as distributed by MLS GRID
- $910,0003 bd3 ba3.2k sqft8609 Ranch Rd, Loveland, CO 80537For SaleMLS ID #1058579, Blas Estrada, Group Centerra. IRES as distributed by MLS GRID
- $950,0004 bd4 ba4.1k sqft3363 Crest Dr, Loveland, CO 80537For SaleMLS ID #1056065, Melissa Golba, Golba Group Real Estate LLC. IRES as distributed by MLS GRID
- $1,095,0005 bd3 ba3.9k sqft5821 W County Road 8E, Berthoud, CO 80513For SaleMLS ID #1061436, John Feeney, C3 Real Estate Solutions, LLC. IRES as distributed by MLS GRID
- $1,555,0004 bd4 ba3.4k sqft904 Engleman Pl, Loveland, CO 80538For SaleMLS ID #1053827, John Peden, Group Centerra. IRES as distributed by MLS GRID
- $2,295,0004 bd4 ba6.2k sqft4980 Getaway Dr, Berthoud, CO 80513For SaleMLS ID #1061214, Ursula Albers, RE/MAX Alliance-Loveland. IRES as distributed by MLS GRID
- $1,475,0004 bd5 ba5.7k sqft3795 Whitetail Ct, Mead, CO 80542For SaleMLS ID #1066867, The Bernardi Group, Coldwell Banker Realty-Boulder. IRES as distributed by MLS GRID
- $1,500,0005 bd4 ba3.8k sqft7962 Anchor Dr, Longmont, CO 80504For SaleMLS ID #1066388, Kathryn Albee, Care Realty Co.. IRES as distributed by MLS GRID
- $2,200,0004 bd3 ba4.9k sqft7182 Lakota Lakes Rd, Johnstown, CO 80534For SaleMLS ID #1066574, Jonathan Leifheit, C3 Real Estate Solutions, LLC. IRES as distributed by MLS GRID
- $1,140,0004 bd3 ba2.4k sqft1212 Glenview Dr, Berthoud, CO 80513For SaleMLS ID #1063442, Ryan Harper, Epique Realty - Longmont. IRES as distributed by MLS GRID
- $1,700,0003 bd2 ba2.5k sqft7922 Meadow Lake Road, Niwot, CO 80503For SaleMLS ID #5508312, Tara Littell, Compass Colorado, LLC - Boulder. REcolorado as distributed by MLS GRID
- $849,0005 bd3 ba3.9k sqft2243 Breckenridge Dr, Berthoud, CO 80513For SaleMLS ID #1063686, Tara Moreno, RE/MAX Alliance-Loveland. IRES as distributed by MLS GRID
