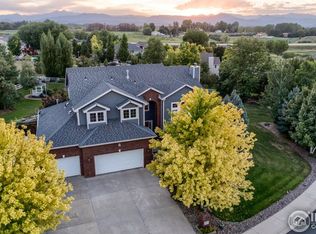
Stunning Custom Home offering 4,124 sq. ft. of beautifully designed living space, complete with a heated 24x36 Detached Shop & 3-car Insulated Garage WITH SPECTACULAR MOUNTAIN VIEWS! Built by BC Custom Homes. Lovingly maintained by the original owner, this property showcases quality craftsmanship & pride of ownership throughout. Step inside to soaring 10'-12' ceilings, a dramatic 17' living room, & floor-to-ceiling windows that flood the home with natural light. The grand entry features a sweeping staircase leading to a unique bridge-style upper level, creating a striking architectural focal point. The spacious Kitchen & Dining area offer expansive west-facing windows, Built-In Jenn Air Cook Top, full-length Breakfast Bar, Walk-in Pantry, & Schroll Custom Cabinets. The main floor also includes a versatile Office with Bay Window & closet (ideal as 4th Bedroom), plus a convenient guest bath. Upstairs, the Vaulted Primary Suite offers 10x12 Spa Like Retreat with a Soaking Tub, Separate Shower, & 12X6 Walk-in Closet. Additional bedrooms are oversized with ample storage, Large Closets & shared Full Bath. Finished Basement features tall ceilings, 30X37 REC ROOM, Built-IN Wet Bar with Sink, Refrigerator, & Microwave-perfect for entertaining-along with abundant Storage, a 12X17 HOBBY ROOM , including a large 1/2 bath ready for a future steam shower. Recent updates include Brand New Class 4 Roof, newer Furnace (2 years), Exterior Paint (3 years), Central Air, Sprinkler System. Outdoor living shines with large Double Deck, private shaded Veranda, Tiered Flower Beds, nearly full fencing, and 30x10 Dog Run. Additional highlights include a Gas Line for grilling, powered Walkway Lighting, Electricity Post at the circular driveway. Located in a well-maintained community with newly improved roads, HOA services covering trash, snow removal, & seasonal clean-up, plus school bus access through the neighborhood, located on an exceptionally gorgeous setting!
For sale
Price cut: $150K (7/25)
$950,000
3363 Crest Dr, Loveland, CO 80537
4beds
4,124sqft
:
Get pre-qualified$5,909/mo
Single Family Residence
Built in 1998
0.82 Acres Lot
$938,700 Zestimate®
$230/sqft
$125/mo HOA
What's special
Spectacular mountain viewsSchroll custom cabinetsAbundant storageSprinkler systemVaulted primary suiteLarge double deckWalk-in pantry
- 114 days |
- 1,129 |
- 30 |
Zillow last checked:
Listing updated:
Listed by:
Melissa Golba 970-227-7212,
Golba Group Real Estate LLC,
Robert Golba 970-217-0985,
Golba Group Real Estate LLC
Source: IRES as distributed by MLS GRID,MLS#: 1056065
Facts & features
Interior
Bedrooms & bathrooms
- Bedrooms: 4
- Bathrooms: 4
- Full bathrooms: 2
- 1/2 bathrooms: 2
- Main level bathrooms: 1
Primary bedroom
- Description: Carpet
- Features: 5 Piece Primary Bath
- Level: Upper
- Area: 224 Square Feet
- Dimensions: 16 x 14
Bedroom 2
- Description: Carpet
- Level: Upper
- Area: 168 Square Feet
- Dimensions: 12 x 14
Bedroom 3
- Description: Carpet
- Level: Upper
- Area: 180 Square Feet
- Dimensions: 12 x 15
Dining room
- Description: Wood
- Level: Main
- Area: 180 Square Feet
- Dimensions: 15 x 12
Family room
- Description: Carpet
- Level: Main
- Area: 352 Square Feet
- Dimensions: 16 x 22
Kitchen
- Description: Wood
- Level: Main
- Area: 240 Square Feet
- Dimensions: 15 x 16
Laundry
- Description: Tile
- Level: Main
- Area: 60 Square Feet
- Dimensions: 10 x 6
Recreation room
- Description: Carpet
- Level: Basement
- Area: 1110 Square Feet
- Dimensions: 30 x 37
Study
- Description: Carpet
- Level: Main
- Area: 168 Square Feet
- Dimensions: 12 x 14
Heating
- Forced Air
Cooling
- Central Air, Ceiling Fan(s)
Appliances
- Included: Electric Range, Double Oven, Dishwasher, Refrigerator, Microwave, Disposal
- Laundry: Washer/Dryer Hookup
Features
- Eat-in Kitchen, Separate Dining Room, Cathedral Ceiling(s), Open Floorplan, Natural Woodwork, Walk-In Closet(s), Kitchen Island, High Ceilings, Split Bedroom Plan
- Flooring: Wood
- Windows: Window Coverings, Wood Frames
- Basement: Full,Partially Finished,Walk-Out Access,Radon Unknown
- Has fireplace: No
- Fireplace features: None
Interior area
- Total structure area: 2,693
- Total interior livable area: 4,124 sqft
- Finished area above ground: 2,693
Video & virtual tour
Property
Parking
- Total spaces: 3
- Parking features: Garage Door Opener, Attached, Heated Garage, Oversized
- Attached garage spaces: 3
- Details: Attached
Accessibility
- Accessibility features: Level Lot, Level Drive, Low Carpet
Features
- Levels: Two
- Stories: 2
- Patio & porch: Patio, Deck
- Exterior features: Sprinkler System
- Fencing: Partial,Fenced,Dog Run/Kennel
- Has view: Yes
- View description: Mountain(s), Hills
Lot
- Size: 0.82 Acres
- Features: Wooded, Evergreen Trees, Deciduous Trees, Rolling Slope, Sloped, Paved, Curbs, Sidewalks, Fire Hydrant within 500 Feet
Details
- Parcel number: R1514237
- Zoning: FA
- Special conditions: Private Owner
Construction
Type & style
- Home type: SingleFamily
- Architectural style: Contemporary
- Property subtype: Single Family Residence
Materials
- Frame, Brick
- Roof: Composition
Condition
- New construction: No
- Year built: 1998
Details
- Builder model: Custom Built
- Builder name: BC Custom Homes
Utilities & green energy
- Electric: Poudre Valley REA
- Gas: Xcel Energy
- Sewer: Public Sewer
- Water: District
- Utilities for property: Natural Gas Available, Electricity Available, Satellite Avail, High Speed Avail
Green energy
- Energy efficient items: Southern Exposure
Community & HOA
Community
- Security: Fire Alarm
- Subdivision: Eagle Crest
HOA
- Has HOA: Yes
- Services included: Trash
- HOA fee: $125 monthly
- HOA name: Eagle Crest
- HOA phone: 850-866-3705
Location
- Region: Loveland
Financial & listing details
- Price per square foot: $230/sqft
- Tax assessed value: $888,500
- Annual tax amount: $5,298
- Date on market: 4/9/2026
- Listing terms: Cash,Conventional,FHA,VA Loan
- Exclusions: Seller's Personal Property
- Electric utility on property: Yes
- Road surface type: Asphalt
Estimated market value
$938,700
$892,000 - $986,000
$3,708/mo
Price history
| Date | Event | Price |
|---|---|---|
| 7/25/2026 | Price change | $950,000-13.6%$230/sqft |
Source:  REcolorado as distributed by MLS GRID #5183357 Report a problem REcolorado as distributed by MLS GRID #5183357 Report a problem | ||
| 6/20/2026 | Price change | $1,100,000-10.2%$267/sqft |
Source: REcolorado as distributed by MLS GRID #5183357 Report a problem | ||
| 6/3/2026 | Price change | $1,225,000-3.9%$297/sqft |
Source: REcolorado as distributed by MLS GRID #5183357 Report a problem | ||
| 5/22/2026 | Price change | $1,275,000-5.6%$309/sqft |
Source:  IRES as distributed by MLS GRID #1056065 Report a problem IRES as distributed by MLS GRID #1056065 Report a problem | ||
| 4/9/2026 | Listed for sale | $1,350,000+2423.4%$327/sqft |
Source: IRES as distributed by MLS GRID #1056065 Report a problem | ||
| 8/18/1997 | Sold | $53,500$13/sqft |
Source: Public Record Report a problem | ||
Public tax history
| Year | Property taxes | Tax assessment |
|---|---|---|
| 2025 | $5,298 -25.6% | $55,531 -14.2% |
| 2024 | $7,121 +15.3% | $64,716 -1% |
| 2023 | $6,177 -2.7% | $65,343 +35.9% |
| 2022 | $6,345 +76.6% | $48,073 -2.8% |
| 2021 | $3,594 +1.7% | $49,457 +8.2% |
| 2020 | $3,532 -1.4% | $45,689 -12.2% |
| 2019 | $3,581 | $52,042 +18.4% |
| 2018 | $3,581 | $43,949 |
| 2017 | $3,581 +16.2% | $43,949 +13.5% |
| 2016 | $3,082 +10.7% | $38,718 +0% |
| 2015 | $2,784 +3.9% | $38,710 +7.4% |
| 2014 | $2,679 | $36,030 |
| 2013 | -- | $36,030 +12.6% |
| 2012 | -- | $32,010 |
| 2011 | -- | $32,010 -16.5% |
| 2010 | -- | $38,350 |
| 2009 | -- | $38,350 +0.3% |
| 2008 | -- | $38,240 |
| 2007 | -- | $38,240 +3% |
| 2006 | -- | $37,110 |
| 2005 | -- | $37,110 +15.9% |
| 2004 | -- | $32,010 -10% |
| 2002 | -- | $35,570 |
| 2001 | -- | $35,570 |
Find assessor info on the county website
Monthly payment
Est. payment
Payment breakdown
Explore the cost of this home by adjusting the details. Changes won't be saved.Climate risks
Neighborhood: 80537
Nearby schools
GreatSchools rating
- 5/10Winona Elementary SchoolGrades: PK-5Distance: 2.4 mi
- 4/10Bill Reed Middle SchoolGrades: 6-8Distance: 2.5 mi
- 7/10Mountain View High SchoolGrades: 9-12Distance: 3.9 mi
Schools provided by the listing agent
- Elementary: Winona
- Middle: Peakview Academy at Conrad Ball
- High: Mountain View
Source: IRES as distributed by MLS GRID. This data may not be complete. We recommend contacting the local school district to confirm school assignments for this home.
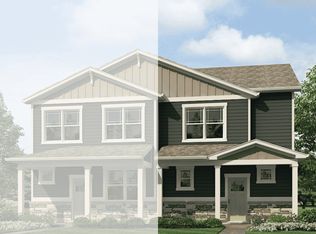
- from $399,9903 bd3 ba1.5k sqftMUIRFIELD Plan, Villas at Vantage, Berthoud, CO 80513New Construction
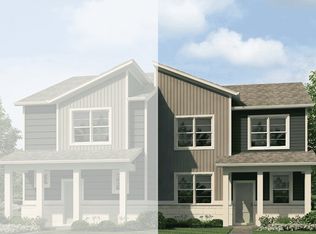
- from $414,9904 bd3 ba1.6k sqftVAIL Plan, Villas at Vantage, Berthoud, CO 80513New Construction
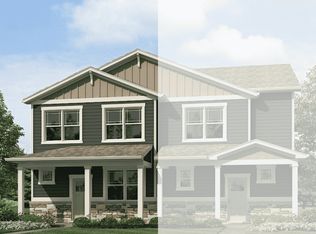
- from $379,9903 bd3 ba1.4k sqftMELBOURNE Plan, Villas at Vantage, Berthoud, CO 80513New Construction
- $1,104,9005 bd5 ba4.5k sqft3221 Crest Dr, Loveland, CO 80537Off Market
- $926,9004 bd4 ba3.8k sqft3375 Crest Dr, Loveland, CO 80537Off Market
- $939,5005 bd3 ba2.5k sqft538 Eagle Crest Ct, Loveland, CO 80537Off Market
- $826,6004 bd3 ba2k sqft515 Eagle Crest Ct, Loveland, CO 80537Off Market
- $1,099,2005 bd4 ba4.1k sqft640 Falcon Crest Way, Loveland, CO 80537Off Market
A local agent can set up tours, give advice and negotiate with sellers.
Similar homes
- $949,0004 bd3 ba3.1k sqft4601 Sunshine Ct, Loveland, CO 80537For Sale
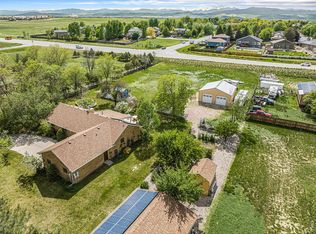
 MLS ID #1054464, Andy Sanburg, NextHome Rocky Mountain. IRES as distributed by MLS GRID
 - $845,0005 bd4 ba4.3k sqft4103 Lissa Dr, Loveland, CO 80537For Sale
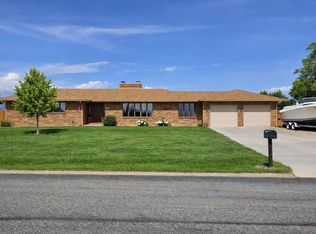 MLS ID #1064903, Rose Lanter, Transitions Homes and Land. IRES as distributed by MLS GRID
 - $1,075,0005 bd3 ba4.3k sqft3817 Desert Rose Ct, Loveland, CO 80537For Sale
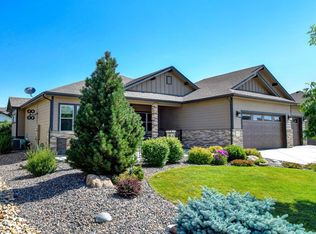 MLS ID #1065435, Jeanice Prohs, Glen Marketing. IRES as distributed by MLS GRID
 - $999,0004 bd4 ba4.7k sqft722 Sophie St, Berthoud, CO 80513For Sale
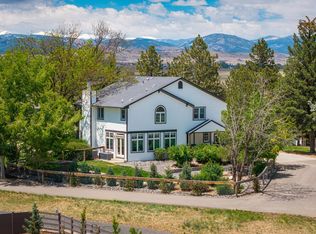 MLS ID #1065288, Kelly Huelsing, C3 Real Estate Solutions, LLC. IRES as distributed by MLS GRID
 - $990,0003 bd3 ba3.2k sqft1618 N County Road 23h, Loveland, CO 80537For SaleMLS ID #1063914, Stephen Foster, Group Centerra. IRES as distributed by MLS GRID
- $1,170,0004 bd4 ba3.3k sqft5620 Wild Plum Dr, Loveland, CO 80537For SaleMLS ID #1063987, Ben Cherrington, REMAX RED. IRES as distributed by MLS GRID
- $915,0004 bd3 ba3.9k sqft2177 Burbank St, Berthoud, CO 80513For SaleMLS ID #1056366, Ann Yuska, RE/MAX Nexus. IRES as distributed by MLS GRID
- $950,0003 bd3 ba2.8k sqft6301 Buckhorn Dr, Loveland, CO 80538For SaleMLS ID #1058753, Sarah Warnock, RE/MAX Alliance-Loveland. IRES as distributed by MLS GRID
- $490,0004 bd3 ba2.5k sqft372 Cardinal Ave, Loveland, CO 80537For SaleMLS ID #1065437, Desarey Fajardo, KW Top of the Rockies - Elevate. IRES as distributed by MLS GRID
- $1,175,0003 bd4 ba3.2k sqft6321 Fox Tail Court, Loveland, CO 80537For Sale
 MLS ID #7842503, Kurt Jalbert, RE/MAX Professionals. REcolorado as distributed by MLS GRID
 - $1,220,0004 bd3 ba4k sqft6206 Fox Tail Ct, Loveland, CO 80537For SaleMLS ID #1059802, Sarah Woodland, Orr Land CO. IRES as distributed by MLS GRID
- $1,160,0006 bd4 ba5.2k sqft2909 Pronghorn Ct, Loveland, CO 80537For SaleMLS ID #1062050, Rob Kittle, Kittle Real Estate. IRES as distributed by MLS GRID
- $850,0003 bd3 ba2.4k sqft2701 Martingale Dr, Berthoud, CO 80513For SaleMLS ID #1065358, Alycia Martinez, Group Centerra. IRES as distributed by MLS GRID
- $950,0004 bd4 ba4.2k sqft1431 Cactus Ct, Fort Collins, CO 80525For SaleMLS ID #1063804, Joel Helbling, Group Centerra. IRES as distributed by MLS GRID
- $949,5005 bd4 ba3.9k sqft7330 Silvermoon Ln, Fort Collins, CO 80525For SaleMLS ID #1057855, Katherine Hinkle, Coldwell Banker Realty-NOCO. IRES as distributed by MLS GRID
- $660,0005 bd4 ba4.4k sqft4220 Promontory Ct, Loveland, CO 80537For SaleMLS ID #1059017, Jay Roup, Group Centerra. IRES as distributed by MLS GRID
- $975,0004 bd3 ba2.8k sqft622 Boulder Cir, Fort Collins, CO 80524For SaleMLS ID #1065466, Kelly Glossi, Group Mulberry. IRES as distributed by MLS GRID
- $975,0004 bd3 ba4k sqft5219 Kanawha Ln, Evans, CO 80634For SaleMLS ID #1057017, Rob Kittle, Kittle Real Estate. IRES as distributed by MLS GRID
- $778,5004 bd4 ba3.7k sqft6319 Victoria Rd, Fort Collins, CO 80525For SaleMLS ID #1065357, Scott Phebus, Resident Realty. IRES as distributed by MLS GRID
- $1,060,0004 bd3 ba4.7k sqft18115 Wagon Trl, Mead, CO 80542For SaleMLS ID #1061490, Richard Moehling, LIV Sotheby's Intl Realty. IRES as distributed by MLS GRID
