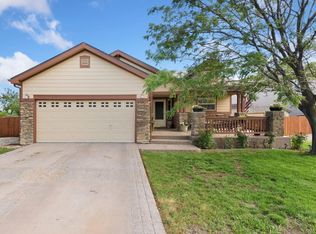
Space, Style, and Serenity. One of the larger homes on one of the largest lots in the neighborhood. This 4,456 sq. ft. home provides the perfect footprint for modern living while the .35 acre lot provides privacy and space. Featuring 5 bedrooms and 4 baths, the floor plan is designed for connection, centered around a large open-concept kitchen and family area. The home features recent updates, including all-new LVP flooring on the main floor and new carpeting in the upstairs bedrooms and basement. The large primary suite provides a true retreat. The walkout basement leads to a private .35-acre cul-de-sac lot, offering plenty of room for outdoor entertaining. Located in the heart of Mariana Butte (just steps from Mariana Butte) you'll enjoy immediate access to local trails and parks while being surrounded by stunning natural beauty.
For sale
Price cut: $15K (8/14)
$645,000
4220 Promontory Ct, Loveland, CO 80537
5beds
4,456sqft
Single Family Residence
Built in 2000
0.35 Acres Lot
$641,800 Zestimate®
$145/sqft
$72/mo HOA
What's special
Walkout basement
- 114 days
- 1,196
- 63
Zillow last checked:
Listing updated:
Listed by:
Jay Roup 970-590-3438,
Group Centerra,
Kurtz-Roup Team 970-663-0700,
Group Centerra
Source: IRES as distributed by MLS GRID,MLS#: 1059017
Facts & features
Interior
Bedrooms & bathrooms
- Bedrooms: 5
- Bathrooms: 4
- Full bathrooms: 4
- Main level bathrooms: 1
Primary bedroom
- Description: Luxury Vinyl
- Features: 5 Piece Primary Bath
- Level: Upper
- Area: 368 Square Feet
- Dimensions: 16 x 23
Bedroom 2
- Description: Carpet
- Level: Upper
- Area: 168 Square Feet
- Dimensions: 14 x 12
Bedroom 3
- Description: Carpet
- Level: Upper
- Area: 176 Square Feet
- Dimensions: 16 x 11
Bedroom 4
- Description: Carpet
- Level: Basement
- Area: 130 Square Feet
- Dimensions: 13 x 10
Bedroom 5
- Description: Carpet
- Level: Main
- Area: 99 Square Feet
- Dimensions: 9 x 11
Dining room
- Description: Luxury Vinyl
- Level: Main
- Area: 120 Square Feet
- Dimensions: 12 x 10
Family room
- Description: Carpet
- Level: Main
- Area: 225 Square Feet
- Dimensions: 15 x 15
Kitchen
- Description: Luxury Vinyl
- Level: Main
- Area: 260 Square Feet
- Dimensions: 13 x 20
Living room
- Description: Carpet
- Level: Main
- Area: 150 Square Feet
- Dimensions: 15 x 10
Recreation room
- Description: Carpet
- Level: Basement
- Area: 378 Square Feet
- Dimensions: 27 x 14
Heating
- Forced Air
Cooling
- Central Air
Appliances
- Included: Washer, Dryer, Microwave
Features
- Eat-in Kitchen, Separate Dining Room, Open Floorplan, Walk-In Closet(s)
- Basement: Full,Partially Finished,Walk-Out Access
- Has fireplace: Yes
- Fireplace features: Family Room
Interior area
- Total structure area: 2,945
- Total interior livable area: 4,456 sqft
- Finished area above ground: 2,945
Property
Parking
- Total spaces: 3
- Parking features: Attached
- Attached garage spaces: 3
- Details: Attached
Accessibility
- Accessibility features: Level Lot, Main Floor Bath, Accessible Bedroom, Main Level Laundry
Features
- Levels: Two
- Stories: 2
- Patio & porch: Deck
- Exterior features: Sprinkler System
- Fencing: Fenced,Wood
Lot
- Size: 0.35 Acres
- Features: Cul-De-Sac, Level, Paved, Curbs, Gutters, Sidewalks
Details
- Parcel number: R1456130
- Zoning: P-8
- Special conditions: Private Owner
Construction
Type & style
- Home type: SingleFamily
- Property subtype: Single Family Residence
Materials
- Frame, Stone, Composition
- Roof: Composition
Condition
- New construction: No
- Year built: 2000
Utilities & green energy
- Electric: City of Loveland
- Gas: Excel
- Sewer: Public Sewer
- Water: City
- Utilities for property: Natural Gas Available, Electricity Available, Cable Available, Satellite Avail, High Speed Avail
Green energy
- Energy efficient items: Windows, Thermostat
Community & HOA
Community
- Features: Park, Trail(s)
- Subdivision: Mariana Butte PUD
HOA
- Has HOA: Yes
- Services included: Common Amenities, Management
- HOA fee: $215 quarterly
- HOA name: Mariana Butte
Location
- Region: Loveland
Financial & listing details
- Price per square foot: $145/sqft
- Tax assessed value: $756,300
- Annual tax amount: $4,043
- Date on market: 5/14/2026
- Listing terms: Cash,Conventional,FHA,VA Loan
- Exclusions: Sellers' Personal Property
- Electric utility on property: Yes
- Road surface type: Asphalt
Estimated market value
$641,800
$610,000 - $674,000
$3,870/mo
Price history
| Date | Event | Price |
|---|---|---|
| 8/14/2026 | Price change | $645,000-2.3%$145/sqft |
Source:  REcolorado as distributed by MLS GRID #IR1059017 Report a problem REcolorado as distributed by MLS GRID #IR1059017 Report a problem | ||
| 7/24/2026 | Price change | $660,000-2.2%$148/sqft |
Source:  IRES as distributed by MLS GRID #1059017 Report a problem IRES as distributed by MLS GRID #1059017 Report a problem | ||
| 6/26/2026 | Price change | $675,000-1.5%$151/sqft |
Source: REcolorado as distributed by MLS GRID #IR1059017 Report a problem | ||
| 5/14/2026 | Listed for sale | $685,000+71.3%$154/sqft |
Source: IRES as distributed by MLS GRID #1059017 Report a problem | ||
| 3/18/2020 | Listing removed | -- |
Source: Auction.com Report a problem | ||
| 2/15/2020 | Listed for sale | -- |
Source: Auction.com Report a problem | ||
| 6/30/2015 | Sold | $400,000$90/sqft |
Source: IRES as distributed by MLS GRID #761599 Report a problem | ||
| 4/28/2015 | Listed for sale | $400,000+13.5%$90/sqft |
Source: Champion Realty #761599 Report a problem | ||
| 8/21/2007 | Sold | $352,500-8.4%$79/sqft |
Source: Public Record Report a problem | ||
| 7/6/2004 | Sold | $385,000+30.3%$86/sqft |
Source: Public Record Report a problem | ||
| 1/2/2001 | Sold | $295,585$66/sqft |
Source: Public Record Report a problem | ||
Public tax history
| Year | Property taxes | Tax assessment |
|---|---|---|
| 2025 | $4,043 +21.1% | $47,269 +3.8% |
| 2024 | $3,339 +3.9% | $45,520 -1% |
| 2023 | $3,215 -2.7% | $45,962 +13.8% |
| 2022 | $3,303 +12% | $40,400 -2.8% |
| 2021 | $2,949 +1.7% | $41,563 +12.1% |
| 2020 | $2,899 +5.4% | $37,087 -0.7% |
| 2019 | $2,751 | $37,347 +11.7% |
| 2018 | $2,751 | $33,430 |
| 2017 | $2,751 +16.1% | $33,430 +8.3% |
| 2016 | $2,369 +5.5% | $30,868 0% |
| 2015 | $2,245 +11.8% | $30,870 +15.6% |
| 2014 | $2,008 | $26,700 |
| 2013 | -- | $26,700 -3.4% |
| 2012 | -- | $27,650 |
| 2011 | -- | $27,650 +3.6% |
| 2010 | -- | $26,690 |
| 2009 | -- | $26,690 -16.1% |
| 2008 | -- | $31,810 |
| 2007 | -- | $31,810 -2.3% |
| 2006 | -- | $32,570 |
| 2005 | -- | $32,570 +25% |
| 2004 | -- | $26,060 -8.5% |
| 2002 | -- | $28,490 |
| 2001 | -- | $28,490 |
Find assessor info on the county website
Monthly payment
Est. payment
Payment breakdown
Explore the cost of this home by adjusting the details. Changes won't be saved.Climate risks
Neighborhood: 80537
Nearby schools
Schools provided by the listing agent
- Elementary: Namaqua
- Middle: Walt Clark
- High: Thompson Valley
Source: IRES as distributed by MLS GRID. This data may not be complete. We recommend contacting the local school district to confirm school assignments for this home.
Similar homes
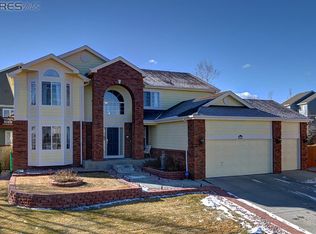
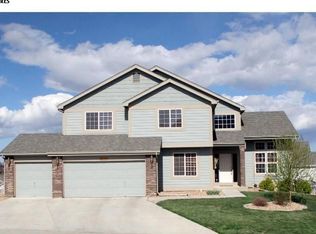
- $650,0004 bd3 ba3.3k sqft4212 Red Bird Pl, Loveland, CO 80537For Sale

 MLS ID #1065844, Chresa Anderson, C3 Real Estate Solutions, LLC. IRES as distributed by MLS GRID
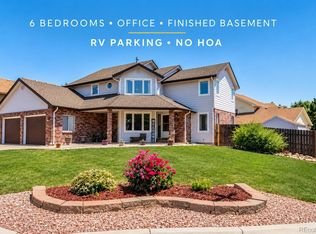
 - $650,0006 bd4 ba3.7k sqft4552 Brookwood Drive, Loveland, CO 80538For Sale
 MLS ID #7692163, Matt McKay, Brokers Guild Homes. REcolorado as distributed by MLS GRID
 - $565,0004 bd3 ba2.9k sqft3405 Leopard Pl, Loveland, CO 80537For Sale
 MLS ID #1062737, Alycia Martinez, Group Centerra. IRES as distributed by MLS GRID
 - $749,0005 bd4 ba3.9k sqft3391 Atwood Dr, Loveland, CO 80538For Sale
 MLS ID #1064145, Tara Moreno, RE/MAX Alliance-Loveland. IRES as distributed by MLS GRID
 - $599,0004 bd3 ba2.9k sqft2281 Security Ct, Loveland, CO 80538For SaleMLS ID #1064573, Alan Jones, Coldwell Banker Realty-NOCO. IRES as distributed by MLS GRID
- $505,0005 bd3 ba2.9k sqft213 Sand Grouse Dr, Loveland, CO 80537For SaleMLS ID #1061037, Brianna Cunningham, Group Centerra. IRES as distributed by MLS GRID
- $575,0005 bd3 ba3.1k sqft2154 Blue Duck Court, Loveland, CO 80537For SaleMLS ID #8019875, Susie Wargin, RE/MAX Alliance. REcolorado as distributed by MLS GRID
- $640,0004 bd4 ba3.7k sqft3954 Heatherwood Cir, Johnstown, CO 80534For SaleMLS ID #1061559, Anastasija Mamatsiuk, Group Harmony. IRES as distributed by MLS GRID
- $675,0005 bd3 ba3.5k sqft1254 Coffman Drive, Berthoud, CO 80513For SaleMLS ID #5425470, Kate Kazell, West and Main Homes Inc. REcolorado as distributed by MLS GRID
- $715,0005 bd3 ba3.7k sqft4373 Lemon Grass Dr, Johnstown, CO 80534For SaleMLS ID #1065841, Jovi Tarango, Resident Realty. IRES as distributed by MLS GRID
- $659,0004 bd4 ba2.8k sqft1506 Front Nine Dr, Fort Collins, CO 80525For SaleMLS ID #1067353, Josh Landers, RE/MAX Nexus. IRES as distributed by MLS GRID
- $635,0005 bd3 ba3.1k sqft317 Kirkland Ln, Johnstown, CO 80534For SaleMLS ID #1065670, Rena Wallingford, Coldwell Banker Realty-NOCO. IRES as distributed by MLS GRID
- $862,0004 bd3 ba2.6k sqft3155 N County Road 27, Loveland, CO 80538For SaleMLS ID #1060162, Jane Kraemer, RE/MAX Nexus. IRES as distributed by MLS GRID
- $675,0005 bd4 ba2.7k sqft660 Parliament Ct, Fort Collins, CO 80525For SaleMLS ID #1065431, Leslie Henckel, RE/MAX Alliance-FTC South. IRES as distributed by MLS GRID
- $690,0004 bd3 ba3.5k sqft7409 Rosecroft Dr, Windsor, CO 80550For SaleMLS ID #1059456, Brad Clarkson, RE/MAX of Boulder, Inc. IRES as distributed by MLS GRID
- $600,0005 bd4 ba3.6k sqft1914 74th Ave, Greeley, CO 80634For SaleMLS ID #1065078, Matt Harper, Real. IRES as distributed by MLS GRID
- $715,0004 bd4 ba3.5k sqft2315 Westchase Rd, Fort Collins, CO 80528For SaleMLS ID #1067178, Crisafulli Team, The Crisafulli Group. IRES as distributed by MLS GRID
- $649,0004 bd4 ba3.4k sqft2036 Vineyard Ct, Windsor, CO 80550For SaleMLS ID #1058084, Jonathan Holsten, Group Mulberry. IRES as distributed by MLS GRID
- $678,0005 bd3 ba3.3k sqft4812 Ruidosa Dr, Fort Collins, CO 80524For SaleMLS ID #1064922, Lane Everitt, Group Harmony. IRES as distributed by MLS GRID
- $789,0005 bd4 ba3.4k sqft7208 Trout Ct, Fort Collins, CO 80526For SaleMLS ID #1063184, Hayley Sell, Group Harmony. IRES as distributed by MLS GRID
