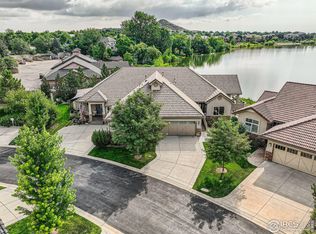
Wake up to sweeping mountain views and close to Buckingham Lake in this rare, maintenance-free end-unit ranch offering easy, lock-and-leave or stay-and-play living in desirable and active Mariana Butte in Loveland CO. Open and airy main level boasts vaulted ceilings, gas fireplace, expansive windows, plantation shutters, and dining area with deck access. Deck opens to green space with lovely mountain views and includes study posts for solar shades. Gourmet kitchen features quartz counters, tile backsplash, granite composite sink, built-in oven and microwave, XL gas cooktop, and large island. Gorgeous primary suite captures lake views and includes a spa-like bath with oversized designer shower, grand double vanity, private water closet, and oversized walk-in closet with custom shelving and solar tube. Main level also includes an office, powder bath, and dedicated laundry room with sink and abundant cabinetry. Well-designed garden-level basement with picturesque lake views features a spacious living room with gas fireplace. Bedrooms 2 and 3 share an upgraded bath with large tub, extended vanity, tile flooring and tub surround, ensuite access from Bedroom 2 plus hall entry. Dog run provides a convenient space for furry friends. Ample storage including basement storage room and 2-car garage.Thoughtfully designed to combine effortless, low-maintenance living with exceptional views and everyday functionality.
For sale
Price cut: $25.1K (6/28)
$799,900
5206 Deer Meadow Court, Loveland, CO 80537
3beds
3,148sqft
Townhouse
Built in 2012
4,791 Square Feet Lot
$783,600 Zestimate®
$254/sqft
$500/mo HOA
What's special
- 46 days |
- 996 |
- 31 |
Zillow last checked:
Listing updated:
Listed by:
Lisa Young 970-219-1955 lisayoung@elevationsrealestate.com,
Elevations Real Estate, LLC
Source: REcolorado as distributed by MLS GRID,MLS#: 3169777
Facts & features
Interior
Bedrooms & bathrooms
- Bedrooms: 3
- Bathrooms: 3
- Full bathrooms: 2
- 1/2 bathrooms: 1
- Main level bathrooms: 2
- Main level bedrooms: 1
Bedroom
- Description: Primary With Lake Views And Primary Bath
- Level: Main
- Area: 235.64 Square Feet
- Dimensions: 16.7 x 14.11
Bedroom
- Description: Bedroom With En Suite Bathroom
- Level: Basement
- Area: 161.04 Square Feet
- Dimensions: 13.2 x 12.2
Bedroom
- Description: Bedroom In Basement- Large Windows
- Level: Basement
- Area: 158.6 Square Feet
- Dimensions: 13 x 12.2
Bathroom
- Description: Designer Bath, Double Vanity, Walk-In Shower, Separate Toilet Room
- Features: En Suite Bathroom, Primary Suite
- Level: Main
- Area: 145.52 Square Feet
- Dimensions: 13.6 x 10.7
Bathroom
- Description: Powder Bath With Designer Tile
- Level: Main
- Area: 30 Square Feet
- Dimensions: 6 x 5
Bathroom
- Description: Full Bath In Basement, Ensuite To Bed And Open To Rec Room
- Features: En Suite Bathroom
- Level: Basement
- Area: 73.2 Square Feet
- Dimensions: 6 x 12.2
Dining room
- Description: Dining Room Space, Open, With Wood Floors
- Level: Main
- Area: 177.79 Square Feet
- Dimensions: 14.11 x 12.6
Family room
- Description: Spacious Rec Room W/Fireplace
- Level: Basement
- Area: 694.26 Square Feet
- Dimensions: 26.6 x 26.1
Kitchen
- Description: Kitchen With Island And Pull-Out Shelves, Wood Floors
- Level: Main
- Area: 153.8 Square Feet
- Dimensions: 14.11 x 10.9
Laundry
- Description: Laundry Room W/Shelving And Sink Off Garage
- Level: Main
- Area: 86.36 Square Feet
- Dimensions: 12.7 x 6.8
Living room
- Description: Living Room With Wood Floors And Fireplace
- Level: Main
- Area: 346.25 Square Feet
- Dimensions: 12.5 x 27.7
Office
- Description: Office Looking Out The Front Of House
- Level: Main
- Area: 112.2 Square Feet
- Dimensions: 10.2 x 11
Utility room
- Description: Huge Storage, Hvac And Water Heater
- Level: Basement
- Area: 475.02 Square Feet
- Dimensions: 18.2 x 26.1
Heating
- Natural Gas
Cooling
- Central Air
Appliances
- Included: Cooktop, Dishwasher, Disposal, Dryer, Gas Water Heater, Microwave, Oven, Refrigerator, Self Cleaning Oven, Washer
- Laundry: In Unit
Features
- Built-in Features, Ceiling Fan(s), Eat-in Kitchen, Entrance Foyer, Granite Counters, High Ceilings, High Speed Internet, Kitchen Island, No Stairs, Open Floorplan, Pantry, Primary Suite, Quartz Counters, Vaulted Ceiling(s), Walk-In Closet(s)
- Flooring: Carpet, Wood
- Windows: Double Pane Windows, Window Coverings, Window Treatments
- Basement: Daylight,Finished,Full
- Number of fireplaces: 2
- Fireplace features: Basement, Living Room
- Common walls with other units/homes: End Unit,1 Common Wall
Interior area
- Total structure area: 3,148
- Total interior livable area: 3,148 sqft
- Finished area above ground: 1,578
- Finished area below ground: 1,162
Video & virtual tour
Property
Parking
- Total spaces: 2
- Parking features: Concrete, Insulated Garage
- Attached garage spaces: 2
Features
- Levels: One
- Stories: 1
- Entry location: Ground
- Patio & porch: Deck, Front Porch
- Exterior features: Barbecue, Dog Run, Fire Pit, Gas Grill, Rain Gutters
- Fencing: Partial
- Has view: Yes
- View description: Golf Course, Lake, Mountain(s)
- Has water view: Yes
- Water view: Lake
Lot
- Size: 4,791 Square Feet
- Features: Cul-De-Sac, Foothills, Greenbelt, Landscaped, Sprinklers In Front
Details
- Parcel number: R1644511
- Zoning: P-8
- Special conditions: Standard
Construction
Type & style
- Home type: Townhouse
- Architectural style: Contemporary
- Property subtype: Townhouse
- Attached to another structure: Yes
Materials
- Stucco
- Foundation: Concrete Perimeter
- Roof: Concrete
Condition
- Year built: 2012
Utilities & green energy
- Electric: 110V
- Sewer: Public Sewer
- Water: Public
- Utilities for property: Cable Available, Electricity Connected, Internet Access (Wired), Natural Gas Available, Natural Gas Connected, Phone Available
Community & HOA
Community
- Subdivision: Mariana Butte
HOA
- Has HOA: Yes
- Amenities included: Trail(s)
- Services included: Insurance, Irrigation, Maintenance Grounds, Maintenance Structure
- HOA fee: $500 monthly
- HOA name: Deer Meadow Ridge
- HOA phone: 970-508-4487
Location
- Region: Loveland
Financial & listing details
- Price per square foot: $254/sqft
- Tax assessed value: $782,700
- Annual tax amount: $3,649
- Date on market: 7/1/2026
- Listing terms: 1031 Exchange,Cash,Conventional,FHA,Jumbo,VA Loan
- Exclusions: Staging Items And Any Furniture Not Negotiated.
- Ownership: Individual
- Electric utility on property: Yes
- Road surface type: Paved
Estimated market value
$783,600
$744,000 - $823,000
$2,875/mo
Price history
| Date | Event | Price |
|---|---|---|
| 6/28/2026 | Price change | $799,900-3%$254/sqft |
Source:  IRES as distributed by MLS GRID #1051527 Report a problem IRES as distributed by MLS GRID #1051527 Report a problem | ||
| 4/6/2026 | Price change | $825,000-2.8%$262/sqft |
Source: IRES as distributed by MLS GRID #1051527 Report a problem | ||
| 2/15/2026 | Listed for sale | $849,000+80.6%$270/sqft |
Source: IRES as distributed by MLS GRID #1051527 Report a problem | ||
| 6/27/2014 | Sold | $470,000-1.1%$149/sqft |
Source: IRES as distributed by MLS GRID #727995 Report a problem | ||
| 2/21/2014 | Price change | $475,000-1.3%$151/sqft |
Source: C3 Real Estate Solutions, LLC #727995 Report a problem | ||
| 12/3/2013 | Price change | $481,500+0.5%$153/sqft |
Source: C3 Real Estate Solutions, LLC #700911 Report a problem | ||
| 7/1/2013 | Price change | $479,000+2.1%$152/sqft |
Source: ERA Herman Group Real Estate #700911 Report a problem | ||
| 6/27/2013 | Price change | $469,000-3.3%$149/sqft |
Source: ERA Herman Group Real Estate #700911 Report a problem | ||
| 4/1/2013 | Listed for sale | $485,000$154/sqft |
Source: ERA Herman Group Real Estate #700911 Report a problem | ||
| 2/22/2013 | Listing removed | $485,000$154/sqft |
Source: RE/MAX ALLIANCE #668694 Report a problem | ||
| 1/14/2013 | Price change | $485,000+4.3%$154/sqft |
Source: RE/MAX ALLIANCE #668694 Report a problem | ||
| 12/4/2012 | Price change | $465,000+1%$148/sqft |
Source: RE/MAX Alliance #668694 Report a problem | ||
| 11/13/2012 | Price change | $460,500+2.6%$146/sqft |
Source: RE/MAX ALLIANCE #668694 Report a problem | ||
| 9/22/2012 | Price change | $449,000+4.4%$143/sqft |
Source: RE/MAX ALLIANCE #668694 Report a problem | ||
| 12/8/2011 | Price change | $430,000-5.5%$137/sqft |
Source: RE/MAX Alliance #668694 Report a problem | ||
| 11/14/2011 | Listed for sale | $455,000$145/sqft |
Source: RE/MAX Alliance #668694 Report a problem | ||
Public tax history
| Year | Property taxes | Tax assessment |
|---|---|---|
| 2025 | $3,649 -6.2% | $48,919 -6.7% |
| 2024 | $3,890 +13.9% | $52,428 -16.9% |
| 2023 | $3,415 -2.7% | $63,090 +47% |
| 2022 | $3,509 +2.9% | $42,916 -19.9% |
| 2021 | $3,411 +1.7% | $53,589 +24.9% |
| 2020 | $3,353 +0.7% | $42,900 -17.9% |
| 2019 | $3,330 | $52,279 +29.2% |
| 2018 | $3,330 | $40,457 |
| 2017 | $3,330 +16.1% | $40,457 +8.1% |
| 2016 | $2,867 -19.7% | $37,412 -23.8% |
| 2015 | $3,571 +21.4% | $49,090 +25.5% |
| 2014 | $2,941 | $39,110 +277.5% |
| 2013 | -- | $10,360 +111.4% |
| 2012 | -- | $4,900 |
| 2011 | -- | $4,900 -67% |
| 2010 | -- | $14,850 |
| 2009 | -- | $14,850 |
| 2008 | -- | $14,850 |
Find assessor info on the county website
Monthly payment
Est. payment
Payment breakdown
Explore the cost of this home by adjusting the details. Changes won't be saved.Climate risks
Neighborhood: 80537
Nearby schools
GreatSchools rating
- 4/10Namaqua Elementary SchoolGrades: K-5Distance: 1.1 mi
- 5/10Walt Clark Middle SchoolGrades: 6-8Distance: 2 mi
- 6/10Thompson Valley High SchoolGrades: 9-12Distance: 2.6 mi
Schools provided by the listing agent
- Elementary: Namaqua
- Middle: Walt Clark
- High: Thompson Valley
- District: Thompson R2-J
Source: REcolorado as distributed by MLS GRID. This data may not be complete. We recommend contacting the local school district to confirm school assignments for this home.
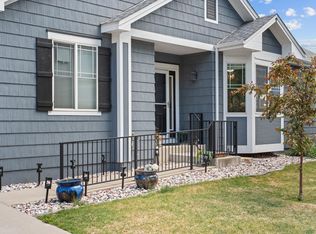
- $910,0003 bd3 ba3k sqft5218 Deer Meadow Ct, Loveland, CO 80537Sold
- $430,200-- bd-- ba-- sqft515 Deer Meadow Dr, Loveland, CO 80537Off Market
- $895,4003 bd3 ba2.8k sqft5230 Deer Meadow Ct, Loveland, CO 80537Off Market

- $742,4003 bd3 ba2.9k sqft5207 Deer Meadow Ct, Loveland, CO 80537Off Market

- $773,1003 bd3 ba2.9k sqft5223 Deer Meadow Ct, Loveland, CO 80537Off Market
- $931,8003 bd2 ba1.5k sqft5242 Deer Meadow Ct, Loveland, CO 80537Off Market
- $825,8003 bd4 ba3.1k sqft5239 Deer Meadow Ct, Loveland, CO 80537Off Market
- $922,1003 bd3 ba3.2k sqft5254 Deer Meadow Ct, Loveland, CO 80537Off Market
A local agent can set up tours, give advice and negotiate with sellers.
Similar homes
- $650,0004 bd3 ba3.3k sqft4212 Red Bird Pl, Loveland, CO 80537For Sale

 MLS ID #1065844, Chresa Anderson, C3 Real Estate Solutions, LLC. IRES as distributed by MLS GRID
 - $645,0005 bd4 ba4.4k sqft4220 Promontory Ct, Loveland, CO 80537For Sale
 MLS ID #1059017, Jay Roup, Group Centerra. IRES as distributed by MLS GRID
 - $569,9004 bd3 ba3.1k sqft1848 Idalia Ct, Loveland, CO 80538For Sale
 MLS ID #1065672, Jace Thorpe, Better Homes and Gardens Real Estate - Neuhaus. IRES as distributed by MLS GRID
 - $749,0005 bd4 ba3.9k sqft3391 Atwood Dr, Loveland, CO 80538For Sale
 MLS ID #1064145, Tara Moreno, RE/MAX Alliance-Loveland. IRES as distributed by MLS GRID
 - $1,075,0005 bd3 ba4.3k sqft3817 Desert Rose Ct, Loveland, CO 80537For SaleMLS ID #1065435, Jeanice Prohs, Glen Marketing. IRES as distributed by MLS GRID
- $1,188,0004 bd4 ba3.8k sqft404 Split Rock Dr, Loveland, CO 80537For SaleMLS ID #1059041, Dave Trujillo, Group Centerra. IRES as distributed by MLS GRID
- $1,175,0005 bd4 ba4.4k sqft6342 Wild Plum Dr, Loveland, CO 80537For SaleMLS ID #1065735, Alexis Foster, Group Centerra. IRES as distributed by MLS GRID
- $780,0004 bd4 ba3.4k sqft5102 Madison Creek Dr, Fort Collins, CO 80528For SaleMLS ID #1066514, Diana Luthi, Group Centerra. IRES as distributed by MLS GRID
- $1,050,0004 bd4 ba3.5k sqft1192 Blue Agave Court, Loveland, CO 80537New Construction
 MLS ID #8909140, Benjamin Bear, RE/MAX Professionals. REcolorado as distributed by MLS GRID
 - $999,0005 bd5 ba4.3k sqft503 Eagle Crest Ct, Loveland, CO 80537For SaleMLS ID #1059643, Lani Carwin, RE/MAX Alliance-FTC South. IRES as distributed by MLS GRID
- $610,0004 bd3 ba2.9k sqft2281 Security Ct, Loveland, CO 80538For SaleMLS ID #1064573, Alan Jones, Coldwell Banker Realty-NOCO. IRES as distributed by MLS GRID
- $730,0004 bd4 ba2.9k sqft543 Charrington Ct, Fort Collins, CO 80525For SaleMLS ID #1066307, Dave Muth, Group Harmony. IRES as distributed by MLS GRID
- $725,0005 bd3 ba3.7k sqft4373 Lemon Grass Dr, Johnstown, CO 80534For SaleMLS ID #1065841, Jovi Tarango, Resident Realty. IRES as distributed by MLS GRID
- $825,0005 bd4 ba3.4k sqft7208 Trout Ct, Fort Collins, CO 80526For SaleMLS ID #1063184, Hayley Sell, Group Harmony. IRES as distributed by MLS GRID
- $695,0004 bd4 ba3.6k sqft307 Mcgregor Ln, Johnstown, CO 80534For SaleMLS ID #1066569, Cheryl Melichar, Coldwell Banker Realty-NOCO. IRES as distributed by MLS GRID
- $489,0004 bd3 ba1.7k sqft1887 E 11th Street, Loveland, CO 80537For SaleMLS ID #3459433, Emily Breaker, Guide Real Estate. REcolorado as distributed by MLS GRID
- $799,9004 bd4 ba3.6k sqft8417 Castaway Dr, Windsor, CO 80528For SaleMLS ID #1062337, Michal Jaques, Group Mulberry. IRES as distributed by MLS GRID
- $825,0004 bd4 ba3.7k sqft6713 Holyoke Ct, Fort Collins, CO 80525For SaleMLS ID #1065095, Takhir Minullin, Velocity RE & Investments Inc. IRES as distributed by MLS GRID
- $750,0005 bd4 ba3.4k sqft201 Cheyenne Dr, Berthoud, CO 80513For SaleMLS ID #1065496, Robert Francis, West and Main Homes. IRES as distributed by MLS GRID
- $795,0005 bd4 ba3.8k sqft1699 Corby Dr, Windsor, CO 80550For SaleMLS ID #1066245, Danielle McLaughlin, Real. IRES as distributed by MLS GRID
