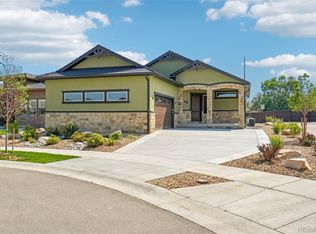
Nestled in the desirable southwest area of Loveland, this beautifully designed 5-bedroom, 3-bathroom home blends comfort, style, and privacy in an exceptional setting. A welcoming front courtyard creates a warm first impression and offers the perfect space for morning coffee or relaxing evenings. Inside, spacious living areas are filled with natural light and thoughtfully designed for both everyday living and entertaining. The chef's kitchen is anchored by an oversized granite island and enhanced with extended knotty alder cabinetry, providing exceptional storage, elegance, and functionality. The Thermador appliances offer the finishing touch to the gourmet kitchen. The thoughtfully designed main level includes three generously sized bedrooms and a well-appointed laundry room. Throughout the main level, solid-core 8-foot knotty alder doors and red oak flooring add a touch of quality craftsmanship and grandeur. The private primary retreat features a striking double tray ceiling with ceiling fan, along with a spacious ensuite bathroom with designer tile shower, double vanities and large walk-in closet. The professionally finished basement has a huge rec room with a unique vapor fireplace and beverage bar, game room/study and two large bedrooms. The expansive 4-car well lit tandem garage features 9' high doors and durable epoxy-coated floors, providing a clean, polished space for vehicles, storage, hobbies, or a workshop. Outdoors, the private backyard is a true retreat, framed by mature flowering privets that create a peaceful and secluded atmosphere ideal for gatherings, gardening, or quiet enjoyment year-round.With generous bedroom spaces, functional design, and beautiful outdoor living areas, this southwest Loveland property furnishes the perfect balance of elegance, comfort, and Colorado living. And NO METRO TAX!
For sale
Price cut: $5K (7/30)
$1,075,000
3817 Desert Rose Ct, Loveland, CO 80537
5beds
4,340sqft
:
Get pre-qualified$6,330/mo
Single Family Residence
Built in 2017
9,750 Square Feet Lot
$-- Zestimate®
$248/sqft
$67/mo HOA
What's special
Well-appointed laundry roomWelcoming front courtyardOversized granite islandDesigner tile showerProfessionally finished basementGenerous bedroom spacesExtended knotty alder cabinetry
- 14 days |
- 434 |
- 12 |
Likely to sell faster than
Zillow last checked:
Listing updated:
Listed by:
Jeanice Prohs 970-663-4522,
Glen Marketing
Source: IRES as distributed by MLS GRID,MLS#: 1065435
Facts & features
Interior
Bedrooms & bathrooms
- Bedrooms: 5
- Bathrooms: 3
- Full bathrooms: 1
- 3/4 bathrooms: 2
- Main level bathrooms: 2
Primary bedroom
- Description: Wood
- Features: 3/4 Primary Bath, Luxury Features Primary Bath
- Level: Main
- Area: 256 Square Feet
- Dimensions: 16 x 16
Bedroom 2
- Description: Wood
- Level: Main
- Area: 120 Square Feet
- Dimensions: 10 x 12
Bedroom 3
- Description: Wood
- Level: Main
- Area: 144 Square Feet
- Dimensions: 12 x 12
Bedroom 4
- Description: Carpet
- Level: Basement
- Area: 240 Square Feet
- Dimensions: 16 x 15
Bedroom 5
- Description: Carpet
- Level: Basement
- Area: 240 Square Feet
- Dimensions: 16 x 15
Dining room
- Description: Wood
- Level: Main
- Area: 195 Square Feet
- Dimensions: 15 x 13
Kitchen
- Description: Wood
- Level: Main
- Area: 195 Square Feet
- Dimensions: 15 x 13
Laundry
- Level: Main
- Area: 56 Square Feet
- Dimensions: 7 x 8
Recreation room
- Description: Carpet
- Level: Basement
- Area: 450 Square Feet
- Dimensions: 18 x 25
Study
- Description: Carpet
- Level: Basement
- Area: 144 Square Feet
- Dimensions: 12 x 12
Heating
- Forced Air, 2 or more Heat Sources
Cooling
- Central Air, Ceiling Fan(s)
Appliances
- Included: Gas Range, Self Cleaning Oven, Dishwasher, Refrigerator, Microwave
Features
- Eat-in Kitchen, Cathedral Ceiling(s), Open Floorplan, Pantry, Natural Woodwork, Walk-In Closet(s), Kitchen Island, High Ceilings
- Flooring: Wood
- Windows: Window Coverings
- Basement: Full,Partially Finished
- Has fireplace: Yes
- Fireplace features: Gas, Gas Log
Interior area
- Total structure area: 2,170
- Total interior livable area: 4,340 sqft
- Finished area above ground: 2,170
Property
Parking
- Total spaces: 5
- Parking features: Garage Door Opener, Attached, Oversized
- Attached garage spaces: 5
- Details: Attached
Accessibility
- Accessibility features: Level Lot, Main Floor Bath, Accessible Bedroom, Main Level Laundry
Features
- Levels: One
- Stories: 1
- Patio & porch: Patio
- Exterior features: Sprinkler System
- Fencing: Fenced
Lot
- Size: 9,750 Square Feet
- Features: Cul-De-Sac, Level, Paved, Curbs, Gutters, Sidewalks, Street Light
Details
- Parcel number: R1647791
- Zoning: P-98
- Special conditions: Private Owner
Construction
Type & style
- Home type: SingleFamily
- Architectural style: Legal Conforming
- Property subtype: Single Family Residence
Materials
- Frame, Stone, Composition
- Roof: Composition
Condition
- New construction: No
- Year built: 2017
Utilities & green energy
- Electric: City Loveland
- Gas: Xcel
- Sewer: Public Sewer
- Water: City
- Utilities for property: Natural Gas Available, Electricity Available, Satellite Avail, High Speed Avail
Green energy
- Energy efficient items: Windows, High Efficiency Furnace, Thermostat
Community & HOA
Community
- Features: Park
- Security: Fire Alarm
- Subdivision: Dakota Glen 1st
HOA
- Has HOA: Yes
- Services included: Common Amenities, Management
- HOA fee: $800 annually
- HOA name: Dakota Glen Master Assocation
Location
- Region: Loveland
Financial & listing details
- Price per square foot: $248/sqft
- Tax assessed value: $950,400
- Annual tax amount: $5,080
- Date on market: 7/31/2026
- Listing terms: Cash,Conventional,VA Loan
- Electric utility on property: Yes
- Road surface type: Asphalt
Estimated market value
Not available
Estimated sales range
Not available
Not available
Price history
| Date | Event | Price |
|---|---|---|
| 7/30/2026 | Price change | $1,075,000-0.5%$248/sqft |
Source:  IRES as distributed by MLS GRID #1059933 Report a problem IRES as distributed by MLS GRID #1059933 Report a problem | ||
| 5/23/2026 | Listed for sale | $1,080,000-4%$249/sqft |
Source: IRES as distributed by MLS GRID #1059933 Report a problem | ||
| 8/5/2022 | Sold | $1,124,900$259/sqft |
Source: IRES as distributed by MLS GRID #967737 Report a problem | ||
| 7/7/2022 | Pending sale | $1,124,900$259/sqft |
Source: IRES as distributed by MLS GRID #967737 Report a problem | ||
| 6/10/2022 | Listed for sale | $1,124,900+80.5%$259/sqft |
Source: IRES as distributed by MLS GRID #967737 Report a problem | ||
| 2/14/2018 | Sold | $623,362+466.7%$144/sqft |
Source: IRES as distributed by MLS GRID #839589 Report a problem | ||
| 8/7/2017 | Sold | $110,000$25/sqft |
Source: Public Record Report a problem | ||
Public tax history
| Year | Property taxes | Tax assessment |
|---|---|---|
| 2025 | $5,080 -1.3% | $59,400 -12.9% |
| 2024 | $5,147 +50.3% | $68,172 -1% |
| 2023 | $3,424 -2.7% | $68,834 +60% |
| 2022 | $3,519 -1% | $43,034 -2.8% |
| 2021 | $3,553 +1.7% | $44,272 -0.9% |
| 2020 | $3,493 +53.9% | $44,687 -3.1% |
| 2019 | $2,270 | $46,101 +67.2% |
| 2018 | $2,270 | $27,576 +3190.7% |
| 2017 | $2,270 +3722% | $838 -59.3% |
| 2016 | $59 -60.4% | $2,059 0% |
| 2015 | $150 +140% | $2,060 +148.2% |
| 2014 | $62 | $830 |
| 2013 | -- | $830 -23.1% |
| 2012 | -- | $1,080 |
| 2011 | -- | $1,080 -36.1% |
| 2010 | -- | $1,690 |
| 2009 | -- | $1,690 |
Find assessor info on the county website
Monthly payment
Est. payment
Payment breakdown
Explore the cost of this home by adjusting the details. Changes won't be saved.Climate risks
Neighborhood: 80537
Nearby schools
GreatSchools rating
- 4/10Namaqua Elementary SchoolGrades: K-5Distance: 0.8 mi
- 5/10Walt Clark Middle SchoolGrades: 6-8Distance: 0.9 mi
- 6/10Thompson Valley High SchoolGrades: 9-12Distance: 1.6 mi
Schools provided by the listing agent
- Elementary: Namaqua,Loveland Classical
- Middle: Clark (Walt)
- High: Thompson Valley
Source: IRES as distributed by MLS GRID. This data may not be complete. We recommend contacting the local school district to confirm school assignments for this home.
- $794,8002 bd3 ba1.9k sqft3785 Desert Rose Ct, Loveland, CO 80537Off Market
- $767,6003 bd2 ba1.7k sqft3849 Desert Rose Ct, Loveland, CO 80537Off Market
- $1,050,0005 bd4 ba4.2k sqft3804 Angora Dr, Loveland, CO 80537Sold

- $885,0005 bd3 ba3.6k sqft3780 Angora Dr, Loveland, CO 80537Sold

- $771,4003 bd2 ba1.9k sqft3828 Angora Dr, Loveland, CO 80537Off Market
- $858,1003 bd2 ba1.8k sqft3753 Desert Rose Ct, Loveland, CO 80537Off Market
- $948,1005 bd3 ba3.6k sqft3818 Desert Rose Ct, Loveland, CO 80537Off Market
- $761,8003 bd3 ba2.5k sqft3786 Desert Rose Ct, Loveland, CO 80537Off Market
A local agent can set up tours, give advice and negotiate with sellers.
Similar homes
- $1,175,0005 bd4 ba4.4k sqft6342 Wild Plum Dr, Loveland, CO 80537For Sale

 MLS ID #1065735, Alexis Foster, Group Centerra. IRES as distributed by MLS GRID
 - $1,050,0004 bd4 ba3.5k sqft1192 Blue Agave Court, Loveland, CO 80537New Construction
 MLS ID #8909140, Benjamin Bear, RE/MAX Professionals. REcolorado as distributed by MLS GRID
 - $1,220,0004 bd3 ba4k sqft6206 Fox Tail Ct, Loveland, CO 80537For Sale
 MLS ID #1059802, Sarah Woodland, Orr Land CO. IRES as distributed by MLS GRID
 - $1,175,0003 bd4 ba3.2k sqft6321 Fox Tail Court, Loveland, CO 80537For Sale
 MLS ID #7842503, Kurt Jalbert, RE/MAX Professionals. REcolorado as distributed by MLS GRID
 - $1,149,0004 bd3 ba4.1k sqft1923 Sauk Hill Rd, Loveland, CO 80537For SaleMLS ID #1055284, Jesse Laner, C3 Real Estate Solutions, LLC. IRES as distributed by MLS GRID
- $950,0004 bd4 ba4.1k sqft3363 Crest Dr, Loveland, CO 80537For SaleMLS ID #1056065, Melissa Golba, Golba Group Real Estate LLC. IRES as distributed by MLS GRID
- $660,0005 bd4 ba4.4k sqft4220 Promontory Ct, Loveland, CO 80537For SaleMLS ID #1059017, Jay Roup, Group Centerra. IRES as distributed by MLS GRID
- $565,0004 bd3 ba2.9k sqft3405 Leopard Pl, Loveland, CO 80537For SaleMLS ID #1062737, Alycia Martinez, Group Centerra. IRES as distributed by MLS GRID
- $1,225,0005 bd5 ba5k sqft5801 Norwood Ave, Loveland, CO 80538For SaleMLS ID #1065402, Erin Brady, C3 Real Estate Solutions, LLC. IRES as distributed by MLS GRID
- $640,0003 bd3 ba2.9k sqft2542 Amber Dr, Loveland, CO 80537For SaleMLS ID #1066149, Dustin Janzen, Bliss Realty Group. IRES as distributed by MLS GRID
- $1,599,7005 bd4 ba4.3k sqft5714 Bluff Ln, Loveland, CO 80537For SaleMLS ID #1062933, Jason Filler, LIV Sotheby's Intl Realty. IRES as distributed by MLS GRID
- $1,100,0005 bd4 ba2.7k sqft8125 Woodland Rd, Longmont, CO 80503For SaleMLS ID #1065403, Noah Inhofer, eXp Realty LLC. IRES as distributed by MLS GRID
- $1,144,9005 bd3 ba3.9k sqft5821 W County Road 8E, Berthoud, CO 80513For SaleMLS ID #1061436, John Feeney, C3 Real Estate Solutions, LLC. IRES as distributed by MLS GRID
- $990,0004 bd4 ba3.2k sqft4901 Beverly Dr, Berthoud, CO 80513For SaleMLS ID #1065507, Ann Yuska, RE/MAX Nexus. IRES as distributed by MLS GRID
- $1,100,0005 bd3 ba4k sqft512 Carpenter Rd, Fort Collins, CO 80525For SaleMLS ID #1052784, Christopher Martinez, RE/MAX Alliance-Longmont. IRES as distributed by MLS GRID
- $1,125,0004 bd4 ba3.8k sqft5983 Bay Meadows Dr, Windsor, CO 80550For SaleMLS ID #1065789, Shannon Mannon, Coldwell Banker Realty- Fort Collins. IRES as distributed by MLS GRID
- $1,112,0005 bd4 ba3.5k sqft4525 Idledale Dr, Fort Collins, CO 80526For SaleMLS ID #1065533, Josh Dowling, Elevations Real Estate, LLC. IRES as distributed by MLS GRID
- $950,0003 bd3 ba2.8k sqft6301 Buckhorn Dr, Loveland, CO 80538For SaleMLS ID #1058753, Sarah Warnock, RE/MAX Alliance-Loveland. IRES as distributed by MLS GRID
- $1,060,0004 bd3 ba4.7k sqft18115 Wagon Trl, Mead, CO 80542For SaleMLS ID #1061490, Richard Moehling, LIV Sotheby's Intl Realty. IRES as distributed by MLS GRID
- $1,210,5006 bd5 ba4.8k sqft5148 Clearwater Dr, Loveland, CO 80538Off Market
