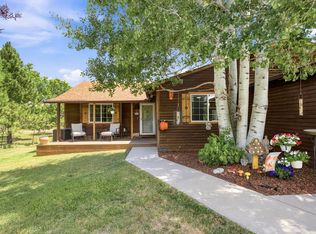
Now offered at $1,220,000. Beautiful custom-built two-story farmhouse situated on 5.48 acres in desirable West Loveland. Built in 1996 and meticulously maintained by the original owner, this 4-bed, 3-bath property offers over 4,000 total sf of thoughtfully designed living space with sweeping views, exceptional privacy, and the flexibility for a small hobby farm lifestyle. The property features a beautiful partial wrap porch, gardens, greenhouse, chicken coop, storage sheds, and expansive outdoor space ideal for animals, gardening, recreation, or future improvements. Inside, the home offers a warm and inviting feel with generous living spaces, a home office, dining room, well equipped custom kitchen, multiple flex options, quality craftsmanship, and pride of ownership evident throughout. New roof (Class 4 - 2025), new leach field (2026). HOA owns 1 1/2 shares of South Side Irrigation & Reservoir Co., allocated among four homeowners for irrigation. Enjoy the peacefulness of country living while remaining conveniently close to everyday amenities. Approximately 15 min to Downtown Loveland, 25 minutes to Fort Collins, 35 minutes to Greeley, 40 minutes to Estes Park and Rocky Mountain National Park, and just over an hour to Denver International Airport. A rare opportunity to own a beautifully cared for acreage property in one of Northern Colorado's most desirable rural settings.
For sale
Price cut: $75K (7/28)
$1,220,000
6206 Fox Tail Ct, Loveland, CO 80537
4beds
4,073sqft
:
Get pre-qualified$7,139/mo
Mixed Use
Built in 1996
5.48 Acres Lot
$-- Zestimate®
$300/sqft
$31/mo HOA
What's special
- 77 days |
- 1,052 |
- 76 |
Zillow last checked:
Listing updated:
Listed by:
Sarah Woodland 970-351-8777,
Orr Land CO,
Trinity Marks 970-371-6058,
Orr Land CO
Source: IRES as distributed by MLS GRID,MLS#: 1059802
Facts & features
Interior
Bedrooms & bathrooms
- Bedrooms: 4
- Bathrooms: 3
- Full bathrooms: 2
- 1/2 bathrooms: 1
- Main level bathrooms: 1
Primary bedroom
- Description: Carpet
- Features: Full Primary Bath, 5 Piece Primary Bath
- Level: Upper
- Area: 210 Square Feet
- Dimensions: 14 x 15
Bedroom 2
- Description: Carpet
- Level: Upper
Bedroom 3
- Description: Carpet
- Level: Upper
Bedroom 4
- Description: Carpet
- Level: Upper
Dining room
- Description: Wood
- Level: Main
Kitchen
- Description: Wood
- Level: Main
- Area: 182 Square Feet
- Dimensions: 13 x 14
Laundry
- Level: Main
Living room
- Description: Wood
- Level: Main
Study
- Description: Wood
- Level: Main
Heating
- Forced Air
Cooling
- Central Air, Ceiling Fan(s)
Appliances
- Included: Gas Range, Dishwasher, Refrigerator, Bar Fridge, Washer, Dryer, Microwave, Gas Bar-B-Q, Disposal
- Laundry: Washer/Dryer Hookup
Features
- Eat-in Kitchen, Separate Dining Room, Cathedral Ceiling(s), Workshop, Pantry, Walk-In Closet(s), Wet Bar, Kitchen Island, High Ceilings
- Flooring: Wood
- Windows: Window Coverings, Wood Frames, Bay or Bow Window
- Basement: Full,Partially Finished,Walk-Out Access
- Has fireplace: Yes
- Fireplace features: Gas, Living Room, Kitchen, Masonry
Interior area
- Total structure area: 2,717
- Total interior livable area: 4,073 sqft
- Finished area above ground: 2,717
Property
Parking
- Total spaces: 3
- Parking features: RV Access/Parking, Attached, Oversized
- Attached garage spaces: 3
- Details: Attached
Accessibility
- Accessibility features: Level Lot, Main Level Laundry
Features
- Levels: Two
- Stories: 2
- Patio & porch: Patio, Deck
- Exterior features: Sprinkler System
- Spa features: Bath, Heated
- Fencing: Partial
Lot
- Size: 5.48 Acres
- Features: Cul-De-Sac, Evergreen Trees, Native Plants, Water Rights Included
Details
- Additional structures: Storage
- Parcel number: R1403761
- Zoning: SFR
- Special conditions: Private Owner
- Horses can be raised: Yes
- Horse amenities: Zoning Appropriate for 4+ Horses, Corral(s), Pasture
Construction
Type & style
- Home type: SingleFamily
- Architectural style: Farmhouse
- Property subtype: Mixed Use
Materials
- Frame, Brick, Composition
- Roof: Composition
Condition
- New construction: No
- Year built: 1996
Utilities & green energy
- Electric: Loveland Water and Power
- Gas: Xcel Energy
- Sewer: Septic Tank
- Water: District
- Utilities for property: Natural Gas Available, Electricity Available, Cable Available, High Speed Avail
Community & HOA
Community
- Security: Fire Alarm
- Subdivision: Deer Trails 1 Mrd S-50-91
HOA
- Has HOA: Yes
- Services included: Management
- HOA fee: $375 annually
- HOA name: Deer Trails Homeowners Assoc.
Location
- Region: Loveland
Financial & listing details
- Price per square foot: $300/sqft
- Tax assessed value: $1,082,100
- Annual tax amount: $5,678
- Date on market: 5/22/2026
- Listing terms: Cash,Conventional,FHA,VA Loan
- Exclusions: Garage Refrigerator, Garage Freezer, Seller's Personal Property.
- Electric utility on property: Yes
- Road surface type: Gravel
Estimated market value
Not available
Estimated sales range
Not available
Not available
Price history
| Date | Event | Price |
|---|---|---|
| 7/28/2026 | Price change | $1,220,000-5.8%$300/sqft |
Source:  REcolorado as distributed by MLS GRID #IR1059802 Report a problem REcolorado as distributed by MLS GRID #IR1059802 Report a problem | ||
| 5/26/2026 | Listed for sale | $1,295,000$318/sqft |
Source:  IRES as distributed by MLS GRID #1059802 Report a problem IRES as distributed by MLS GRID #1059802 Report a problem | ||
Public tax history
| Year | Property taxes | Tax assessment |
|---|---|---|
| 2025 | $5,678 0% | $67,632 -7.9% |
| 2024 | $5,678 +32.8% | $73,419 -1% |
| 2023 | $4,276 -2.6% | $74,131 +36.7% |
| 2022 | $4,388 +7.7% | $54,238 -2.8% |
| 2021 | $4,076 +1.7% | $55,798 +7.7% |
| 2020 | $4,007 +27.6% | $51,823 -0.7% |
| 2019 | $3,141 | $52,186 +35.4% |
| 2018 | $3,141 | $38,549 |
| 2017 | $3,141 +16.2% | $38,549 -1.1% |
| 2016 | $2,703 -3.5% | $38,980 |
| 2015 | $2,802 +26.8% | $38,980 +31.2% |
| 2014 | $2,209 | $29,710 |
| 2013 | -- | $29,710 -11.3% |
| 2012 | -- | $33,500 |
| 2011 | -- | $33,500 -12.7% |
| 2010 | -- | $38,370 |
| 2009 | -- | $38,370 -0.1% |
| 2008 | -- | $38,400 |
| 2007 | -- | $38,400 +6.7% |
| 2006 | -- | $35,980 |
| 2005 | -- | $35,980 -10.1% |
| 2004 | -- | $40,000 +2.9% |
| 2002 | -- | $38,870 |
| 2001 | -- | $38,870 |
Find assessor info on the county website
Monthly payment
Est. payment
Payment breakdown
Explore the cost of this home by adjusting the details. Changes won't be saved.Climate risks
Neighborhood: 80537
Nearby schools
GreatSchools rating
- 7/10Big Thompson Elementary SchoolGrades: K-5Distance: 1.9 mi
- 5/10Walt Clark Middle SchoolGrades: 6-8Distance: 2.8 mi
- 6/10Thompson Valley High SchoolGrades: 9-12Distance: 3.5 mi
Schools provided by the listing agent
- Elementary: Big Thompson
- Middle: Walt Clark
- High: Thompson Valley
Source: IRES as distributed by MLS GRID. This data may not be complete. We recommend contacting the local school district to confirm school assignments for this home.
- $1,233,3005 bd4 ba3.5k sqft6205 Fox Tail Ct, Loveland, CO 80537Off Market
- $1,214,0007 bd3 ba2.5k sqft6325 Woodland Hill Ct, Loveland, CO 80537Off Market
- $1,208,8006 bd4 ba4k sqft6320 Fox Tail Ct, Loveland, CO 80537Off Market
- $363,6002 bd1 ba1.7k sqft450 N County Road 23e, Loveland, CO 80537Off Market

- $801,1003 bd2 ba2.4k sqft617 N County Road 23e, Loveland, CO 80537Off Market
- $1,765,8005 bd4 ba6.3k sqft333 N County Road 23e, Loveland, CO 80537Off Market
- $1,247,3004 bd4 ba3.9k sqft6012 Long Branch Ct, Loveland, CO 80537Sold
- $1,344,6004 bd5 ba7.1k sqft6335 Woodland Hill Ct, Loveland, CO 80537Off Market
A local agent can set up tours, give advice and negotiate with sellers.
Similar homes
- $1,175,0003 bd4 ba3.2k sqft6321 Fox Tail Court, Loveland, CO 80537For Sale

 MLS ID #7842503, Kurt Jalbert, RE/MAX Professionals. REcolorado as distributed by MLS GRID
 - $1,175,0005 bd4 ba4.4k sqft6342 Wild Plum Dr, Loveland, CO 80537For Sale

 MLS ID #1065735, Alexis Foster, Group Centerra. IRES as distributed by MLS GRID
 - $990,0003 bd3 ba3.2k sqft1618 N County Road 23h, Loveland, CO 80537For Sale
 MLS ID #1063914, Stephen Foster, Group Centerra. IRES as distributed by MLS GRID
 - $1,249,0001 bd-- ba5k sqft3336 Huckleberry Way, Loveland, CO 80538For Sale
 MLS ID #6148902, Benjamin Emslie, RE/MAX Alliance. REcolorado as distributed by MLS GRID
 - $--5 bd5 ba3.9k sqft4103 Lissa Dr, Loveland, CO 80537AuctionAuction.com 2
- $1,160,0006 bd4 ba5.2k sqft2909 Pronghorn Ct, Loveland, CO 80537For SaleMLS ID #1062050, Rob Kittle, Kittle Real Estate. IRES as distributed by MLS GRID
- $1,075,0004 bd3 ba3.6k sqft4608 Norwood Ave, Loveland, CO 80538For SaleMLS ID #1057868, Doug Patmore, eXp Realty - Hub. IRES as distributed by MLS GRID
- $1,075,0005 bd3 ba4.3k sqft3817 Desert Rose Ct, Loveland, CO 80537For SaleMLS ID #1065435, Jeanice Prohs, Glen Marketing. IRES as distributed by MLS GRID
- $1,599,7005 bd4 ba4.3k sqft5714 Bluff Ln, Loveland, CO 80537For SaleMLS ID #1062933, Jason Filler, LIV Sotheby's Intl Realty. IRES as distributed by MLS GRID
- $990,0004 bd3 ba3.1k sqft560 Quillan Gulch Rd, Loveland, CO 80537For SaleMLS ID #1059214, Stephanie N Watson, Compass - Boulder. IRES as distributed by MLS GRID
- $1,499,7505 bd4 ba4.5k sqft5106 Lebsack Lane, Loveland, CO 80537For SaleMLS ID #5725069, Theresa Holder-Morrison, RE/MAX Alliance. REcolorado as distributed by MLS GRID
- $1,225,0005 bd4 ba4k sqft924 Clydesdale Ln, Windsor, CO 80550For SaleMLS ID #1065783, Anita E Pool, AP Real Estate. IRES as distributed by MLS GRID
- $950,0003 bd3 ba2.8k sqft6301 Buckhorn Dr, Loveland, CO 80538For SaleMLS ID #1058753, Sarah Warnock, RE/MAX Alliance-Loveland. IRES as distributed by MLS GRID
- $910,0003 bd3 ba3.2k sqft8609 Ranch Rd, Loveland, CO 80537For SaleMLS ID #1058579, Blas Estrada, Group Centerra. IRES as distributed by MLS GRID
- $1,144,9005 bd3 ba3.9k sqft5821 W County Road 8E, Berthoud, CO 80513For SaleMLS ID #1061436, John Feeney, C3 Real Estate Solutions, LLC. IRES as distributed by MLS GRID
- $949,0004 bd3 ba3.1k sqft4601 Sunshine Ct, Loveland, CO 80537For SaleMLS ID #1054464, Andy Sanburg, NextHome Rocky Mountain. IRES as distributed by MLS GRID
- $999,0005 bd5 ba4.3k sqft503 Eagle Crest Ct, Loveland, CO 80537For SaleMLS ID #1059643, Lani Carwin, RE/MAX Alliance-FTC South. IRES as distributed by MLS GRID
- $1,250,0004 bd3 ba3.2k sqft6795 Villa Ln, Berthoud, CO 80513For SaleMLS ID #1065477, Kelly Huelsing, C3 Real Estate Solutions, LLC. IRES as distributed by MLS GRID
- $950,0004 bd4 ba4.1k sqft3363 Crest Dr, Loveland, CO 80537For SaleMLS ID #1056065, Melissa Golba, Golba Group Real Estate LLC. IRES as distributed by MLS GRID
- $1,200,0004 bd3 ba2.4k sqft1212 Glenview Dr, Berthoud, CO 80513For SaleMLS ID #1063442, Ryan Harper, Epique Realty - Longmont. IRES as distributed by MLS GRID
