You rarely find this combination: 10 usable acres, two ponds, and a home that's already been updated top to bottom. No compromise between the land you want and a house you actually want to live in. 6795 Villa Lane sits on 10.3 acres zoned Open and set up to be used - ready for horses and features a chicken coop, a garden shed, and a 2,400 sq ft outbuilding wired for 220V with an oversized door that has plenty of room for trailers, tractors, and every toy or tool you own. The land earns its keep, too: two ponds to fish and irrigate from, a water feature, peach, plum, and apple trees, raised garden beds, and drip and sprinkler lines already run. Inside are four bedrooms and three baths, hardwood floors, and a granite counters in a kitchen built for real cooking with double ovens, a prep sink and an oversized pantry to keep it all organized (plus extra freezer in pantry!). The primary suite is a standout - enter through its own flex space/office with built-ins into a retreat with large walk-in closets, private access to a covered deck and a spa-like ensuite bathroom with heated floors, heated towel bars and dual shower heads. A wraparound front porch and second covered back deck add shade and extended outdoor living. The big-ticket updates are done and recent: new roof with class IV shingles (2024), updated & inspected septic (2026), A/C (2025), 60-gallon water heater (2025), and fresh interior paint. Twelve minutes to Carter Lake, fifteen to TPC Colorado, and an easy commute to Boulder or Fort Collins. Bring your horses, your toys and get ready for serene living in beautiful west Berthoud!
Coming soon 08/04
$1,250,000
6795 Villa Ln, Berthoud, CO 80513
4beds
3,258sqft
:
Get pre-qualified$7,283/mo
Single Family Residence
Built in 1943
10.31 Acres Lot
$-- Zestimate®
$384/sqft
$-- HOA
What's special
- 19 hours |
- 215 |
- 27 |
Zillow last checked:
Listing updated:
Listed by:
Kelly Huelsing 970-290-3037,
C3 Real Estate Solutions, LLC
Source: IRES as distributed by MLS GRID,MLS#: 1065477
Facts & features
Interior
Bedrooms & bathrooms
- Bedrooms: 4
- Bathrooms: 3
- Full bathrooms: 3
- Main level bathrooms: 1
Rooms
- Room types: Loft
Primary bedroom
- Description: Carpet
- Features: Full Primary Bath, Luxury Features Primary Bath
- Level: Upper
- Area: 273 Square Feet
- Dimensions: 13 x 21
Bedroom 2
- Description: Carpet
- Level: Upper
- Area: 165 Square Feet
- Dimensions: 11 x 15
Bedroom 3
- Description: Carpet
- Level: Upper
- Area: 154 Square Feet
- Dimensions: 11 x 14
Bedroom 4
- Description: Carpet
- Level: Upper
- Area: 120 Square Feet
- Dimensions: 10 x 12
Dining room
- Description: Hardwood
- Level: Main
- Area: 121 Square Feet
- Dimensions: 11 x 11
Family room
- Description: Carpet
- Level: Upper
- Area: 342 Square Feet
- Dimensions: 18 x 19
Kitchen
- Description: Hardwood
- Level: Main
- Area: 210 Square Feet
- Dimensions: 14 x 15
Laundry
- Description: Tile
- Level: Upper
- Area: 42 Square Feet
- Dimensions: 6 x 7
Living room
- Description: Hardwood
- Level: Main
- Area: 360 Square Feet
- Dimensions: 18 x 20
Study
- Description: Laminate
- Level: Upper
- Area: 72 Square Feet
- Dimensions: 8 x 9
Heating
- Forced Air, Wood Stove, Humidity Control
Cooling
- Central Air, Ceiling Fan(s)
Appliances
- Included: Gas Range, Dishwasher, Refrigerator, Washer, Dryer, Microwave, Disposal
Features
- Separate Dining Room, Cathedral Ceiling(s), Workshop, Pantry, Walk-In Closet(s)
- Windows: Window Coverings, Bay or Bow Window
- Basement: Crawl Space
- Has fireplace: Yes
- Fireplace features: Gas
Interior area
- Total structure area: 3,258
- Total interior livable area: 3,258 sqft
- Finished area above ground: 3,258
Property
Parking
- Total spaces: 3
- Parking features: Garage Door Opener, RV Access/Parking, Attached, >8' Garage Door, Oversized
- Attached garage spaces: 3
- Details: Attached
Features
- Levels: Two
- Stories: 2
- Patio & porch: Patio, Deck, Enclosed
- Exterior features: Sprinkler System
- Fencing: Partial,Fenced
- Has view: Yes
- View description: Hills
- Waterfront features: Abuts Pond/Lake, Waterfront, Pond(s)
Lot
- Size: 10.31 Acres
- Features: Deciduous Trees, Native Plants, Abuts Public Open Space, Waterfront, Water Rights Included
Details
- Additional structures: Storage
- Parcel number: R0486710
- Zoning: O
- Special conditions: Private Owner
- Horses can be raised: Yes
- Horse amenities: Horse(s) Allowed, Barn, Corral(s), Pasture, Riding Trail
Construction
Type & style
- Home type: SingleFamily
- Property subtype: Single Family Residence
Materials
- Frame, Vinyl Siding
- Roof: Composition
Condition
- New construction: No
- Year built: 1943
Utilities & green energy
- Sewer: Septic Tank
- Water: Well
- Utilities for property: Electricity Available, Propane, Cable Available, Satellite Avail, High Speed Avail
Community & HOA
Community
- Security: Fire Alarm
- Subdivision: n/a
HOA
- Has HOA: No
Location
- Region: Berthoud
Financial & listing details
- Price per square foot: $384/sqft
- Tax assessed value: $1,330,000
- Annual tax amount: $7,619
- Date on market: 7/31/2026
- Listing terms: Cash,Conventional,FHA,VA Loan
- Exclusions: Seller's personal property, staging items, all statues, commemorative bench
- Electric utility on property: Yes
- Road surface type: Dirt
Estimated market value
Not available
Estimated sales range
Not available
Not available
Price history
Price history is unavailable.
Public tax history
| Year | Property taxes | Tax assessment |
|---|---|---|
| 2025 | $7,619 +30.1% | $83,125 +16.4% |
| 2024 | $5,858 +31.7% | $71,396 -1% |
| 2023 | $4,448 -2.7% | $72,088 +39.8% |
| 2022 | $4,572 +16.5% | $51,569 -2.8% |
| 2021 | $3,923 +1.5% | $53,053 +16.6% |
| 2020 | $3,866 +6.2% | $45,510 -0.7% |
| 2019 | $3,640 | $45,828 +12% |
| 2018 | $3,640 | $40,925 |
| 2017 | $3,640 +14.7% | $40,925 +1.4% |
| 2016 | $3,173 -1% | $40,358 0% |
| 2015 | $3,205 +10.9% | $40,360 +16.4% |
| 2014 | $2,889 | $34,680 |
| 2013 | -- | $34,680 -1.3% |
| 2012 | -- | $35,140 |
| 2011 | -- | $35,140 -20.6% |
| 2010 | -- | $44,230 |
| 2009 | -- | $44,230 -0.4% |
| 2008 | -- | $44,400 +10.9% |
| 2006 | -- | $40,030 |
| 2005 | -- | $40,030 -6.1% |
| 2004 | -- | $42,640 +6.4% |
| 2002 | -- | $40,060 |
| 2001 | -- | $40,060 |
Find assessor info on the county website
Monthly payment
Est. payment
Payment breakdown
Explore the cost of this home by adjusting the details. Changes won't be saved.Climate risks
Neighborhood: 80513
Nearby schools
GreatSchools rating
- 7/10Berthoud Elementary SchoolGrades: PK-5Distance: 6.8 mi
- 5/10Turner Middle SchoolGrades: 6-8Distance: 6.5 mi
- 7/10Berthoud High SchoolGrades: 9-12Distance: 6.3 mi
Schools provided by the listing agent
- Elementary: Berthoud
- Middle: Turner
- High: Berthoud
Source: IRES as distributed by MLS GRID. This data may not be complete. We recommend contacting the local school district to confirm school assignments for this home.
- $947,6003 bd1 ba2k sqft6798 Villa Ln, Berthoud, CO 80513Off Market
- $934,2003 bd3 ba2.1k sqft1425 S County Road 27e, Berthoud, CO 80513Off Market
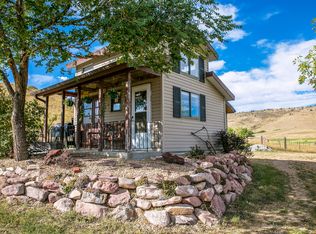
- $962,7003 bd1 ba2.1k sqft6775 Villa Ln, Berthoud, CO 80513Off Market
- $1,046,0003 bd3 ba3.1k sqft1233 S County Road 27e, Berthoud, CO 80513Off Market
- $25,8003 bd2 ba1.2k sqft1209 S County Road 27e, Berthoud, CO 80513Off Market
- $1,193,2003 bd3 ba2.8k sqft7081 Lakota Ridge Ln, Berthoud, CO 80513Off Market
- $7,7003 bd2 ba1.2k sqft1209 S County Road 27 E #1, Berthoud, CO 80513Off Market
- $854,6004 bd4 ba1.9k sqft1125 S County Road 27e, Berthoud, CO 80513Off Market
A local agent can set up tours, give advice and negotiate with sellers.
A local lender can help you make sure your offer is ready when you are.
Similar homes
- $1,284,0005 bd3 ba4k sqft5222 W County Road 6, Berthoud, CO 80513For Sale
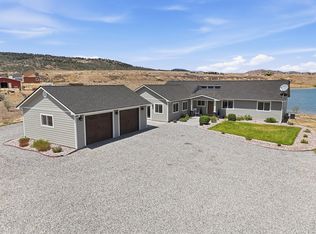
 MLS ID #1058755, Dina James Young, Resident Realty. IRES as distributed by MLS GRID
 - $1,200,0004 bd3 ba2.4k sqft1212 Glenview Dr, Berthoud, CO 80513For Sale
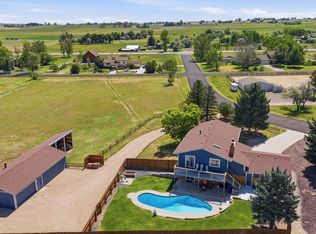 MLS ID #1063442, Ryan Harper, Epique Realty - Longmont. IRES as distributed by MLS GRID
 - $1,144,9005 bd3 ba3.9k sqft5821 W County Road 8E, Berthoud, CO 80513For Sale
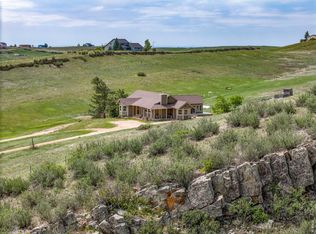 MLS ID #1061436, John Feeney, C3 Real Estate Solutions, LLC. IRES as distributed by MLS GRID
 - $1,500,0003 bd4 ba4.4k sqft4803 Malibu Dr, Berthoud, CO 80513For Sale By Owner
- $999,0004 bd4 ba4.7k sqft722 Sophie St, Berthoud, CO 80513For SaleMLS ID #1065288, Kelly Huelsing, C3 Real Estate Solutions, LLC. IRES as distributed by MLS GRID
- $1,475,0003 bd3 ba2.8k sqft320 Del Monte Rd, Berthoud, CO 80513New ConstructionMLS ID #1056869, Dale Smigelsky, Hayden Outdoors - Windsor. IRES as distributed by MLS GRID
- $1,100,0005 bd4 ba2.7k sqft8125 Woodland Rd, Longmont, CO 80503For SaleMLS ID #1065403, Noah Inhofer, eXp Realty LLC. IRES as distributed by MLS GRID
- $985,0005 bd4 ba4.3k sqft2033 River Glen Dr, Berthoud, CO 80513For SaleMLS ID #1065282, Terry Wiedeman, Kreps Wiedeman. IRES as distributed by MLS GRID
- $850,0003 bd3 ba2.4k sqft2701 Martingale Dr, Berthoud, CO 80513For SaleMLS ID #1065358, Alycia Martinez, Group Centerra. IRES as distributed by MLS GRID
- $1,490,0005 bd4 ba3.6k sqft840 S County Road 27 E, Berthoud, CO 80513For SaleMLS ID #1059630, Jessica Persson Spears, eXp Realty LLC. IRES as distributed by MLS GRID
- $885,0003 bd2 ba3.3k sqft5001 Meining Rd, Berthoud, CO 80513For SaleMLS ID #1065045, Stephen Foster, Group Centerra. IRES as distributed by MLS GRID
- $950,0004 bd2 ba3.9k sqft2800 Pheasant Run, Berthoud, CO 80513For SaleMLS ID #1062034, Lisa Spears, RE/MAX Town and Country. IRES as distributed by MLS GRID
- $1,285,0005 bd4 ba4.2k sqft2316 Horseshoe Cir, Longmont, CO 80504For SaleMLS ID #1064503, Cheryl Melichar, Coldwell Banker Realty-NOCO. IRES as distributed by MLS GRID
- $1,285,0004 bd3 ba3k sqft15757 Mossrock Ct, Longmont, CO 80503For SaleMLS ID #1055778, Ryan Harper, Epique Realty - Longmont. IRES as distributed by MLS GRID
- $1,550,0003 bd3 ba2.5k sqft399 Northview Rd, Berthoud, CO 80513For SaleMLS ID #1057341, Kassie Tipton, Dwellings Colorado Real Estate. IRES as distributed by MLS GRID
- $849,9004 bd2 ba2k sqft5308 Beverly Dr, Berthoud, CO 80513For SaleMLS ID #1058414, Jamie Goodvin, JPAR Modern Real Estate. IRES as distributed by MLS GRID
- $714,9903 bd2 ba3.2k sqft6409 W County Road 4, Berthoud, CO 80513For SaleMLS ID #1054647, Joan Wilson, Eagles View Realty. IRES as distributed by MLS GRID
- $935,0004 bd4 ba3k sqft3000 Martingale Dr, Berthoud, CO 80513For SaleMLS ID #1062521, Elizabeth Friedlander, RE/MAX of Boulder, Inc. IRES as distributed by MLS GRID
- $948,5004 bd4 ba3.4k sqft4717 Foothills Dr, Berthoud, CO 80513For SaleMLS ID #1061776, Cheryl Melichar, Coldwell Banker Realty-NOCO. IRES as distributed by MLS GRID
- $650,0004 bd4 ba3.8k sqft988 Gateway Park Blvd, Berthoud, CO 80513For SaleMLS ID #1065388, Eric Hansen, Group Mulberry. IRES as distributed by MLS GRID
