2316 Horseshoe Circle is located just minutes from Berthoud and Longmont and 15 miles from Boulder. This exceptional horse property offers the perfect balance of peaceful country living and access to nearby amenities.4.18 acres with unobstructed mountain views, including breathtaking views of Longs Peak, this equestrian property is thoughtfully designed for both horse enthusiasts and those seeking space to enjoy Colorado's outdoors. Property features a 5-stall Pole barn with tack room (concrete floor, electricity, water, hay storage) an enclosed 2-stall shed, a fully fenced out section pasture with 2 strategically placed water hydrants in the pasture. No HOA allows freedom and flexibility to customize the property to suit your lifestyle and animals.The home offers 5 bedrooms and 4 bathrooms, including a spacious main-level primary suite with an updated bathroom and a second bedroom, private office and formal dining room.The updated kitchen is equipped for the home chef, featuring stainless steel appliances, a gas cooktop, double ovens, warming drawer, microwave, dishwasher, and refrigerator. The family room centers around a cozy wood-burning fireplace and enclosed sunroom provides year-round enjoyment.3 additional bedrooms upstairs and a full bathroom. The unfinished basement offers abundant storage, workshop space, or expansion potential with a wood-burning fireplace.Features 2-car garage and detached 1-car garage- ideal for extra storage/workshop, sprinkler system, newer evaporative cooler, new hot water heater, new boiler.Outdoor living includes a large brick firepit on concrete patio, perfect for gathering with family and friends.Home is meticulously maintained in excellent condition, move in as-is, or bring your vision to create a stunning remodel. The property presents a fantastic opportunity for a potential ADU for guests, rental income, or place to reside during remodel. Minimum 2 hours' showing notice; 24 hours' notice preferred.
For sale
Price cut: $65K (7/17)
$1,285,000
2316 Horseshoe Cir, Longmont, CO 80504
5beds
4,229sqft
:
Get pre-qualified$7,912/mo
Mixed Use
Built in 1973
4.18 Acres Lot
$1,219,700 Zestimate®
$304/sqft
$-- HOA
What's special
Sprinkler systemFormal dining roomGas cooktopDouble ovensStainless steel appliancesWarming drawerSecond bedroom
- 12 days |
- 458 |
- 18 |
Zillow last checked:
Listing updated:
Listed by:
Cheryl Melichar 303-817-6163,
Coldwell Banker Realty-NOCO
Source: IRES as distributed by MLS GRID,MLS#: 1064503
Facts & features
Interior
Bedrooms & bathrooms
- Bedrooms: 5
- Bathrooms: 4
- Full bathrooms: 1
- 3/4 bathrooms: 1
- 1/2 bathrooms: 2
- Main level bathrooms: 3
Primary bedroom
- Description: Carpet
- Features: 3/4 Primary Bath
- Level: Main
- Area: 255 Square Feet
- Dimensions: 17 x 15
Bedroom 2
- Description: Carpet
- Level: Main
- Area: 132 Square Feet
- Dimensions: 12 x 11
Bedroom 3
- Description: Carpet
- Level: Upper
- Area: 132 Square Feet
- Dimensions: 11 x 12
Bedroom 4
- Description: Carpet
- Level: Upper
- Area: 110 Square Feet
- Dimensions: 11 x 10
Bedroom 5
- Description: Carpet
- Level: Upper
- Area: 210 Square Feet
- Dimensions: 15 x 14
Dining room
- Description: Carpet
- Level: Main
- Area: 132 Square Feet
- Dimensions: 11 x 12
Family room
- Description: Carpet
- Level: Main
- Area: 270 Square Feet
- Dimensions: 15 x 18
Kitchen
- Description: Wood
- Level: Main
- Area: 234 Square Feet
- Dimensions: 13 x 18
Laundry
- Description: Laminate
- Level: Main
- Area: 36 Square Feet
- Dimensions: 6 x 6
Living room
- Description: Carpet
- Level: Main
- Area: 238 Square Feet
- Dimensions: 14 x 17
Recreation room
- Description: Concrete
- Level: Main
- Area: 280 Square Feet
- Dimensions: 14 x 20
Study
- Level: Main
Heating
- Hot Water
Cooling
- Evaporative Cooling, Ceiling Fan(s)
Appliances
- Included: Gas Range, Self Cleaning Oven, Double Oven, Dishwasher, Refrigerator, Washer, Dryer, Microwave
- Laundry: Sink
Features
- Windows: Window Coverings
- Basement: Full,Unfinished,Built-In Radon
- Has fireplace: Yes
- Fireplace features: Rough-in Fireplace, Family Room
Interior area
- Total structure area: 2,741
- Total interior livable area: 4,229 sqft
- Finished area above ground: 2,741
Property
Parking
- Total spaces: 2
- Parking features: Garage Door Opener, RV Access/Parking, Attached
- Attached garage spaces: 2
- Details: Attached
Features
- Levels: Two
- Stories: 2
- Patio & porch: Patio, Enclosed
- Exterior features: Sprinkler System
- Fencing: Fenced,Wire,Metal
- Has view: Yes
- View description: Mountain(s)
Lot
- Size: 4.18 Acres
- Features: Evergreen Trees, Deciduous Trees, Level
Details
- Additional structures: Storage
- Parcel number: R0496634
- Zoning: FA1
- Special conditions: Private Owner
- Horses can be raised: Yes
- Horse amenities: Zoning Appropriate for 4+ Horses, Barn, Pasture, Tack Room, Loafing Shed
Construction
Type & style
- Home type: SingleFamily
- Architectural style: Contemporary
- Property subtype: Mixed Use
Materials
- Brick
- Roof: Composition
Condition
- New construction: No
- Year built: 1973
Utilities & green energy
- Electric: PV REA
- Gas: Xcel
- Sewer: Septic Tank
- Water: District
- Utilities for property: Natural Gas Available, Electricity Available
Community & HOA
Community
- Security: Fire Alarm
- Subdivision: Horseshoe Park
HOA
- Has HOA: No
Location
- Region: Longmont
Financial & listing details
- Price per square foot: $304/sqft
- Tax assessed value: $944,300
- Annual tax amount: $5,409
- Date on market: 7/17/2026
- Listing terms: Cash,Conventional
- Exclusions: Dining Rm Light Fixture, Bell in Backyard, Weather Vane on Barn, Round Pen, Gates & Panels for Fencing, Bronze Sculptor on Front Porch, Moveable Butcher Block Table in Kitchen, Tractor & Tractor Snowplow Attachment, Bobcat, Power Washer, Air Compressor, Battery Charger
- Electric utility on property: Yes
- Road surface type: Gravel
Estimated market value
$1,219,700
$1.16M - $1.28M
$3,884/mo
Price history
| Date | Event | Price |
|---|---|---|
| 7/17/2026 | Price change | $1,285,000-4.8%$304/sqft |
Source:  IRES as distributed by MLS GRID #1064503 Report a problem IRES as distributed by MLS GRID #1064503 Report a problem | ||
| 8/13/2025 | Listed for sale | $1,350,000+145.5%$319/sqft |
Source: IRES as distributed by MLS GRID #1041307 Report a problem | ||
| 11/15/2016 | Sold | $550,010+0%$130/sqft |
Source: IRES as distributed by MLS GRID #804922 Report a problem | ||
| 10/14/2016 | Listed for sale | $550,000+4.8%$130/sqft |
Source: Coldwell Banker Residential Brokerage - Longmont #804922 Report a problem | ||
| 5/4/2013 | Listing removed | $525,000$124/sqft |
Source: Coldwell Banker Residential Brokerage - Longmont #1180246 Report a problem | ||
| 4/27/2013 | Listed for sale | $525,000$124/sqft |
Source: Coldwell Banker Residential Brokerage - Longmont #1180246 Report a problem | ||
Public tax history
| Year | Property taxes | Tax assessment |
|---|---|---|
| 2025 | $5,409 +2.6% | $59,019 -8.6% |
| 2024 | $5,270 +30.9% | $64,595 -1% |
| 2023 | $4,026 -2.7% | $65,221 +39.7% |
| 2022 | $4,138 +11.3% | $46,676 -2.8% |
| 2021 | $3,720 +1.5% | $48,019 +11.3% |
| 2020 | $3,666 +5.2% | $43,150 -0.7% |
| 2019 | $3,484 | $43,452 +10.9% |
| 2018 | $3,484 | $39,168 |
| 2017 | $3,484 +14.7% | $39,168 +14.4% |
| 2016 | $3,036 +45.4% | $34,252 0% |
| 2015 | $2,088 +4.6% | $34,260 +7.3% |
| 2014 | $1,997 | $31,940 |
| 2013 | -- | $31,940 |
| 2012 | -- | $31,940 |
| 2011 | -- | $31,940 -16.5% |
| 2010 | -- | $38,240 |
| 2009 | -- | $38,240 +26.3% |
| 2008 | -- | $30,270 |
| 2007 | -- | $30,270 +3.8% |
| 2006 | -- | $29,170 -29.4% |
| 2005 | -- | $41,340 +24.2% |
| 2004 | -- | $33,280 -2.5% |
| 2002 | -- | $34,130 -8.4% |
| 2001 | -- | $37,240 |
Find assessor info on the county website
Monthly payment
Est. payment
Payment breakdown
Explore the cost of this home by adjusting the details. Changes won't be saved.Climate risks
Neighborhood: 80504
Nearby schools
GreatSchools rating
- 6/10Ivy Stockwell Elementary SchoolGrades: K-5Distance: 2.9 mi
- 5/10Turner Middle SchoolGrades: 6-8Distance: 3.2 mi
- 7/10Berthoud High SchoolGrades: 9-12Distance: 2.6 mi
Schools provided by the listing agent
- Elementary: Berthoud
- Middle: Turner
- High: Berthoud
Source: IRES as distributed by MLS GRID. This data may not be complete. We recommend contacting the local school district to confirm school assignments for this home.
- $907,3003 bd2 ba1.9k sqft2104 Ladera Rd, Longmont, CO 80504Off Market
- $900,0005 bd4 ba2.5k sqft2304 Horseshoe Cir, Longmont, CO 80504Sold
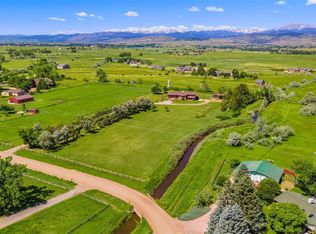
- $791,0004 bd2 ba1.9k sqft2407 Horseshoe Cir, Longmont, CO 80504Sold
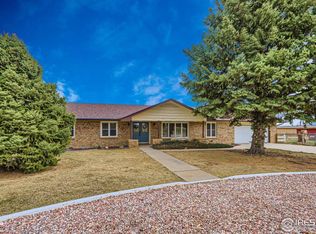
- $852,4004 bd3 ba2.1k sqft2303 Horseshoe Cir, Longmont, CO 80504Off Market
- $827,4004 bd3 ba2.9k sqft1212 Wildfire Ct, Longmont, CO 80504Off Market
- $131,7094 bd2 ba1.5k sqft11135 Longview, Longmont, CO 80504Off Market
- $507,7003 bd3 ba1.5k sqft5948 Conservation Dr, Frederick, CO 80504Off Market
- $573,2004 bd3 ba1.7k sqft5114 Mount Saint Vrain Ave, Frederick, CO 80504Off Market
A local agent can set up tours, give advice and negotiate with sellers.
A local lender can help you make sure your offer is ready when you are.
Similar homes
- $1,200,0004 bd3 ba2.4k sqft1212 Glenview Dr, Berthoud, CO 80513For Sale
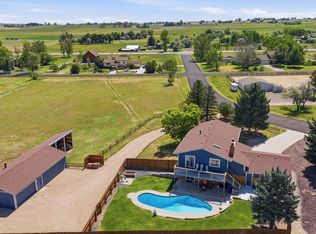
 MLS ID #1063442, Ryan Harper, Epique Realty - Longmont. IRES as distributed by MLS GRID
 - $1,499,0005 bd5 ba5.7k sqft2532 S County Road 15, Berthoud, CO 80513For Sale
 MLS ID #1063998, Ann Yuska, RE/MAX Nexus. IRES as distributed by MLS GRID
 - $1,245,0004 bd4 ba3.7k sqft12766 Strawberry Cir, Longmont, CO 80503For Sale
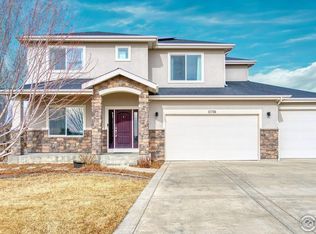 MLS ID #1051272, Marilyn Ackerman, HomeSmart Realty. IRES as distributed by MLS GRID
 - $1,285,0004 bd3 ba3k sqft15757 Mossrock Ct, Longmont, CO 80503For Sale
 MLS ID #1055778, Ryan Harper, Epique Realty - Longmont. IRES as distributed by MLS GRID
 - $1,395,0004 bd3 ba4.7k sqft420 E County Road 10 Rd, Berthoud, CO 80513For SaleMLS ID #1051681, James Gentry, Hayden Outdoors - Windsor. IRES as distributed by MLS GRID
- $1,144,9005 bd3 ba3.9k sqft5821 W County Road 8E, Berthoud, CO 80513For SaleMLS ID #1061436, John Feeney, C3 Real Estate Solutions, LLC. IRES as distributed by MLS GRID
- $1,150,0005 bd5 ba4.8k sqft1687 Radcliffe Pl, Longmont, CO 80503For SaleMLS ID #1064447, Jennifer Hart, 1st Realty Associates Inc. IRES as distributed by MLS GRID
- $1,850,0003 bd2 ba2.2k sqft1637 S US Highway 287, Berthoud, CO 80513For SaleMLS ID #1052279, Alexander Alvarez, TRIBUS Real Estate Advisors. IRES as distributed by MLS GRID
- $1,250,0004 bd3 ba4k sqft7267 Olde Stage Rd, Boulder, CO 80302For SaleMLS ID #1061731, Mark Hochhauser, Homestead Real Estate, LLC. IRES as distributed by MLS GRID
- $1,283,7505 bd3 ba4k sqft1369 Burt Ave, Berthoud, CO 80513New ConstructionIRES as distributed by MLS GRID
- $1,299,9345 bd3 ba3.7k sqft1402 Burt Ave, Berthoud, CO 80513New ConstructionIRES as distributed by MLS GRID
- $1,420,0005 bd3 ba3.2k sqft1960 Colard Ln, Lyons, CO 80540For SaleMLS ID #1043576, Akriti Rai, Akriti Realty LLC. IRES as distributed by MLS GRID
- $855,0004 bd5 ba3.8k sqft1314 Highway 66, Longmont, CO 80504For SaleMLS ID #1034856, Carol Cizek, RE/MAX Nexus. IRES as distributed by MLS GRID
- $1,199,0003 bd3 ba3.2k sqft5215 E County Road 16, Loveland, CO 80537For SaleMLS ID #1051177, Paul Jansen, Realty One Group Fourpoints. IRES as distributed by MLS GRID
- $1,150,0003 bd3 ba3.9k sqft3304 Heron Lakes Pkwy, Berthoud, CO 80513For SaleMLS ID #1063046, Stefanie Erion, Kentwood RE Northern Prop Llc. IRES as distributed by MLS GRID
- $1,499,7505 bd4 ba4.5k sqft5106 Lebsack Lane, Loveland, CO 80537For Sale
 MLS ID #5725069, Theresa Holder-Morrison, RE/MAX Alliance. REcolorado as distributed by MLS GRID
 - $1,324,9995 bd4 ba4.4k sqft1424 Burt Ave, Berthoud, CO 80513New ConstructionMLS ID #1043429, Dan Jones, RE/MAX Alliance-Longmont. IRES as distributed by MLS GRID
- $1,300,0006 bd5 ba4.1k sqft927 William Way, Berthoud, CO 80513New ConstructionMLS ID #1040302, Nathan Adams, REDT LLC. IRES as distributed by MLS GRID
- $1,477,0003 bd3 ba2.6k sqft8586 N 55th St, Longmont, CO 80503For SaleMLS ID #1052003, The Bernardi Group, Coldwell Banker Realty-Boulder. IRES as distributed by MLS GRID
- $1,099,0003 bd2 ba3.2k sqft6291 County Road 20, Longmont, CO 80504For SaleMLS ID #1062430, Patrichia Cornell, Realty One Group Premier. IRES as distributed by MLS GRID
