1% concession for utilizing our preferred Lender! Timeless elegance meets exceptional craftsmanship in this nostalgic red-brick beauty, reminiscent of the iconic "Home Alone" home and highlighted by a dramatic "Gone With the Wind" staircase. Custom-built and lovingly maintained by its original owner and now second owner, this one-of-a-kind residence occupies one of the most desirable lots in The Summit at Longmont Estates. Nearly half an acre, double driveways and mountain views create a setting rarely found in Longmont. Inside, discover five bedrooms, five bathrooms and two inviting fireplaces, including one in the spacious primary suite. The oversized three-car garage features 8' and 10' doors, while a front balcony, rear raised deck and lower patio provide multiple places to relax and enjoy the surroundings. The walkout basement offers two separate entrances, creating excellent flexibility for multigenerational living, guests, a home office or potential rental use. Significant updates include the roof with added ridge venting, windows, appliances and mechanical systems. Radon mitigation is already in place for added peace of mind. The expansive yard provides abundant room to play, garden and entertain, with established flowers and garden beds conveniently served by drip irrigation. Enjoy a highly desirable Longmont location within walking distance of McIntosh Lake and neighborhood schools, plus convenient access to Lyons and Boulder. A truly distinctive home offering space, character, views and versatility!
For sale
Price cut: $55K (8/8)
$1,095,000
1687 Radcliffe Pl, Longmont, CO 80503
5beds
4,889sqft
Single Family Residence
Built in 1998
0.47 Acres Lot
$-- Zestimate®
$224/sqft
$-- HOA
What's special
- 88 days
- 739
- 42
Zillow last checked:
Listing updated:
Listed by:
Jennifer Hart 720-935-1137,
1st Realty Associates Inc
Source: IRES as distributed by MLS GRID,MLS#: 1064447
Facts & features
Interior
Bedrooms & bathrooms
- Bedrooms: 5
- Bathrooms: 5
- Full bathrooms: 2
- 3/4 bathrooms: 1
- 1/2 bathrooms: 2
- Main level bathrooms: 2
Primary bedroom
- Description: Carpet
- Features: 5 Piece Primary Bath
- Level: Upper
- Area: 345 Square Feet
- Dimensions: 23 x 15
Bedroom 2
- Description: Carpet
- Level: Upper
- Area: 168 Square Feet
- Dimensions: 14 x 12
Bedroom 3
- Description: Carpet
- Level: Upper
- Area: 168 Square Feet
- Dimensions: 14 x 12
Bedroom 4
- Description: Carpet
- Level: Upper
- Area: 192 Square Feet
- Dimensions: 16 x 12
Bedroom 5
- Description: Carpet
- Level: Basement
- Area: 120 Square Feet
- Dimensions: 12 x 10
Dining room
- Description: Wood
- Level: Main
- Area: 182 Square Feet
- Dimensions: 13 x 14
Family room
- Description: Carpet
- Level: Main
- Area: 418 Square Feet
- Dimensions: 22 x 19
Kitchen
- Description: Wood
- Level: Main
- Area: 378 Square Feet
- Dimensions: 21 x 18
Laundry
- Description: Vinyl
- Level: Main
- Area: 88 Square Feet
- Dimensions: 8 x 11
Living room
- Description: Wood
- Level: Main
- Area: 182 Square Feet
- Dimensions: 13 x 14
Recreation room
- Description: Carpet
- Level: Basement
- Area: 825 Square Feet
- Dimensions: 25 x 33
Heating
- Forced Air, Humidity Control
Cooling
- Central Air, Ceiling Fan(s)
Appliances
- Included: Electric Range, Gas Range, Self Cleaning Oven, Double Oven, Dishwasher, Refrigerator, Microwave, Disposal
- Laundry: Sink, Washer/Dryer Hookup
Features
- Eat-in Kitchen, Separate Dining Room, Cathedral Ceiling(s), Open Floorplan, Workshop, Pantry, Walk-In Closet(s), Jack & Jill Bathroom, Kitchen Island
- Flooring: Wood
- Windows: Window Coverings, Bay or Bow Window
- Basement: Full,Partially Finished,Walk-Out Access,Built-In Radon
- Has fireplace: Yes
- Fireplace features: Two or More, Gas, Gas Log, Multi-Sided, Family Room, Bedroom
Interior area
- Total structure area: 3,242
- Total interior livable area: 4,889 sqft
- Finished area above ground: 3,242
Video & virtual tour
Property
Parking
- Total spaces: 3
- Parking features: Garage Door Opener, RV Access/Parking, Attached, >8' Garage Door, Oversized
- Attached garage spaces: 3
- Details: Attached
Accessibility
- Accessibility features: Main Level Laundry
Features
- Levels: Two
- Stories: 2
- Patio & porch: Patio, Deck
- Exterior features: Sprinkler System, Balcony
- Spa features: Bath
- Fencing: Fenced,Wood,Other,Metal
- Has view: Yes
- View description: Mountain(s)
Lot
- Size: 0.47 Acres
- Features: Cul-De-Sac, Evergreen Trees, Deciduous Trees, Native Plants, City Limits, Paved, Curbs, Gutters, Sidewalks, Street Light, Fire Hydrant within 500 Feet
Details
- Parcel number: R0115084
- Zoning: res
- Special conditions: Private Owner
- Other equipment: Satellite Dish
Construction
Type & style
- Home type: SingleFamily
- Property subtype: Single Family Residence
Materials
- Brick
- Foundation: Slab
- Roof: Composition
Condition
- New construction: No
- Year built: 1998
Utilities & green energy
- Electric: City of Longmont
- Gas: Xcel
- Sewer: Public Sewer
- Water: City
- Utilities for property: Natural Gas Available, Electricity Available, Cable Available, Satellite Avail, High Speed Avail
Green energy
- Energy efficient items: Southern Exposure, Windows
Community & HOA
Community
- Subdivision: Summit Of Longmont Estates
HOA
- Has HOA: No
Location
- Region: Longmont
Financial & listing details
- Price per square foot: $224/sqft
- Tax assessed value: $1,169,500
- Annual tax amount: $7,017
- Date on market: 7/17/2026
- Listing terms: Cash,Conventional,VA Loan,1031 Exchange
- Exclusions: Sellers personal property, washer and dryer
- Electric utility on property: Yes
- Road surface type: Asphalt
Estimated market value
Not available
Estimated sales range
Not available
Not available
Price history
| Date | Event | Price |
|---|---|---|
| 8/8/2026 | Price change | $1,095,000-4.8%$224/sqft |
Source:  IRES as distributed by MLS GRID #1064447 Report a problem IRES as distributed by MLS GRID #1064447 Report a problem | ||
| 7/20/2026 | Listed for sale | $1,150,000+138.3%$235/sqft |
Source: IRES as distributed by MLS GRID #1064447 Report a problem | ||
| 3/24/2021 | Listing removed | -- |
Source: Owner Report a problem | ||
| 7/23/2012 | Sold | $482,500-3.3%$99/sqft |
Source: IRES as distributed by MLS GRID #673146 Report a problem | ||
| 2/6/2012 | Price change | $499,000-2%$102/sqft |
Source: Owner #673146 Report a problem | ||
| 9/12/2011 | Price change | $509,000-1.9%$104/sqft |
Source: RE/MAX Traditions, Inc. #637361 Report a problem | ||
| 5/23/2011 | Listed for sale | $519,000-3%$106/sqft |
Source: RE/MAX Traditions, Inc. #637361 Report a problem | ||
| 8/21/2010 | Listed for sale | $535,000+723.1%$109/sqft |
Source: RE/MAX Traditions, Inc. #637361 Report a problem | ||
| 5/23/1997 | Sold | $65,000$13/sqft |
Source: Public Record Report a problem | ||
Public tax history
| Year | Property taxes | Tax assessment |
|---|---|---|
| 2025 | $6,772 -7.4% | $73,094 -10% |
| 2024 | $7,311 +16.3% | $81,178 -1% |
| 2023 | $6,288 -1.3% | $81,965 +29% |
| 2022 | $6,370 +16.5% | $63,544 -2.8% |
| 2021 | $5,470 | $65,373 +16.1% |
| 2020 | $5,470 +8.2% | $56,307 |
| 2019 | $5,057 | $56,307 +5.8% |
| 2018 | $5,057 | $53,237 -9.5% |
| 2017 | $5,057 +11.9% | $58,856 +24.4% |
| 2016 | $4,521 +4.9% | $47,298 +23.1% |
| 2015 | $4,308 +20.1% | $38,407 |
| 2014 | $3,587 +3.6% | $38,407 -6.1% |
| 2013 | $3,463 +6.8% | $40,883 +9.5% |
| 2012 | $3,243 -1% | $37,332 |
| 2011 | $3,276 +1.8% | -- |
| 2010 | $3,217 -0.6% | $38,050 |
| 2009 | $3,238 +12.1% | $38,050 -14.1% |
| 2008 | $2,887 -19.3% | $44,320 |
| 2007 | $3,579 -1.8% | $44,320 -19.1% |
| 2006 | $3,644 +9.9% | $54,760 |
| 2005 | $3,315 +1.2% | $54,760 +9.2% |
| 2004 | $3,277 +0.1% | $50,130 |
| 2003 | $3,274 +10.5% | $50,130 +16% |
| 2002 | $2,962 | $43,210 -90.8% |
| 2001 | -- | $472,200 |
Find assessor info on the county website
Monthly payment
Est. payment
Payment breakdown
Explore the cost of this home by adjusting the details. Changes won't be saved.Climate risks
Neighborhood: Longmont Estates
Nearby schools
Schools provided by the listing agent
- Elementary: Longmont Estates
- Middle: Westview
- High: Silver Creek
Source: IRES as distributed by MLS GRID. This data may not be complete. We recommend contacting the local school district to confirm school assignments for this home.
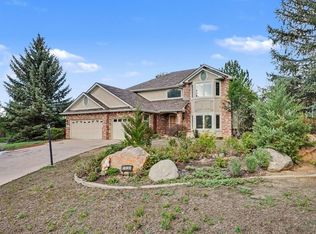

Similar homes
- $998,0005 bd4 ba2.7k sqft8125 Woodland Rd, Longmont, CO 80503For Sale
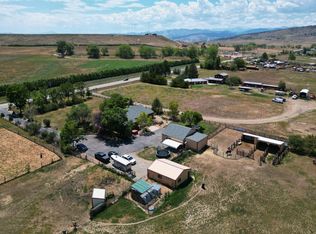
 MLS ID #1065403, Noah Inhofer, eXp Realty LLC. IRES as distributed by MLS GRID
 - $1,375,0005 bd5 ba5.3k sqft2018 Braeburn Ct, Longmont, CO 80503For Sale
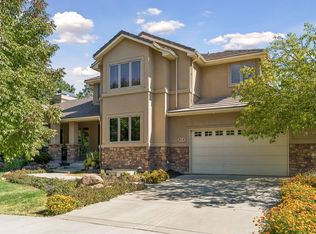 MLS ID #1070130, Krista Koth, Compass - Boulder. IRES as distributed by MLS GRID
 - $1,100,0004 bd4 ba4.6k sqft9004 Walker Rd, Niwot, CO 80503For Sale
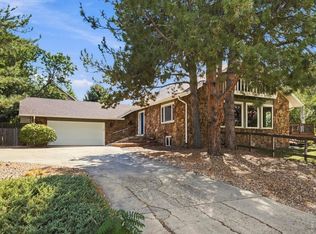 MLS ID #1068724, Elizabeth Buman, Group Centerra. IRES as distributed by MLS GRID
 - $949,0005 bd5 ba4.6k sqft1224 Whitehall Dr, Longmont, CO 80504For Sale
 MLS ID #1070237, Krista Koth, Compass - Boulder. IRES as distributed by MLS GRID
 - $885,0004 bd4 ba3.2k sqft1147 Twin Peaks Circle, Longmont, CO 80503For Sale
 MLS ID #4390417, Luann Zimmerman, HomeSmart Realty. REcolorado as distributed by MLS GRID
 - $898,5004 bd4 ba4k sqft3739 Florentine Cir, Longmont, CO 80503For SaleMLS ID #1065813, Moriah Sullivan, Elevens Real Estate Inc. IRES as distributed by MLS GRID
- $799,0004 bd4 ba2.9k sqft1224 Twin Peaks Cir, Longmont, CO 80503For SaleMLS ID #1065803, Kamron Wosachlo, Compass - Boulder. IRES as distributed by MLS GRID
- $919,0004 bd5 ba4.7k sqft1001 Wyndemere Cir, Longmont, CO 80504For SaleMLS ID #1069539, Krista Koth, Compass - Boulder. IRES as distributed by MLS GRID
- $1,219,0004 bd3 ba3.9k sqft6048 Dhu Court, Longmont, CO 80503For SaleMLS ID #2369437, Kory Bryant, The Steller Group, Inc. REcolorado as distributed by MLS GRID
- $1,065,0005 bd4 ba4.5k sqft123 Falcon Ln, Lyons, CO 80540For SaleMLS ID #1068531, Skip Ledwith, Compass - Boulder. IRES as distributed by MLS GRID
- $665,0004 bd4 ba3.3k sqft2924 Lake Park Way, Longmont, CO 80503For SaleMLS ID #1068719, Melissa Guerri, WK Real Estate Longmont. IRES as distributed by MLS GRID
- $899,0006 bd4 ba4.1k sqft2284 Indian Peaks Cir, Longmont, CO 80504For SaleMLS ID #1058786, The Bernardi Group, Coldwell Banker Realty-Boulder. IRES as distributed by MLS GRID
- $625,0004 bd4 ba2.7k sqft3401 Larkspur Drive, Longmont, CO 80503For SaleMLS ID #4392824, Mitchell Gonzales, Redfin Corporation. REcolorado as distributed by MLS GRID
- $990,0004 bd4 ba3.2k sqft4901 Beverly Dr, Berthoud, CO 80513For SaleMLS ID #1065507, Ann Yuska, RE/MAX Nexus. IRES as distributed by MLS GRID
- $860,0006 bd6 ba4.9k sqft723 Ridge Creek Ct, Longmont, CO 80504For SaleMLS ID #1058509, Mike Moger, WK Real Estate. IRES as distributed by MLS GRID
- $1,150,0006 bd5 ba5.2k sqft2909 Pronghorn Ct, Loveland, CO 80537For SaleMLS ID #1068463, Amy Tallent, Tallent Co. Real Estate. IRES as distributed by MLS GRID
- $1,025,0005 bd3 ba3k sqft6 Eagle Nest Lane, Lyons, CO 80540For SaleMLS ID #5247332, Stacia Shane, RE/MAX Momentum. REcolorado as distributed by MLS GRID
- $1,044,0004 bd3 ba4.7k sqft18115 Wagon Trl, Mead, CO 80542For SaleMLS ID #1061490, Richard Moehling, LIV Sotheby's Intl Realty. IRES as distributed by MLS GRID
- $1,150,0004 bd4 ba3.3k sqft5620 Wild Plum Dr, Loveland, CO 80537For SaleMLS ID #1063987, Ben Cherrington, REMAX RED. IRES as distributed by MLS GRID
- $670,0004 bd3 ba2.8k sqft1610 24th Ave, Longmont, CO 80501For SaleMLS ID #1068811, Isabelle Wright, Midnight Sun Realty, Inc.. IRES as distributed by MLS GRID
