Nestled in the highly desirable Morton Heights neighborhood of Niwot, this classic 4-bedroom, 4-bathroom home offers over 4,600 finished square feet of spacious, thoughtfully designed living. With timeless character, generously sized rooms and a versatile floor plan, there is plenty of space for comfortable everyday living, entertaining, working from home and hosting guests. The striking exterior combines traditional stone and wood siding, creating warm and inviting curb appeal. Inside, natural light and expansive living areas provide a welcoming backdrop for making memories. The spacious primary suite offers a peaceful retreat, while three additional bedrooms provide flexibility for family, guests or a home office. Set on a beautiful 0.35-acre lot, the mature yard offers plenty of room for outdoor dining, gardening, relaxing and enjoying Colorado's sunshine. Located in an established and highly sought-after neighborhood, you'll be just minutes from Niwot's charming downtown, local shops, restaurants, award-winning schools, and extensive trail systems. With convenient access to both Boulder and Longmont, this exceptional property offers the space, setting and location you've been waiting for in one of the Front Range's most coveted communities.
For sale
$1,200,000
9004 Walker Rd, Niwot, CO 80503
4beds
4,649sqft
Single Family Residence
Built in 1977
0.35 Acres Lot
$-- Zestimate®
$258/sqft
$-- HOA
What's special
Timeless characterSpacious thoughtfully designed livingGenerously sized roomsVersatile floor planNatural light
- 16 days
- 816
- 66
Zillow last checked:
Listing updated:
Listed by:
Elizabeth Buman 720-313-1162,
Group Centerra
Source: IRES as distributed by MLS GRID,MLS#: 1068724
Facts & features
Interior
Bedrooms & bathrooms
- Bedrooms: 4
- Bathrooms: 4
- 3/4 bathrooms: 4
- Main level bathrooms: 1
Primary bedroom
- Description: Carpet
- Features: 3/4 Primary Bath
- Level: Upper
- Area: 330 Square Feet
- Dimensions: 22 x 15
Bedroom 2
- Description: Carpet
- Level: Upper
- Area: 285 Square Feet
- Dimensions: 15 x 19
Bedroom 3
- Description: Carpet
- Level: Main
- Area: 165 Square Feet
- Dimensions: 11 x 15
Bedroom 4
- Description: Carpet
- Level: Basement
- Area: 225 Square Feet
- Dimensions: 15 x 15
Dining room
- Description: Wood
- Level: Main
- Area: 288 Square Feet
- Dimensions: 12 x 24
Family room
- Description: Wood
- Level: Main
- Area: 260 Square Feet
- Dimensions: 20 x 13
Kitchen
- Description: Wood
- Level: Main
- Area: 192 Square Feet
- Dimensions: 12 x 16
Laundry
- Description: Carpet
- Level: Main
- Area: 120 Square Feet
- Dimensions: 20 x 6
Living room
- Description: Wood
- Level: Main
- Area: 375 Square Feet
- Dimensions: 25 x 15
Recreation room
- Description: Carpet
- Level: Basement
- Area: 465 Square Feet
- Dimensions: 31 x 15
Heating
- Forced Air
Cooling
- Central Air
Appliances
- Included: Electric Range, Dishwasher, Refrigerator, Washer, Dryer, Microwave, Disposal
- Laundry: Washer/Dryer Hookup
Features
- Eat-in Kitchen, Separate Dining Room, Open Floorplan, Kitchen Island
- Flooring: Wood
- Windows: Window Coverings
- Basement: Partially Finished
- Has fireplace: Yes
- Fireplace features: Dining Room, Basement
Interior area
- Total structure area: 2,776
- Total interior livable area: 4,649 sqft
- Finished area above ground: 2,776
Video & virtual tour
Property
Parking
- Total spaces: 2
- Parking features: Attached
- Attached garage spaces: 2
- Details: Attached
Features
- Levels: Two
- Stories: 2
- Patio & porch: Deck
- Exterior features: Sprinkler System
- Fencing: Fenced
Lot
- Size: 0.35 Acres
- Features: Corner Lot, Deciduous Trees, Paved
Details
- Parcel number: R0057072
- Zoning: RR
- Special conditions: Private Owner
Construction
Type & style
- Home type: SingleFamily
- Property subtype: Single Family Residence
Materials
- Frame, Stone, Composition
- Roof: Composition
Condition
- New construction: No
- Year built: 1977
Utilities & green energy
- Sewer: Public Sewer
- Utilities for property: Natural Gas Available, Electricity Available
Community & HOA
Community
- Security: Fire Alarm
- Subdivision: Morton Heights 4
HOA
- Has HOA: No
Location
- Region: Longmont
Financial & listing details
- Price per square foot: $258/sqft
- Tax assessed value: $1,119,100
- Annual tax amount: $6,888
- Date on market: 9/15/2026
- Listing terms: Cash,Conventional,FHA,VA Loan
- Exclusions: Seller's Personal Property
- Electric utility on property: Yes
- Road surface type: Asphalt
Estimated market value
Not available
Estimated sales range
Not available
Not available
Price history
| Date | Event | Price |
|---|---|---|
| 9/15/2026 | Listed for sale | $1,200,000$258/sqft |
Source:  IRES as distributed by MLS GRID #1068724 Report a problem IRES as distributed by MLS GRID #1068724 Report a problem | ||
Public tax history
| Year | Property taxes | Tax assessment |
|---|---|---|
| 2025 | $6,118 +1.3% | $69,944 -3.5% |
| 2024 | $6,037 +21.1% | $72,487 -1% |
| 2023 | $4,986 -1.3% | $73,191 +31% |
| 2022 | $5,051 +8.7% | $55,850 -2.8% |
| 2021 | $4,646 | $57,457 +7.3% |
| 2020 | $4,646 +18.7% | $53,533 |
| 2019 | $3,914 | $53,533 +14.7% |
| 2018 | $3,914 | $46,678 -9.5% |
| 2017 | $3,914 +0.4% | $51,604 +5.3% |
| 2016 | $3,900 +5% | $48,985 +14% |
| 2015 | $3,716 -0.4% | $42,968 |
| 2014 | $3,732 +19.1% | $42,968 |
| 2013 | $3,132 -13.2% | $42,968 +2.6% |
| 2012 | $3,610 -5.7% | $41,870 |
| 2011 | $3,829 +1.7% | -- |
| 2010 | $3,764 -1.4% | $44,860 |
| 2009 | $3,815 +18.5% | $44,860 -15% |
| 2008 | $3,220 +22.3% | $52,770 |
| 2007 | $2,633 -2.2% | $52,770 +23.1% |
| 2006 | $2,692 -7.7% | $42,870 |
| 2005 | $2,916 +1.3% | $42,870 -8.3% |
| 2004 | $2,880 +26.9% | $46,740 |
| 2003 | $2,269 +11.3% | $46,740 +47.5% |
| 2002 | $2,038 | $31,680 -90.8% |
| 2001 | -- | $346,200 |
Find assessor info on the county website
Monthly payment
Est. payment
Payment breakdown
Explore the cost of this home by adjusting the details. Changes won't be saved.Climate risks
Neighborhood: 80503
Nearby schools
Schools provided by the listing agent
- Elementary: Niwot
- Middle: Sunset Middle
- High: Niwot
Source: IRES as distributed by MLS GRID. This data may not be complete. We recommend contacting the local school district to confirm school assignments for this home.
Similar homes
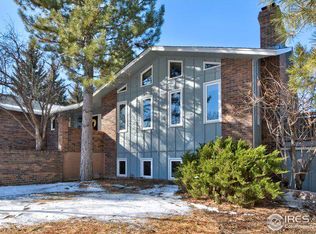
- $1,100,0004 bd3 ba3.4k sqft9037 Morton Rd, Niwot, CO 80503For Sale

 MLS ID #1067575, Cynthia McLellan, Anton Hospitality Brokers. IRES as distributed by MLS GRID
 - $1,049,0005 bd3 ba2.7k sqft7368 Dry Creek Rd, Niwot, CO 80503For Sale
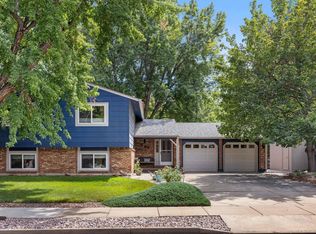 MLS ID #1067261, Nancy Blanchard, Madison & Company Properties - Boulder. IRES as distributed by MLS GRID
 - $1,625,0003 bd2 ba2.5k sqft7922 Meadowlake Rd, Niwot, CO 80503For Sale
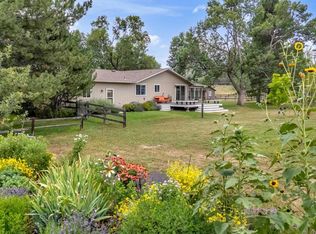 MLS ID #1069265, Tara Littell, Compass - Boulder. IRES as distributed by MLS GRID
 - $1,625,0003 bd2 ba2.5k sqft7922 Meadow Lake Road, Niwot, CO 80503For Sale
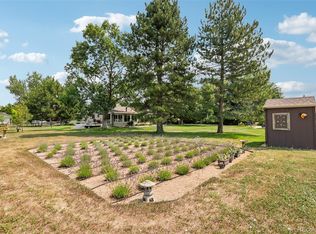
 MLS ID #5508312, Tara Littell, Compass Colorado, LLC - Boulder. REcolorado as distributed by MLS GRID
 - $1,495,0005 bd4 ba4.8k sqft4398 Carter Trl, Boulder, CO 80301For SaleMLS ID #1069800, Patrick Dolan, RE/MAX of Boulder, Inc. IRES as distributed by MLS GRID
- $1,175,0004 bd4 ba3.3k sqft9025 E 138th Court, Brighton, CO 80602For SaleMLS ID #7434930, Nancy Plunk, MB Nancy & Assoc LLC. REcolorado as distributed by MLS GRID
- $1,050,0004 bd3 ba3.6k sqft7430 Park Pl, Boulder, CO 80301For SaleMLS ID #1064160, John Hinkelman, 8z Real Estate. IRES as distributed by MLS GRID
- $1,049,0003 bd2 ba3.2k sqft6291 County Road 20, Longmont, CO 80504For SaleMLS ID #1069631, Patrichia Cornell, Realty One Group Premier. IRES as distributed by MLS GRID
- $875,0006 bd4 ba3.8k sqft1690 Brown Ct, Longmont, CO 80503For SaleMLS ID #1067308, Brittany Culp, LPT Network Realty LLC. IRES as distributed by MLS GRID
- $1,250,0005 bd4 ba3.6k sqft1598 Ridgeview Dr, Louisville, CO 80027For SaleMLS ID #1063166, Lisa Rice, WK Real Estate. IRES as distributed by MLS GRID
- $799,0004 bd4 ba2.9k sqft1224 Twin Peaks Cir, Longmont, CO 80503For SaleMLS ID #1065803, Kamron Wosachlo, Compass - Boulder. IRES as distributed by MLS GRID
- $1,199,0006 bd6 ba4.6k sqft1296 Aspen St, Broomfield, CO 80020For SaleMLS ID #1054923, Lisa Rice, WK Real Estate. IRES as distributed by MLS GRID
- $919,0004 bd5 ba4.7k sqft1001 Wyndemere Cir, Longmont, CO 80504For SaleMLS ID #1069539, Krista Koth, Compass - Boulder. IRES as distributed by MLS GRID
- $1,030,0004 bd4 ba2.7k sqft5592 Stonewall Pl, Boulder, CO 80303For SaleMLS ID #1069541, Courtney Martin, Compass - Boulder. IRES as distributed by MLS GRID
- $925,0004 bd4 ba4.7k sqft722 Sophie St, Berthoud, CO 80513For SaleMLS ID #1069387, Kelly Huelsing, C3 Real Estate Solutions, LLC. IRES as distributed by MLS GRID
- $665,0004 bd4 ba3.3k sqft2924 Lake Park Way, Longmont, CO 80503For SaleMLS ID #1068719, Melissa Guerri, WK Real Estate Longmont. IRES as distributed by MLS GRID
- $999,0006 bd4 ba3.3k sqft5397 Wild Dunes Ct, Boulder, CO 80301For SaleMLS ID #1061309, CL Realty Group, Berkshire Hathaway HomeServices Rocky Mountain, Realtors-Boulder. IRES as distributed by MLS GRID
- $1,150,0006 bd5 ba5.2k sqft2909 Pronghorn Ct, Loveland, CO 80537For SaleMLS ID #1068463, Amy Tallent, Tallent Co. Real Estate. IRES as distributed by MLS GRID
- $899,0006 bd4 ba4.1k sqft2284 Indian Peaks Cir, Longmont, CO 80504For SaleMLS ID #1058786, The Bernardi Group, Coldwell Banker Realty-Boulder. IRES as distributed by MLS GRID
- $1,119,0004 bd3 ba3.8k sqft430 Orchard Dr, Louisville, CO 80027For SaleMLS ID #1065605, Molly Bussard, Fathom Realty Colorado LLC. IRES as distributed by MLS GRID
