The Pond House at Somerset Meadows. Blue herons stop at the backyard pond now and then. The house is arranged so you would notice. Start on the front porch, where a water feature runs beside the entry. Inside, Brazilian walnut floors sit under tall windows and a gas fireplace, and the main level opens rather than divides, so the kitchen, dining, and living areas stay in conversation with one another. The kitchen is built to be cooked in. Wolf and Sub-Zero appliances, a custom gas range, double ovens, a copper sink, a large island, and a walk-in pantry. Covered patios and vine-lined spaces face the pond and its water feature. A main level office opens onto one of those patios, which makes a workday feel less like one. Upstairs, the primary suite looks toward the mountains under vaulted ceilings, with a five piece bath, jetted tub, oversized shower, and walk-in closet. The additional bedrooms each have a walk-in closet of their own. The lower level is finished for gathering. Travertine floors in the rec room, built-in surround sound, arched architectural details, a full bar with beverage refrigerator and dishwasher, a wine cellar, a bath, and a fifth bedroom for guests. Come stand at the pond near dusk and see who shows up.
For sale
$1,385,000
2018 Braeburn Ct, Longmont, CO 80503
5beds
5,333sqft
Single Family Residence
Built in 2005
10,192 Square Feet Lot
$1,337,100 Zestimate®
$260/sqft
$76/mo HOA
What's special
Gas fireplaceArched architectural detailsFront porchOversized showerBackyard pondCustom gas rangeLarge island
- 26 days
- 609
- 26
Zillow last checked:
Listing updated:
Listed by:
The Bernardi Group info@thebernardigroup.com,
Coldwell Banker Realty-Boulder
Source: IRES as distributed by MLS GRID,MLS#: 1066530
Facts & features
Interior
Bedrooms & bathrooms
- Bedrooms: 5
- Bathrooms: 5
- Full bathrooms: 2
- 3/4 bathrooms: 3
- Main level bathrooms: 1
Primary bedroom
- Description: Wood
- Features: Luxury Features Primary Bath, 5 Piece Primary Bath
- Level: Upper
- Area: 324 Square Feet
- Dimensions: 18 x 18
Bedroom 2
- Description: Carpet
- Level: Basement
- Area: 204 Square Feet
- Dimensions: 12 x 17
Bedroom 3
- Description: Wood
- Level: Upper
- Area: 180 Square Feet
- Dimensions: 12 x 15
Bedroom 4
- Description: Wood
- Level: Upper
- Area: 169 Square Feet
- Dimensions: 13 x 13
Bedroom 5
- Description: Wood
- Level: Upper
- Area: 156 Square Feet
- Dimensions: 12 x 13
Dining room
- Description: Wood
- Level: Main
- Area: 450 Square Feet
- Dimensions: 18 x 25
Family room
- Description: Carpet
- Level: Basement
- Area: 391 Square Feet
- Dimensions: 17 x 23
Great room
- Description: Wood
- Level: Main
- Area: 450 Square Feet
- Dimensions: 18 x 25
Kitchen
- Description: Wood
- Level: Main
- Area: 288 Square Feet
- Dimensions: 16 x 18
Laundry
- Description: Tile
- Level: Main
- Area: 120 Square Feet
- Dimensions: 10 x 12
Study
- Description: Wood
- Level: Main
- Area: 182 Square Feet
- Dimensions: 13 x 14
Heating
- Forced Air
Cooling
- Central Air
Appliances
- Included: Gas Range, Double Oven, Dishwasher, Refrigerator, Bar Fridge, Washer, Dryer, Microwave, Disposal
- Laundry: Sink
Features
- Eat-in Kitchen, Separate Dining Room, Cathedral Ceiling(s), Open Floorplan, Pantry, Walk-In Closet(s), Wet Bar, Kitchen Island, High Ceilings
- Flooring: Wood
- Doors: French Doors
- Windows: Window Coverings
- Basement: Full,Partially Finished,Built-In Radon
- Has fireplace: Yes
- Fireplace features: Gas, Living Room
Interior area
- Total structure area: 3,442
- Total interior livable area: 5,333 sqft
- Finished area above ground: 3,442
Video & virtual tour
Property
Parking
- Total spaces: 3
- Parking features: Attached
- Attached garage spaces: 3
- Details: Attached
Accessibility
- Accessibility features: Main Floor Bath, Main Level Laundry
Features
- Levels: Two
- Stories: 2
- Patio & porch: Patio, Deck
- Exterior features: Sprinkler System
- Spa features: Bath
- Fencing: Fenced
- Has view: Yes
- View description: Mountain(s), Hills
- Waterfront features: Abuts Pond/Lake, Pond(s)
Lot
- Size: 10,192 Square Feet
- Features: Cul-De-Sac, Level, Paved, Sidewalks
Details
- Parcel number: R0501525
- Zoning: R-SF
- Special conditions: Private Owner
Construction
Type & style
- Home type: SingleFamily
- Architectural style: Contemporary
- Property subtype: Single Family Residence
Materials
- Stone, Stucco
- Roof: Tile
Condition
- New construction: No
- Year built: 2005
Utilities & green energy
- Sewer: Public Sewer
- Water: City
- Utilities for property: Natural Gas Available, Electricity Available
Community & HOA
Community
- Features: Park, Trail(s)
- Subdivision: Somerset Meadows
HOA
- Has HOA: Yes
- Services included: Common Amenities, Management
- HOA fee: $912 annually
- HOA name: Somerset Meadows Master HOA
- HOA phone: 303-420-4433
Location
- Region: Longmont
Financial & listing details
- Price per square foot: $260/sqft
- Tax assessed value: $1,419,900
- Annual tax amount: $9,316
- Date on market: 8/14/2026
- Listing terms: Cash,Conventional
- Exclusions: Sellers personal property
- Electric utility on property: Yes
- Road surface type: Asphalt
Estimated market value
$1,337,100
$1.27M - $1.40M
$5,909/mo
Price history
| Date | Event | Price |
|---|---|---|
| 8/14/2026 | Listed for sale | $1,385,000-6.1%$260/sqft |
Source:  IRES as distributed by MLS GRID #1066530 Report a problem IRES as distributed by MLS GRID #1066530 Report a problem | ||
| 7/15/2026 | Listing removed | $1,475,000$277/sqft |
Source: IRES as distributed by MLS GRID #1063270 Report a problem | ||
| 5/15/2026 | Price change | $1,475,000-6.3%$277/sqft |
Source: IRES as distributed by MLS GRID #1052335 Report a problem | ||
| 2/25/2026 | Listed for sale | $1,575,000+121.5%$295/sqft |
Source: IRES as distributed by MLS GRID #1052335 Report a problem | ||
| 10/1/2021 | Listing removed | -- |
Source: Zillow Rental Manager Report a problem | ||
| 9/10/2021 | Price change | $3,995-3.7%$1/sqft |
Source: Zillow Rental Manager Report a problem | ||
| 8/27/2021 | Price change | $4,150-2.4%$1/sqft |
Source: Zillow Rental Manager Report a problem | ||
| 8/9/2021 | Price change | $4,250-3.4%$1/sqft |
Source: Zillow Rental Manager Report a problem | ||
| 7/5/2021 | Price change | $4,400-2.2%$1/sqft |
Source: Zillow Rental Manager Report a problem | ||
| 6/22/2021 | Listed for rent | $4,500$1/sqft |
Source: Zillow Rental Manager Report a problem | ||
| 11/27/2006 | Sold | $711,000+614.6%$133/sqft |
Source: Public Record Report a problem | ||
| 8/17/2005 | Sold | $99,500$19/sqft |
Source: Public Record Report a problem | ||
Public tax history
| Year | Property taxes | Tax assessment |
|---|---|---|
| 2025 | $8,888 +1.4% | $88,744 -8.1% |
| 2024 | $8,767 +20.2% | $96,607 -1% |
| 2023 | $7,293 -1.3% | $97,544 +32.4% |
| 2022 | $7,387 +5.2% | $73,698 -2.8% |
| 2021 | $7,022 | $75,818 +4.9% |
| 2020 | $7,022 +29.2% | $72,287 |
| 2019 | $5,434 | $72,287 +26.4% |
| 2018 | $5,434 | $57,204 -9.5% |
| 2017 | $5,434 -4.3% | $63,242 +6.5% |
| 2016 | $5,677 +4.9% | $59,389 +13.7% |
| 2015 | $5,410 +10.8% | $52,250 |
| 2014 | $4,880 -9.8% | $52,250 |
| 2013 | $5,412 +15.1% | $52,250 -3.5% |
| 2012 | $4,702 -5.4% | $54,128 |
| 2011 | $4,971 +1.8% | -- |
| 2010 | $4,882 -5.2% | $57,750 |
| 2009 | $5,151 +11.4% | $57,750 -13.8% |
| 2008 | $4,625 +330.8% | $66,970 |
| 2007 | $1,074 | $66,970 |
Find assessor info on the county website
Monthly payment
Est. payment
Payment breakdown
Explore the cost of this home by adjusting the details. Changes won't be saved.Climate risks
Neighborhood: 80503
Nearby schools
Schools provided by the listing agent
- Elementary: Blue Mountain
- Middle: Altona
- High: Silver Creek
Source: IRES as distributed by MLS GRID. This data may not be complete. We recommend contacting the local school district to confirm school assignments for this home.

Similar homes
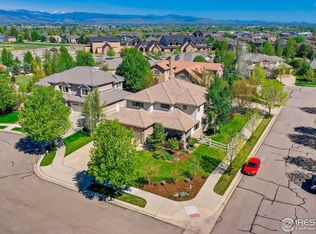
- $1,850,0004 bd5 ba6.2k sqft2204 Sedgwick Court, Longmont, CO 80503For Sale

 MLS ID #9946465, Craig Hoover, MB Bellissimo Homes. REcolorado as distributed by MLS GRID
 - $1,495,0005 bd5 ba6.1k sqft6686 Fairways Dr, Niwot, CO 80503For Sale

 MLS ID #1067305, Catherine Walker, Boulder Financial Realty Inc. IRES as distributed by MLS GRID
 - $1,299,0004 bd4 ba4.7k sqft4080 Greens Pl, Longmont, CO 80503For Sale
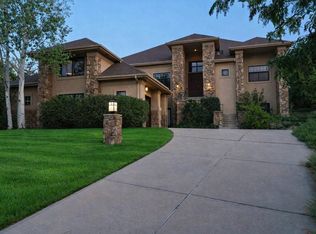 MLS ID #1066272, Peter Maybee, Peter Maybee. IRES as distributed by MLS GRID
 - $899,0004 bd4 ba4k sqft3739 Florentine Cir, Longmont, CO 80503For Sale
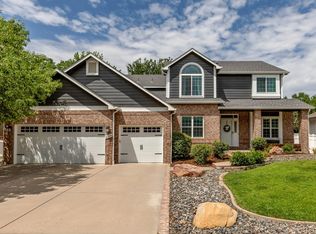 MLS ID #1065813, Moriah Sullivan, Elevens Real Estate Inc. IRES as distributed by MLS GRID
 - $1,500,0005 bd4 ba3.8k sqft7962 Anchor Dr, Longmont, CO 80504For SaleMLS ID #1066388, Kathryn Albee, Care Realty Co.. IRES as distributed by MLS GRID
- $1,800,0004 bd5 ba5.8k sqft6939 Pawnee Way, Niwot, CO 80503For SaleMLS ID #1066234, Patricia Murphy, Compass - Boulder. IRES as distributed by MLS GRID
- $2,050,0006 bd5 ba5.9k sqft8589 Skyland Dr, Niwot, CO 80503For SaleMLS ID #1066505, Deborah Read Fowler, Madison & Company Properties - Niwot. IRES as distributed by MLS GRID
- $933,0004 bd4 ba3.2k sqft1147 Twin Peaks Circle, Longmont, CO 80503For SaleMLS ID #4390417, Luann Zimmerman, HomeSmart Realty. REcolorado as distributed by MLS GRID
- $1,385,0006 bd5 ba5.2k sqft1441 Shelby Dr, Berthoud, CO 80513For SaleMLS ID #1063719, Janice Ververs, RE/MAX Alliance-Loveland. IRES as distributed by MLS GRID
- $1,995,0004 bd4 ba4.7k sqft6440 Monarch Park Ct, Niwot, CO 80503For SaleMLS ID #1062184, Patrick Brown, Compass - Boulder. IRES as distributed by MLS GRID
- $845,0004 bd4 ba2.9k sqft1224 Twin Peaks Cir, Longmont, CO 80503For SaleMLS ID #1065803, Kamron Wosachlo, Compass - Boulder. IRES as distributed by MLS GRID
- $1,850,0006 bd6 ba5.8k sqft818 Confidence Dr, Longmont, CO 80504For SaleMLS ID #1067297, Krista Koth, Compass - Boulder. IRES as distributed by MLS GRID
- $1,180,0005 bd5 ba4.8k sqft1590 Snowy Owl Dr, Broomfield, CO 80020For SaleMLS ID #1068251, Kelly Majure, RE/MAX Elevate. IRES as distributed by MLS GRID
- $1,285,0004 bd3 ba3k sqft15757 Mossrock Ct, Longmont, CO 80503For SaleMLS ID #1055778, Ryan Harper, Epique Realty - Longmont. IRES as distributed by MLS GRID
- $899,0006 bd4 ba4.1k sqft2284 Indian Peaks Cir, Longmont, CO 80504For SaleMLS ID #1058786, The Bernardi Group, Coldwell Banker Realty-Boulder. IRES as distributed by MLS GRID
- $1,475,0004 bd5 ba5.7k sqft3795 Whitetail Ct, Mead, CO 80542For SaleMLS ID #1066867, The Bernardi Group, Coldwell Banker Realty-Boulder. IRES as distributed by MLS GRID
- $1,559,0004 bd5 ba6.6k sqft559 Dove Ln, Berthoud, CO 80513For SaleMLS ID #1067783, John Simmons, C3 Real Estate Solutions, LLC. IRES as distributed by MLS GRID
- $1,440,0005 bd5 ba5.3k sqft14140 Kahler Place, Broomfield, CO 80023For SaleMLS ID #5506921, Das Reddy Thumma, HomeSmart Realty. REcolorado as distributed by MLS GRID
- $1,300,0005 bd4 ba4.2k sqft3112 Megan Way, Berthoud, CO 80513For SaleMLS ID #9395884, Randy Sons, US Realty Pros LLC. REcolorado as distributed by MLS GRID
- $1,325,0004 bd4 ba4.2k sqft4034 Old Westbury Ct, Boulder, CO 80301For SaleMLS ID #1066439, Scott Munn, Munn & Associates Realty. IRES as distributed by MLS GRID
