Enjoy the best of Boulder County living in this expansive 4BD/4BA residence featuring inviting living and entertaining areas and over an acre of exceptional outdoor space on a peaceful Niwot cul-de-sac. Inside, discover tall ceilings, hardwood floors, and oversized windows. The gracious entry opens to formal living and dining rooms. Ahead, the vaulted fireplace family room flows to a sprawling gourmet kitchen with wood cabinetry, granite countertops, and stainless steel appliances. The walk-in pantry delivers generous storage, while the breakfast nook overlooks mature conifers. A carpeted bedroom, full guest bath, two roomy closets and a mudroom complete the well-planned main level. Outside, take in the 1.09-acre property's gorgeous mature trees, manicured landscaping and lovely outdoor entertainment areas. Huge treetop decks boast dramatic views of Front Range peaks and cotton-candy sunsets. In the dining pavilion, a fireplace, television, speakers and a built-in outdoor kitchen make al fresco entertaining irresistible. Below, the fenced yard and shed are perfect for pets, play and gardening. Ascend the gracefully curved staircase to explore the serene primary suite's king-size bedroom, balcony, extra-large walk-in closet and en suite spa bathroom. Two spacious and bright secondary bedrooms share a full bathroom on this level, while a corner office, hall closet and laundry room add convenience. Those with a passion for entertaining will love the expansive lower level, where a huge media room and rec room flank a walk-up wet bar. Enjoy plenty of room for a gym, theater, billiards area and more alongside a full bath, large workshop/storage room, and two closets. A long driveway, attached three-car garage and curated gardens add ample parking and curb appeal to this turnkey Boulder County beauty close to charming local shops, miles of trails, top-rated St. Vrain Valley Schools and Longmont amenities. Just 20 minutes from Boulder and 45 minutes from Denver.
For sale
$1,995,000
6440 Monarch Park Ct, Niwot, CO 80503
4beds
4,768sqft
:
Get pre-qualified$10,490/mo
Single Family Residence
Built in 1991
1.09 Acres Lot
$1,885,100 Zestimate®
$418/sqft
$-- HOA
What's special
- 56 days |
- 587 |
- 30 |
Zillow last checked:
Listing updated:
Listed by:
Patrick Brown 303-242-6012,
Compass - Boulder
Source: IRES as distributed by MLS GRID,MLS#: 1062184
Facts & features
Interior
Bedrooms & bathrooms
- Bedrooms: 4
- Bathrooms: 4
- Full bathrooms: 2
- 3/4 bathrooms: 2
- Main level bathrooms: 1
Rooms
- Room types: Media Room
Primary bedroom
- Description: Carpet
- Features: Luxury Features Primary Bath
- Level: Upper
- Area: 247 Square Feet
- Dimensions: 19 x 13
Bedroom 2
- Description: Carpet
- Level: Upper
- Area: 208 Square Feet
- Dimensions: 13 x 16
Bedroom 3
- Description: Carpet
- Level: Upper
- Area: 180 Square Feet
- Dimensions: 15 x 12
Bedroom 4
- Description: Carpet
- Level: Main
- Area: 182 Square Feet
- Dimensions: 13 x 14
Dining room
- Description: Wood
- Level: Main
- Area: 182 Square Feet
- Dimensions: 14 x 13
Family room
- Description: Wood
- Level: Main
- Area: 308 Square Feet
- Dimensions: 14 x 22
Kitchen
- Description: Wood
- Level: Main
- Area: 312 Square Feet
- Dimensions: 12 x 26
Laundry
- Description: Tile
- Level: Upper
- Area: 60 Square Feet
- Dimensions: 6 x 10
Living room
- Description: Wood
- Level: Main
- Area: 208 Square Feet
- Dimensions: 16 x 13
Recreation room
- Description: Carpet
- Level: Basement
- Area: 468 Square Feet
- Dimensions: 36 x 13
Study
- Description: Carpet
- Level: Upper
- Area: 156 Square Feet
- Dimensions: 12 x 13
Heating
- Forced Air, Hot Water, Radiant
Cooling
- Central Air, Evaporative Cooling
Appliances
- Included: Gas Range, Double Oven, Dishwasher, Refrigerator, Bar Fridge, Washer, Dryer, Gas Bar-B-Q, Disposal
- Laundry: Washer/Dryer Hookup
Features
- Eat-in Kitchen, Separate Dining Room, Cathedral Ceiling(s), Open Floorplan, Workshop, Pantry, Walk-In Closet(s), Wet Bar, Kitchen Island, High Ceilings
- Flooring: Wood
- Windows: Window Coverings, Bay or Bow Window
- Basement: Partially Finished
- Has fireplace: Yes
- Fireplace features: Two or More, Gas, Family Room
Interior area
- Total structure area: 3,147
- Total interior livable area: 4,768 sqft
- Finished area above ground: 3,147
Property
Parking
- Total spaces: 3
- Parking features: Garage Door Opener, Attached, Oversized
- Attached garage spaces: 3
- Details: Attached
Accessibility
- Accessibility features: Level Lot, Main Floor Bath, Accessible Bedroom
Features
- Levels: Two
- Stories: 2
- Patio & porch: Patio, Deck
- Exterior features: Sprinkler System, Balcony
- Spa features: Bath
- Fencing: Fenced,Wood
- Has view: Yes
- View description: Mountain(s), Hills
Lot
- Size: 1.09 Acres
- Features: Cul-De-Sac, Corner Lot, Wooded, Evergreen Trees, Deciduous Trees, Native Plants, Level, Paved
Details
- Additional structures: Storage
- Parcel number: R0100377
- Zoning: A
- Special conditions: Private Owner
Construction
Type & style
- Home type: SingleFamily
- Architectural style: Contemporary
- Property subtype: Single Family Residence
Materials
- Frame
- Roof: Composition
Condition
- New construction: No
- Year built: 1991
Utilities & green energy
- Electric: Xcel
- Gas: Xcel
- Sewer: Public Sewer
- Water: City
- Utilities for property: Natural Gas Available, Electricity Available
Green energy
- Energy efficient items: Windows
Community & HOA
Community
- Security: Fire Alarm
- Subdivision: Monarch Park PUD
HOA
- Has HOA: No
Location
- Region: Niwot
Financial & listing details
- Price per square foot: $418/sqft
- Tax assessed value: $1,600,200
- Annual tax amount: $10,839
- Date on market: 6/18/2026
- Listing terms: Cash,Conventional
- Exclusions: Sellers' personal property and staging items.
- Electric utility on property: Yes
- Road surface type: Asphalt
Estimated market value
$1,885,100
$1.79M - $1.98M
$6,012/mo
Price history
| Date | Event | Price |
|---|---|---|
| 6/19/2026 | Listed for sale | $1,995,000+15.7%$418/sqft |
Source:  IRES as distributed by MLS GRID #1062184 Report a problem IRES as distributed by MLS GRID #1062184 Report a problem | ||
| 3/1/2022 | Sold | $1,725,000+8.2%$362/sqft |
Source: IRES as distributed by MLS GRID #957995 Report a problem | ||
| 2/26/2022 | Pending sale | $1,595,000$335/sqft |
Source: IRES as distributed by MLS GRID #957995 Report a problem | ||
| 1/28/2022 | Listed for sale | $1,595,000+3.2%$335/sqft |
Source: IRES as distributed by MLS GRID #957995 Report a problem | ||
| 10/27/2021 | Listing removed | -- |
Source: IRES as distributed by MLS GRID #947598 Report a problem | ||
| 9/8/2021 | Price change | $1,545,000-9.1%$324/sqft |
Source: IRES as distributed by MLS GRID #947598 Report a problem | ||
| 8/5/2021 | Listed for sale | $1,699,000+336.8%$356/sqft |
Source: IRES as distributed by MLS GRID #947598 Report a problem | ||
| 7/25/1997 | Sold | $389,000$82/sqft |
Source: Public Record Report a problem | ||
Public tax history
| Year | Property taxes | Tax assessment |
|---|---|---|
| 2025 | $9,365 +1.3% | $100,013 +1.6% |
| 2024 | $9,241 +65.8% | $98,443 -1% |
| 2023 | $5,574 -1.3% | $99,398 +61.9% |
| 2022 | $5,648 -0.5% | $61,389 -2.8% |
| 2021 | $5,675 | $63,156 -0.7% |
| 2020 | $5,675 +40.6% | $63,593 |
| 2019 | $4,036 | $63,593 +32.1% |
| 2018 | $4,036 | $48,154 -9.5% |
| 2017 | $4,036 -2.9% | $53,236 +2.6% |
| 2016 | $4,158 +5% | $51,908 +8.5% |
| 2015 | $3,961 -9.6% | $47,840 |
| 2014 | $4,381 -8% | $47,840 |
| 2013 | $4,764 +6.9% | $47,840 -8% |
| 2012 | $4,455 -14.9% | $51,979 |
| 2011 | $5,234 +1.8% | -- |
| 2010 | $5,144 +33.7% | $61,690 |
| 2009 | $3,847 +18.6% | $61,690 +15.5% |
| 2008 | $3,245 +7% | $53,430 |
| 2007 | $3,033 -2.2% | $53,430 +7.6% |
| 2006 | $3,102 +1.9% | $49,670 |
| 2005 | $3,043 +1.2% | $49,670 +1.3% |
| 2004 | $3,006 -7% | $49,020 |
| 2003 | $3,231 +11.4% | $49,020 +7.9% |
| 2002 | $2,902 | $45,440 -90.8% |
| 2001 | -- | $496,600 |
Find assessor info on the county website
Monthly payment
Est. payment
Payment breakdown
Explore the cost of this home by adjusting the details. Changes won't be saved.Climate risks
Neighborhood: 80503
Nearby schools
GreatSchools rating
- 9/10Niwot Elementary SchoolGrades: PK-5Distance: 1.3 mi
- 3/10Sunset Middle SchoolGrades: 6-8Distance: 4.5 mi
- 9/10Niwot High SchoolGrades: 9-12Distance: 1.6 mi
Schools provided by the listing agent
- Elementary: Niwot
- Middle: Sunset Middle
- High: Niwot
Source: IRES as distributed by MLS GRID. This data may not be complete. We recommend contacting the local school district to confirm school assignments for this home.
- $1,700,0005 bd5 ba3.7k sqft6400 Monarch Park Ct, Longmont, CO 80503Sold
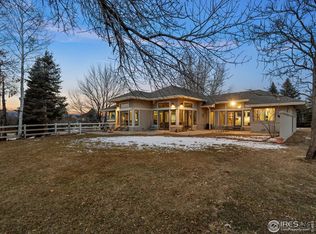
- $1,631,6004 bd3 ba3.9k sqft6490 Monarch Park Ct, Niwot, CO 80503Off Market

- $---- bd-- ba-- sqft6490 Monarch Park Ct, Longmont, CO 80503Off Market
- $2,124,2006 bd4 ba5.2k sqft6455 Monarch Park Ct, Niwot, CO 80503Off Market
- $1,912,3003 bd2 ba2.8k sqft6423 Monarch Park Ct, Longmont, CO 80503Off Market
- $1,679,0003 bd3 ba4k sqft6477 Monarch Park Ct, Niwot, CO 80503Off Market
- $1,577,5003 bd1 ba4k sqft6506 Monarch Park Ct, Longmont, CO 80503Off Market
- $1,406,2004 bd2 ba2.7k sqft6515 Monarch Park Ct, Longmont, CO 80503Off Market
A local agent can set up tours, give advice and negotiate with sellers.
Similar homes
- $1,700,0003 bd2 ba2.5k sqft7922 Meadow Lake Road, Niwot, CO 80503For Sale

 MLS ID #5508312, Tara Littell, Compass Colorado, LLC - Boulder. REcolorado as distributed by MLS GRID
 - $1,680,0004 bd5 ba4k sqft5850 N 79th Street, Niwot, CO 80503For Sale
 MLS ID #5066632, Tara Littell, Compass Colorado, LLC - Boulder. REcolorado as distributed by MLS GRID
 - $2,350,0005 bd5 ba6.2k sqft8272 Greenwood Place, Niwot, CO 80503For Sale
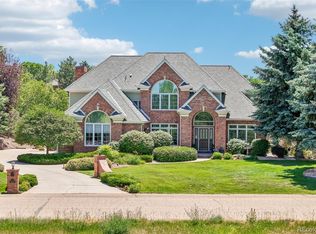 MLS ID #3513158, Tara Littell, Compass Colorado, LLC - Boulder. REcolorado as distributed by MLS GRID
 - $2,250,0006 bd5 ba5.4k sqft7237 Spring Creek Cir, Niwot, CO 80503For Sale

 MLS ID #1060286, Sharyn Breslin, RE/MAX Alliance-Wadsworth. IRES as distributed by MLS GRID
 - $1,299,0004 bd4 ba4.7k sqft4080 Greens Pl, Longmont, CO 80503For SaleMLS ID #1066272, Peter Maybee, Peter Maybee. IRES as distributed by MLS GRID
- $2,200,0005 bd6 ba6.3k sqft8652 Portico Ln, Longmont, CO 80503For SaleMLS ID #1052738, Chum Tran, Coldwell Banker Realty-Boulder. IRES as distributed by MLS GRID
- $2,295,0005 bd4 ba6.1k sqft8584 Summerlin Pl, Longmont, CO 80503For SaleMLS ID #1063008, Deborah Read Fowler, Madison & Company Properties - Niwot. IRES as distributed by MLS GRID
- $1,950,0004 bd3 ba4.1k sqft5612 N 115th St, Longmont, CO 80504For SaleMLS ID #1054264, The KL Team, KL Realty. IRES as distributed by MLS GRID
- $1,175,0004 bd3 ba2.9k sqft7100 Dry Creek Court, Niwot, CO 80503For SaleMLS ID #2814519, Tara Littell, Compass Colorado, LLC - Boulder. REcolorado as distributed by MLS GRID
- $2,200,0004 bd3 ba4.1k sqft635 Ord Dr, Boulder, CO 80303For SaleMLS ID #1063598, Nick Rota, Live West Realty. IRES as distributed by MLS GRID
- $1,349,0004 bd4 ba3.9k sqft4279 Pebble Beach Dr, Longmont, CO 80503For SaleMLS ID #1061172, CL Realty Group, Berkshire Hathaway HomeServices Rocky Mountain, Realtors-Boulder. IRES as distributed by MLS GRID
- $1,925,0005 bd4 ba6.4k sqft2470 Red Hawk Pl, Broomfield, CO 80023For SaleMLS ID #1066160, Sage Swink, Berkshire Hathaway HomeServices Colorado Real Estate Erie. IRES as distributed by MLS GRID
- $1,998,0005 bd4 ba3.7k sqft2040 Oak Ave, Boulder, CO 80304For SaleMLS ID #1065804, The Bernardi Group, Coldwell Banker Realty-Boulder. IRES as distributed by MLS GRID
- $2,495,0006 bd5 ba5.6k sqft10826 N 75th Street, Longmont, CO 80503For SaleMLS ID #6700883, Jeff Kurtz, LPT Realty. REcolorado as distributed by MLS GRID
- $1,999,0004 bd5 ba3.6k sqft814 Mountain View Dr, Lyons, CO 80540For SaleMLS ID #1061609, Jon Sisenwein, Compass - Boulder. IRES as distributed by MLS GRID
- $1,749,0006 bd4 ba4.1k sqft2590 Norwood Ave, Boulder, CO 80304For SaleMLS ID #1065991, Amy Gilbride, Compass - Boulder. IRES as distributed by MLS GRID
- $2,500,0006 bd5 ba5.5k sqft7688 Crestview Dr, Niwot, CO 80504For SaleMLS ID #1061856, Patricia Murphy, Compass - Boulder. IRES as distributed by MLS GRID
- $2,500,0006 bd5 ba5.5k sqft7688 Crestview Drive, Niwot, CO 80504For SaleMLS ID #IR1061856, Patricia Murphy, Compass - Boulder. REcolorado as distributed by MLS GRID
- $1,695,0005 bd4 ba4.8k sqft4398 Carter Trl, Boulder, CO 80301For SaleMLS ID #1056250, Patrick Dolan, RE/MAX of Boulder, Inc. IRES as distributed by MLS GRID
- $1,495,0004 bd4 ba3.8k sqft716 Brook Rd, Boulder, CO 80302For SaleMLS ID #1065883, Ardee Imerman, WK Real Estate. IRES as distributed by MLS GRID
