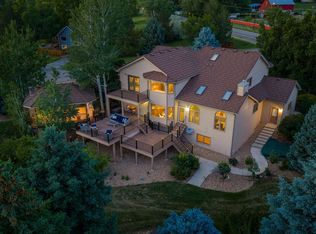
Waterford Park BEAUTY. Live the ultimate Niwot lifestyle in this gorgeous estate, situated on a breathtaking 38,000-square-foot lot that feels like your own private park. Backing to open space, this home offers an unparalleled blend of modern elegance, privacy, and UNUBSTRUCTED MOUNTAIN VIEWS. Completely and thoughtfully remodeled to exude timeless luxury, the light-filled open floor plan features impeccable attention to detail. The heart of the home is a stunning luxury dream kitchen with gleaming quartz countertops, gas cooktop, high-end stainless steel appliances, and beautiful pendant lights. This home boasts no expense spared, featuring hardwood floors, multiple fireplaces, custom fixtures and premium upgrades including custom designer paint, plush carpet, remote-controlled window coverings and even heated toilet seats! The Primary bedroom is a stunning retreat with a private deck, fireplace, large walk-in closet, beautiful Front Range views, and a luxury spa-like bathroom. The fully finished basement adds versatile living space, offering a huge rec room, 2 additional bedrooms, a bathroom, custom rock formation window well, and two large storage rooms. Large laundry room has a utility sink and counters and the mudroom off the 3-car garage. Step outside to discover a sprawling resort-style sanctuary surrounded by mature trees and lush landscaping. This private backyard oasis is an entertainer's dream, complete with a tranquil water feature and pond, flagstone dining patio, an additional stamped concrete patio, hot tub, and large garden area. Backing directly to serene open space and the scenic Overbrook Trail, this massive lot offers unparalleled seclusion. The open space provides immediate access to the local Niwot trail network including connections to the Somerset Trail and the LoBo Regional Trail.
For sale
$2,250,000
7237 Spring Creek Cir, Niwot, CO 80503
6beds
5,483sqft
Single Family Residence
Built in 1998
0.89 Acres Lot
$-- Zestimate®
$410/sqft
$133/mo HOA
What's special
Multiple fireplacesHot tubPrivate backyard oasisStunning luxury dream kitchenCustom designer paintLuxury spa-like bathroomPremium upgrades
- 90 days |
- 680 |
- 25 |
Zillow last checked:
Listing updated:
Listed by:
Sharyn Breslin 303-420-8800,
RE/MAX Alliance-Wadsworth
Source: IRES as distributed by MLS GRID,MLS#: 1060286
Facts & features
Interior
Bedrooms & bathrooms
- Bedrooms: 6
- Bathrooms: 5
- Full bathrooms: 3
- 3/4 bathrooms: 1
- 1/2 bathrooms: 1
- Main level bathrooms: 1
Primary bedroom
- Description: Carpet
- Features: Tub+Shower Primary, Luxury Features Primary Bath, 5 Piece Primary Bath
- Level: Upper
- Area: 288 Square Feet
- Dimensions: 18 x 16
Bedroom 2
- Description: Carpet
- Level: Upper
- Area: 143 Square Feet
- Dimensions: 13 x 11
Bedroom 3
- Description: Carpet
- Level: Upper
- Area: 238 Square Feet
- Dimensions: 17 x 14
Bedroom 4
- Description: Carpet
- Level: Upper
- Area: 240 Square Feet
- Dimensions: 16 x 15
Bedroom 5
- Description: Carpet
- Level: Basement
- Area: 132 Square Feet
- Dimensions: 12 x 11
Bedroom 6
- Description: Carpet
- Level: Basement
- Area: 144 Square Feet
- Dimensions: 12 x 12
Dining room
- Description: Hardwood
- Level: Main
- Area: 182 Square Feet
- Dimensions: 13 x 14
Family room
- Description: Hardwood
- Level: Main
- Area: 416 Square Feet
- Dimensions: 26 x 16
Kitchen
- Description: Hardwood
- Level: Main
- Area: 440 Square Feet
- Dimensions: 20 x 22
Laundry
- Description: Tile
- Level: Main
- Area: 72 Square Feet
- Dimensions: 9 x 8
Living room
- Description: Carpet
- Level: Main
- Area: 324 Square Feet
- Dimensions: 18 x 18
Recreation room
- Description: Carpet
- Level: Basement
- Area: 870 Square Feet
- Dimensions: 30 x 29
Study
- Description: Carpet
- Level: Main
- Area: 168 Square Feet
- Dimensions: 14 x 12
Heating
- Forced Air, Humidity Control
Cooling
- Central Air, Ceiling Fan(s)
Appliances
- Included: Gas Range, Dishwasher, Refrigerator, Microwave, Disposal
- Laundry: Sink, Washer/Dryer Hookup
Features
- Eat-in Kitchen, Separate Dining Room, Cathedral Ceiling(s), Open Floorplan, Pantry, Walk-In Closet(s), Kitchen Island, High Ceilings
- Flooring: Wood
- Windows: Window Coverings
- Basement: Full,Partially Finished,Built-In Radon,Radon Test Available
- Has fireplace: Yes
- Fireplace features: Two or More, Gas, Multi-Sided, Living Room, Bedroom, Dining Room, Basement
Interior area
- Total structure area: 3,978
- Total interior livable area: 5,483 sqft
- Finished area above ground: 3,978
Property
Parking
- Total spaces: 3
- Parking features: Garage Door Opener, Attached
- Attached garage spaces: 3
- Details: Attached
Features
- Levels: Two
- Stories: 2
- Patio & porch: Patio, Deck
- Exterior features: Sprinkler System, Balcony
- Spa features: Heated
- Fencing: Partial
- Has view: Yes
- View description: Mountain(s), Hills, Plains View
Lot
- Size: 0.89 Acres
- Features: Cul-De-Sac, Level, Abuts Public Open Space
Details
- Parcel number: R0120753
- Zoning: RR
- Special conditions: Private Owner
Construction
Type & style
- Home type: SingleFamily
- Architectural style: Contemporary
- Property subtype: Single Family Residence
Materials
- Stucco
- Roof: Composition
Condition
- New construction: No
- Year built: 1998
Utilities & green energy
- Electric: Xcel
- Gas: Xcel
- Sewer: Public Sewer
- Water: District
- Utilities for property: Natural Gas Available
Community & HOA
Community
- Security: Fire Alarm
- Subdivision: Waterford Park PUD
HOA
- Has HOA: Yes
- Services included: Common Amenities
- HOA fee: $400 quarterly
- HOA name: Waterford Park
Location
- Region: Niwot
Financial & listing details
- Price per square foot: $410/sqft
- Tax assessed value: $1,973,200
- Annual tax amount: $13,354
- Date on market: 5/28/2026
- Listing terms: Cash,Conventional
- Exclusions: N/A
Estimated market value
Not available
Estimated sales range
Not available
Not available
Price history
| Date | Event | Price |
|---|---|---|
| 5/28/2026 | Listed for sale | $2,250,000+73.1%$410/sqft |
Source:  REcolorado as distributed by MLS GRID #IR1060286 Report a problem REcolorado as distributed by MLS GRID #IR1060286 Report a problem | ||
| 12/15/2017 | Sold | $1,300,000-2.6%$237/sqft |
Source:  IRES as distributed by MLS GRID #833430 Report a problem IRES as distributed by MLS GRID #833430 Report a problem | ||
| 12/15/2017 | Pending sale | $1,335,000$243/sqft |
Source: COLORADO LANDMARK REALTORS #4176383 Report a problem | ||
| 9/28/2017 | Listed for sale | $1,335,000+21.5%$243/sqft |
Source: Colorado Landmark-Niwot #833430 Report a problem | ||
| 8/4/2003 | Sold | $1,099,000+44.3%$200/sqft |
Source: Public Record Report a problem | ||
| 6/30/1999 | Sold | $761,644+394.9%$139/sqft |
Source: Public Record Report a problem | ||
| 6/1/1998 | Sold | $153,900$28/sqft |
Source: Public Record Report a problem | ||
Public tax history
| Year | Property taxes | Tax assessment |
|---|---|---|
| 2025 | $13,146 +1.3% | $123,325 -9.9% |
| 2024 | $12,972 +25.4% | $136,835 -1% |
| 2023 | $10,341 -1.3% | $138,161 +36.4% |
| 2022 | $10,479 +11.2% | $101,275 -2.8% |
| 2021 | $9,423 | $104,190 +10.9% |
| 2020 | $9,423 +21.3% | $93,930 |
| 2019 | $7,771 | $93,930 +18.7% |
| 2018 | $7,771 | $79,135 -9.5% |
| 2017 | $7,771 +0.3% | $87,489 +6.5% |
| 2016 | $7,744 +5% | $82,131 +12.2% |
| 2015 | $7,375 +2% | $73,200 |
| 2014 | $7,230 +3.4% | $73,200 |
| 2013 | $6,990 +6.9% | $73,200 -4.2% |
| 2012 | $6,537 -6.1% | $76,416 |
| 2011 | $6,964 +1.8% | -- |
| 2010 | $6,842 +7.7% | $82,180 |
| 2009 | $6,355 +18.6% | $82,180 -7.1% |
| 2008 | $5,358 -1.6% | $88,470 |
| 2007 | $5,446 -2.1% | $88,470 -1.1% |
| 2006 | $5,563 -1.6% | $89,470 |
| 2005 | $5,656 +1.2% | $89,470 -2.2% |
| 2004 | $5,587 -5.6% | $91,510 |
| 2003 | $5,920 +11.3% | $91,510 +9.5% |
| 2002 | $5,317 | $83,560 -90.8% |
| 2001 | -- | $913,200 |
Find assessor info on the county website
Monthly payment
Est. payment
Payment breakdown
Explore the cost of this home by adjusting the details. Changes won't be saved.Climate risks
Neighborhood: 80503
Nearby schools
GreatSchools rating
- 10/10Niwot Elementary SchoolGrades: PK-5Distance: 0.6 mi
- 6/10Sunset Middle SchoolGrades: 6-8Distance: 3 mi
- 10/10Niwot High SchoolGrades: 9-12Distance: 0.4 mi
Schools provided by the listing agent
- Elementary: Niwot
- Middle: Sunset Middle
- High: Niwot
Source: IRES as distributed by MLS GRID. This data may not be complete. We recommend contacting the local school district to confirm school assignments for this home.
- $1,837,2006 bd4 ba3.8k sqft7241 Spring Creek Cir, Niwot, CO 80503Off Market
- $1,749,2004 bd5 ba5.3k sqft7233 Spring Creek Cir, Niwot, CO 80503Off Market
- $1,124,1004 bd2 ba2.4k sqft7376 Meadow Ln, Longmont, CO 80503Off Market
- $1,223,8003 bd2 ba2.9k sqft7344 Meadow Ln, Longmont, CO 80503Off Market
- $1,250,0004 bd4 ba2.9k sqft7344 Meadow Ln, Niwot, CO 80503Sold
- $1,666,8004 bd4 ba2.6k sqft7245 Spring Creek Cir, Niwot, CO 80503Off Market
- $1,503,5004 bd4 ba5k sqft7221 Spring Creek Cir, Niwot, CO 80503Off Market
- $1,568,0004 bd4 ba5.8k sqft7285 Meadow Ln, Niwot, CO 80503Off Market
A local agent can set up tours, give advice and negotiate with sellers.
Similar homes
- $2,250,0005 bd6 ba5.4k sqft7271 Longview Dr, Niwot, CO 80503For Sale

 MLS ID #1063893, Mark Brigham, RE/MAX of Boulder, Inc. IRES as distributed by MLS GRID
 - $2,050,0006 bd5 ba5.9k sqft8589 Skyland Dr, Niwot, CO 80503For Sale
 MLS ID #1066505, Deborah Read Fowler, Madison & Company Properties - Niwot. IRES as distributed by MLS GRID
 - $2,295,0005 bd4 ba6.1k sqft8584 Summerlin Pl, Longmont, CO 80503For Sale
 MLS ID #1063008, Deborah Read Fowler, Madison & Company Properties - Niwot. IRES as distributed by MLS GRID
 - $1,995,0004 bd4 ba4.7k sqft6440 Monarch Park Ct, Niwot, CO 80503For Sale
 MLS ID #1062184, Patrick Brown, Compass - Boulder. IRES as distributed by MLS GRID
 - $2,350,0004 bd4 ba5k sqft4061 Spy Glass Ln, Boulder, CO 80301For SaleMLS ID #1066944, The Bernardi Group, Coldwell Banker Realty-Boulder. IRES as distributed by MLS GRID
- $1,385,0005 bd5 ba5.3k sqft2018 Braeburn Ct, Longmont, CO 80503For SaleMLS ID #1066530, The Bernardi Group, Coldwell Banker Realty-Boulder. IRES as distributed by MLS GRID
- $2,495,0005 bd5 ba5.7k sqft6955 Cordwood Ct, Boulder, CO 80301For SaleMLS ID #1063771, Patrick Dolan, RE/MAX of Boulder, Inc. IRES as distributed by MLS GRID
- $2,395,0004 bd4 ba3.8k sqft7233 Four Rivers Rd, Boulder, CO 80301For SaleMLS ID #1066220, Amy Gilbride, Compass - Boulder. IRES as distributed by MLS GRID
- $2,325,0004 bd5 ba6.6k sqft1057 Diamond Ct, Boulder, CO 80303For SaleMLS ID #1061467, Kathleen Winegardner, Kearney Realty. IRES as distributed by MLS GRID
- $2,295,0005 bd4 ba3k sqft227 Balsam Ln, Boulder, CO 80304For SaleMLS ID #1066824, Gretchen Heine, milehimodern - Boulder. IRES as distributed by MLS GRID
- $1,950,0004 bd3 ba4.1k sqft5612 N 115th St, Longmont, CO 80504For SaleMLS ID #1054264, The KL Team, KL Realty. IRES as distributed by MLS GRID
- $1,500,0005 bd4 ba3.8k sqft7962 Anchor Dr, Longmont, CO 80504For SaleMLS ID #1066388, Kathryn Albee, Care Realty Co.. IRES as distributed by MLS GRID
- $2,795,0005 bd6 ba5.7k sqft145 Brittany Ln, Lafayette, CO 80026For SaleMLS ID #1066563, Patrick Dolan, RE/MAX of Boulder, Inc. IRES as distributed by MLS GRID
- $2,795,0005 bd4 ba5.2k sqft9421 Gunbarrel Ridge Rd, Boulder, CO 80301For SaleMLS ID #1055652, Kristin Kalush, Compass - Boulder. IRES as distributed by MLS GRID
- $1,995,0004 bd5 ba4.1k sqft5946 County Road 3, Erie, CO 80516For Sale
 MLS ID #9622115, Lindsey Sampier, eXp Realty, LLC. REcolorado as distributed by MLS GRID
 - $2,100,0004 bd3 ba4.1k sqft635 Ord Dr, Boulder, CO 80303For SaleMLS ID #1063598, Nick Rota, Live West Realty. IRES as distributed by MLS GRID
- $2,745,0005 bd5 ba4.8k sqft1563 Spring Creek Xing, Lafayette, CO 80026For SaleMLS ID #1064868, Kristin Kalush, Compass - Boulder. IRES as distributed by MLS GRID
- $1,795,0005 bd5 ba7.9k sqft1020 Confidence Dr, Longmont, CO 80504For SaleMLS ID #1056470, The Zach Zeldner Team, Compass - Boulder. IRES as distributed by MLS GRID
- $2,599,0005 bd6 ba5.8k sqft1332 Lark Court, Boulder, CO 80303For SaleMLS ID #7670283, Brian Clodius, Clodius & Company. REcolorado as distributed by MLS GRID
- $2,590,0005 bd5 ba5.5k sqft1945 Norwood Ave, Boulder, CO 80304For SaleMLS ID #1066616, Meghan Bach, Compass - Boulder. IRES as distributed by MLS GRID
