Modern, serene 4-acre equestrian property ideally located just minutes from downtown Boulder, Niwot, Southwest Longmont, and Lafayette. This beautifully renovated 5000 sq ft country home offers sweeping mountain views, high-end updates, and direct access to miles of open space trails. The property features a professional outdoor riding arena, a heated barn, paddock, and fenced pastures suitable for up to three horses. A rare opportunity to train your horse or take a trail ride out your door. Inside, the home is filled with natural light, highlighted by floor-to-ceiling windows across the main level. The open-concept layout is ideal for entertaining, featuring a newly remodeled kitchen, great room with stone fireplace, breakfast nook, and formal dining area-all seamlessly connected to a private patio and beautifully landscaped backyard. The main level has elegant solid wood and slate flooring with a stylish steel staircase that leads up to the second level. The upper level boasts four bedrooms including a spacious primary suite with views and a relaxing five piece bathroom with large shower and soaking tub. Updated laundry room on the second level is practical and lovely. Multiple living areas provide ample space to relax or gather, including three separate living rooms and a fully renovated lower level complete with a recreation room, gym, large bedroom, and wet bar. Additional highlights include proximity to top-rated public and private schools, a new roof, new windows, new A/C system, and a recently installed owned solar system. The opulent landscaping features an irrigated backyard with soft grass, gorgeous Colorado rock scape, multiple fruit trees and a new driveway.
For sale
Price cut: $200K (6/18)
$2,795,000
9421 Gunbarrel Ridge Rd, Boulder, CO 80301
5beds
5,233sqft
Single Family Residence
Built in 1986
4.07 Acres Lot
$-- Zestimate®
$534/sqft
$8/mo HOA
What's special
- 162 days
- 507
- 23
Zillow last checked:
Listing updated:
Listed by:
Kristin Kalush 303-809-1717,
Compass - Boulder
Source: IRES as distributed by MLS GRID,MLS#: 1055652
Facts & features
Interior
Bedrooms & bathrooms
- Bedrooms: 5
- Bathrooms: 4
- Full bathrooms: 2
- 3/4 bathrooms: 1
- 1/2 bathrooms: 1
- Main level bathrooms: 1
Primary bedroom
- Description: Wood
- Features: Tub+Shower Primary
- Level: Upper
- Area: 315 Square Feet
- Dimensions: 15 x 21
Bedroom 2
- Description: Carpet
- Level: Upper
- Area: 204 Square Feet
- Dimensions: 12 x 17
Bedroom 3
- Description: Carpet
- Level: Upper
- Area: 156 Square Feet
- Dimensions: 12 x 13
Bedroom 4
- Description: Carpet
- Level: Upper
- Area: 143 Square Feet
- Dimensions: 11 x 13
Bedroom 5
- Description: Laminate
- Level: Lower
- Area: 264 Square Feet
- Dimensions: 11 x 24
Dining room
- Description: Wood
- Level: Main
- Area: 176 Square Feet
- Dimensions: 11 x 16
Family room
- Description: Wood
- Level: Main
- Area: 315 Square Feet
- Dimensions: 15 x 21
Great room
- Description: Wood
- Level: Main
- Area: 322 Square Feet
- Dimensions: 14 x 23
Kitchen
- Description: Tile
- Level: Upper
- Area: 121 Square Feet
- Dimensions: 11 x 11
Laundry
- Description: Tile
- Level: Upper
- Area: 108 Square Feet
- Dimensions: 9 x 12
Recreation room
- Description: Laminate
- Level: Lower
- Area: 208 Square Feet
- Dimensions: 13 x 16
Study
- Description: Wood
- Level: Main
- Area: 110 Square Feet
- Dimensions: 10 x 11
Heating
- Forced Air
Cooling
- Central Air
Appliances
- Included: Gas Range, Self Cleaning Oven, Dishwasher, Refrigerator, Bar Fridge, Washer, Dryer, Disposal
- Laundry: Sink
Features
- Eat-in Kitchen, Separate Dining Room, Cathedral Ceiling(s), Open Floorplan, Pantry, Walk-In Closet(s), Wet Bar
- Windows: Skylight(s), Window Coverings, Wood Frames
- Basement: Full,Partially Finished,Sump Pump
- Has fireplace: Yes
- Fireplace features: Great Room
Interior area
- Total structure area: 3,750
- Total interior livable area: 5,233 sqft
- Finished area above ground: 3,750
Video & virtual tour
Property
Parking
- Total spaces: 3
- Parking features: Garage Door Opener, RV Access/Parking, Attached, Oversized
- Attached garage spaces: 3
- Details: Attached
Accessibility
- Accessibility features: Level Lot, Level Drive
Features
- Levels: Two
- Stories: 2
- Patio & porch: Patio
- Exterior features: Sprinkler System
- Fencing: Partial,Wood,Security
- Has view: Yes
- View description: Mountain(s), Hills, Plains View
Lot
- Size: 4.07 Acres
- Features: Wooded, Evergreen Trees, Native Plants, Level, Rock Outcropping, Paved
Details
- Additional structures: Outbuilding
- Parcel number: R0095409
- Zoning: A
- Special conditions: Private Owner
- Horses can be raised: Yes
- Horse amenities: Zoning Appropriate for 3 Horses, Barn, Pasture, Arena, Riding Trail
Construction
Type & style
- Home type: SingleFamily
- Architectural style: Contemporary
- Property subtype: Single Family Residence
Materials
- Frame
- Roof: Composition
Condition
- New construction: No
- Year built: 1986
Utilities & green energy
- Electric: Xcel, Photovoltaics Seller Owned
- Gas: Xcel
- Water: City
- Utilities for property: Natural Gas Available, Electricity Available, Cable Available
Green energy
- Energy efficient items: Southern Exposure, Windows
Community & HOA
Community
- Security: Fire Alarm
- Subdivision: Gunbarrel Ridge
HOA
- Has HOA: Yes
- Services included: Management
- HOA fee: $100 annually
- HOA name: Kristin Kalush
- HOA phone: 303-809-1717
Location
- Region: Boulder
Financial & listing details
- Price per square foot: $534/sqft
- Tax assessed value: $2,042,000
- Annual tax amount: $12,945
- Date on market: 4/5/2026
- Listing terms: Cash,Conventional
- Electric utility on property: Yes
- Road surface type: Asphalt
Estimated market value
Not available
Estimated sales range
Not available
Not available
Price history
| Date | Event | Price |
|---|---|---|
| 6/18/2026 | Price change | $2,795,000-6.7%$534/sqft |
Source:  IRES as distributed by MLS GRID #1055652 Report a problem IRES as distributed by MLS GRID #1055652 Report a problem | ||
| 4/7/2026 | Listed for sale | $2,995,000+17.5%$572/sqft |
Source: IRES as distributed by MLS GRID #1055652 Report a problem | ||
| 3/14/2022 | Sold | $2,550,000-1.7%$487/sqft |
Source: IRES as distributed by MLS GRID #958494 Report a problem | ||
| 2/11/2022 | Listed for sale | $2,595,000-2.1%$496/sqft |
Source: IRES as distributed by MLS GRID #958494 Report a problem | ||
| 11/16/2021 | Listing removed | -- |
Source: IRES as distributed by MLS GRID #953365 Report a problem | ||
| 10/21/2021 | Listed for sale | $2,649,500+92.7%$506/sqft |
Source: IRES as distributed by MLS GRID #953365 Report a problem | ||
| 8/6/2018 | Sold | $1,375,000-5.2%$263/sqft |
Source: IRES as distributed by MLS GRID #850707 Report a problem | ||
| 6/21/2018 | Pending sale | $1,450,000$277/sqft |
Source: RE/MAX of Boulder #6934244 Report a problem | ||
| 6/15/2018 | Listed for sale | $1,450,000$277/sqft |
Source: RE/MAX of Boulder Annex #850707 Report a problem | ||
| 5/27/2018 | Pending sale | $1,450,000$277/sqft |
Source: RE/MAX of Boulder #6934244 Report a problem | ||
| 5/18/2018 | Price change | $1,450,000+49.6%$277/sqft |
Source: RE/MAX of Boulder #6934244 Report a problem | ||
| 11/28/2010 | Listed for sale | $969,000+12.7%$185/sqft |
Source: Prudential Real Estate #643539 Report a problem | ||
| 11/14/2008 | Sold | $860,000$164/sqft |
Source: Public Record Report a problem | ||
Public tax history
| Year | Property taxes | Tax assessment |
|---|---|---|
| 2025 | $14,602 +1.5% | $127,625 -20% |
| 2024 | $14,380 +32.1% | $159,513 -1% |
| 2023 | $10,886 +4.8% | $161,061 +46.4% |
| 2022 | $10,392 -0.3% | $109,988 -2.8% |
| 2021 | $10,428 | $113,152 +4.1% |
| 2020 | $10,428 +26.9% | $108,695 |
| 2019 | $8,219 | $108,695 +26.3% |
| 2018 | $8,219 | $86,048 -9.5% |
| 2017 | $8,219 +3.8% | $95,131 +15.8% |
| 2016 | $7,918 +6.2% | $82,131 +22.8% |
| 2015 | $7,459 +10.8% | $66,856 |
| 2014 | $6,730 +9.2% | $66,856 |
| 2013 | $6,161 +5.6% | $66,856 -2.7% |
| 2012 | $5,833 -4.6% | $68,709 |
| 2011 | $6,116 +6% | -- |
| 2010 | $5,768 +2.8% | $72,960 |
| 2009 | $5,608 +2.5% | $72,960 -14.7% |
| 2008 | $5,469 +7.8% | $85,580 |
| 2007 | $5,074 +3.3% | $85,580 +10.4% |
| 2006 | $4,913 +7% | $77,530 |
| 2005 | $4,591 +0.5% | $77,530 +1.4% |
| 2004 | $4,568 +9.9% | $76,490 |
| 2003 | $4,158 +10.3% | $76,490 +23% |
| 2002 | $3,770 | $62,180 -90.9% |
| 2001 | -- | $679,600 |
Find assessor info on the county website
Monthly payment
Est. payment
Payment breakdown
Explore the cost of this home by adjusting the details. Changes won't be saved.Climate risks
Neighborhood: Gunbarrel
Nearby schools
Schools provided by the listing agent
- Elementary: Douglass
- Middle: Platt
- High: Centaurus
Source: IRES as distributed by MLS GRID. This data may not be complete. We recommend contacting the local school district to confirm school assignments for this home.
- $2,404,0003 bd4 ba5.7k sqft9375 Gunbarrel Ridge Rd, Boulder, CO 80301Off Market
- $1,869,6004 bd5 ba4.8k sqft9463 Gunbarrel Ridge Rd, Boulder, CO 80301Off Market
- $1,830,1003 bd3 ba4k sqft9329 Gunbarrel Ridge Rd, Boulder, CO 80301Off Market
- $1,747,6004 bd4 ba4k sqft9466 Gunbarrel Ridge Rd, Boulder, CO 80301Off Market
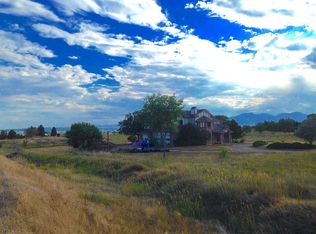
Similar homes
- $2,495,0005 bd5 ba5.7k sqft6955 Cordwood Ct, Boulder, CO 80301For Sale
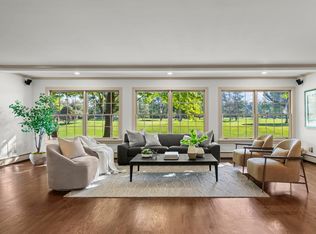
 MLS ID #1063771, Patrick Dolan, RE/MAX of Boulder, Inc. IRES as distributed by MLS GRID
 - $2,795,0005 bd6 ba5.7k sqft145 Brittany Ln, Lafayette, CO 80026For Sale
 MLS ID #1066563, Patrick Dolan, RE/MAX of Boulder, Inc. IRES as distributed by MLS GRID
 - $2,395,0004 bd4 ba3.8k sqft7233 Four Rivers Rd, Boulder, CO 80301For Sale
 MLS ID #1066220, Amy Gilbride, Compass - Boulder. IRES as distributed by MLS GRID
 - $2,795,0004 bd4 ba4.3k sqft985 Saratoga Ct, Boulder, CO 80303For Sale
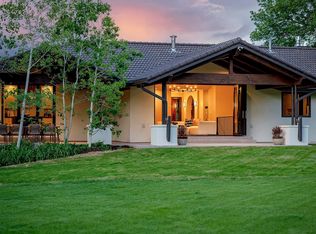 MLS ID #1060061, Roger Walker, Compass - Boulder. IRES as distributed by MLS GRID
 - $2,290,0004 bd4 ba5.2k sqft19 Ridge Rd, Boulder, CO 80303For SaleMLS ID #1068365, Kent Madson, RE/MAX of Boulder, Inc. IRES as distributed by MLS GRID
- $2,875,0005 bd4 ba4.8k sqft871 Bluebird Ln, Lafayette, CO 80026For SaleMLS ID #1062049, Scott Ripmaster, Madison & Company Properties - Boulder. IRES as distributed by MLS GRID
- $2,745,0005 bd5 ba4.8k sqft1563 Spring Creek Xing, Lafayette, CO 80026For SaleMLS ID #1064868, Kristin Kalush, Compass - Boulder. IRES as distributed by MLS GRID
- $2,295,0003 bd3 ba3.7k sqft8929 Tahoe Ln, Boulder, CO 80301For SaleMLS ID #1062880, Mark Brigham, RE/MAX of Boulder, Inc. IRES as distributed by MLS GRID
- $3,497,5005 bd3 ba5.6k sqft11098 Jasper Rd, Lafayette, CO 80026For SaleMLS ID #1068216, The Bernardi Group, Coldwell Banker Realty-Boulder. IRES as distributed by MLS GRID
- $2,495,0003 bd3 ba4.8k sqft738 Wagonwheel Gap Rd, Boulder, CO 80302For SaleMLS ID #1056710, Deborah Pixler, Coldwell Banker Realty-Boulder. IRES as distributed by MLS GRID
- $2,599,0005 bd6 ba5.8k sqft1332 Lark Court, Boulder, CO 80303For Sale
 MLS ID #7670283, Brian Clodius, Clodius & Company. REcolorado as distributed by MLS GRID
 - $1,695,0005 bd4 ba4.8k sqft4398 Carter Trl, Boulder, CO 80301For SaleMLS ID #1056250, Patrick Dolan, RE/MAX of Boulder, Inc. IRES as distributed by MLS GRID
- $2,995,0006 bd5 ba4.6k sqft3735 Wild Plum Ct, Boulder, CO 80304For SaleMLS ID #1061972, The Zach Zeldner Team, Compass - Boulder. IRES as distributed by MLS GRID
- $1,450,0005 bd4 ba4k sqft4726 Tanglewood Trl, Boulder, CO 80301For SaleMLS ID #1062885, Judy Scott, WK Real Estate. IRES as distributed by MLS GRID
- $2,295,0005 bd4 ba3k sqft227 Balsam Ln, Boulder, CO 80304For SaleMLS ID #1066824, Gretchen Heine, milehimodern - Boulder. IRES as distributed by MLS GRID
- $2,595,0005 bd5 ba5.3k sqft820 Peakview Rd, Boulder, CO 80302For SaleMLS ID #1055096, Summer Youngs, Property Colorado Inc. IRES as distributed by MLS GRID
- $1,995,0004 bd4 ba4.7k sqft6440 Monarch Park Ct, Niwot, CO 80503For SaleMLS ID #1062184, Patrick Brown, Compass - Boulder. IRES as distributed by MLS GRID
- $3,200,0005 bd4 ba4.4k sqft1550 Poplar Ave, Boulder, CO 80304For SaleMLS ID #1066515, Anne Wells, The Agency - Boulder. IRES as distributed by MLS GRID
- $2,495,0006 bd5 ba5.6k sqft10826 N 75th Street, Longmont, CO 80503For SaleMLS ID #6700883, Jeff Kurtz, LPT Realty. REcolorado as distributed by MLS GRID
- $2,050,0004 bd3 ba3.6k sqft8675 Summerlin Pl, Longmont, CO 80503New ConstructionMLS ID #1068571, Angela Moss, 8z Real Estate. IRES as distributed by MLS GRID
