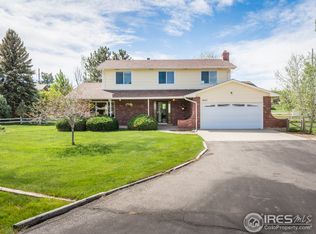
Amazing new price!! Indulge in resort-style living in Park Lake - one of Boulder County's most coveted & iconic enclaves - just three miles from Boulder yet offering a serene, world-away ambiance. This exceptional contemporary home blends eco-modern architecture with upscale finishes, including metal roofing accents, an integrated solar array, artfully mixed-material siding & masonry, bold architectural color palettes, & beautifully clean, sculptural lines. Light & airy with vaulted ceilings & skylights, the residence has been thoughtfully updated with refined, designer-level finishes. Large-format marble tile floors, art-niche built-ins, steel & cable railings, hardwood floors, & curated lighting create a sophisticated, gallery-like ambiance. The gourmet kitchen impresses with 42-inch custom cabinets, granite countertops, & high-end Viking & Dacor appliances, seamlessly adjoining the formal dining area for entertaining. The primary suite offers a quiet retreat with a beautifully remodeled bath featuring dual a dual sink vanity, zero-edge walk-in shower, & generous closet spaces. Additional bedrooms enjoy their own large walk-in closets, while the lower level expands the living experience with a spacious family room, recreation room, & a climate-controlled wine-tasting room. A true haven for car enthusiasts, the property includes an attached 1-car garage plus an impressive 1,458 sq ft detached garage & workshop complete with a huge storage loft, hoist, car lift, compressor, & dedicated work areas. Surrounded by lush lawn & mature trees, the property's outdoor oasis centers around an impressive swimming pool with hot tub and a charming pool house offering a snack bar, separate locker rooms, & patio spaces ideal for gatherings & summer relaxation. Set in an exceptional location, Park Lake is surrounded by Teller Farms Open Space with direct access to trails, the neighborhood lake, BBQ areas, & picnic spots - an extraordinary property in a truly remarkable setting!!
For sale
Price cut: $50K (9/12)
$2,295,000
8929 Tahoe Ln, Boulder, CO 80301
3beds
3,763sqft
Single Family Residence
Built in 1978
0.73 Acres Lot
$-- Zestimate®
$610/sqft
$25/mo HOA
What's special
- 116 days
- 757
- 43
Zillow last checked:
Listing updated:
Listed by:
Mark Brigham markb@boulderco.com,
RE/MAX of Boulder, Inc
Source: IRES as distributed by MLS GRID,MLS#: 1062880
Facts & features
Interior
Bedrooms & bathrooms
- Bedrooms: 3
- Bathrooms: 3
- Full bathrooms: 1
- 3/4 bathrooms: 2
Primary bedroom
- Description: Wood
- Features: Full Primary Bath, Luxury Features Primary Bath
- Level: Upper
- Area: 272 Square Feet
- Dimensions: 17 x 16
Bedroom 2
- Description: Wood
- Level: Upper
- Area: 130 Square Feet
- Dimensions: 13 x 10
Bedroom 3
- Description: Wood
- Level: Upper
- Area: 165 Square Feet
- Dimensions: 15 x 11
Dining room
- Description: Tile
- Level: Main
- Area: 228 Square Feet
- Dimensions: 12 x 19
Family room
- Description: Cork
- Level: Lower
- Area: 266 Square Feet
- Dimensions: 14 x 19
Kitchen
- Description: Tile
- Level: Main
- Area: 300 Square Feet
- Dimensions: 15 x 20
Laundry
- Description: Vinyl
- Level: Lower
- Area: 143 Square Feet
- Dimensions: 13 x 11
Living room
- Description: Tile
- Level: Main
- Area: 270 Square Feet
- Dimensions: 15 x 18
Recreation room
- Description: Cork
- Level: Basement
- Area: 255 Square Feet
- Dimensions: 15 x 17
Study
- Description: Cork
- Level: Lower
- Area: 132 Square Feet
- Dimensions: 12 x 11
Heating
- Hot Water, Baseboard, Zoned
Cooling
- Evaporative Cooling, Ceiling Fan(s)
Appliances
- Included: Gas Range, Self Cleaning Oven, Double Oven, Dishwasher, Refrigerator, Bar Fridge, Washer, Dryer, Microwave, Freezer, Disposal
- Laundry: Washer/Dryer Hookup
Features
- Eat-in Kitchen, Separate Dining Room, Cathedral Ceiling(s), Open Floorplan, Workshop, Pantry, Walk-In Closet(s), Kitchen Island
- Flooring: Wood
- Doors: French Doors
- Windows: Skylight(s), Window Coverings, Wood Frames
- Basement: Partial,Partially Finished,Crawl Space,Walk-Out Access
Interior area
- Total structure area: 3,399
- Total interior livable area: 3,763 sqft
- Finished area above ground: 3,399
Video & virtual tour
Property
Parking
- Total spaces: 5
- Parking features: Garage Door Opener, RV Access/Parking, Detached, Heated Garage, Oversized, Tandem
- Garage spaces: 5
- Details: Detached
Features
- Levels: Four
- Stories: 4
- Patio & porch: Patio
- Exterior features: Sprinkler System
- Has private pool: Yes
- Pool features: Private
- Fencing: Fenced,Wood,Other
- Has view: Yes
- View description: Mountain(s), Hills
- Waterfront features: Lake Privileges
Lot
- Size: 0.73 Acres
- Features: Corner Lot, Evergreen Trees, Deciduous Trees, Level, Paved
Details
- Additional structures: Storage
- Parcel number: R0035361
- Zoning: RR
- Special conditions: Private Owner
Construction
Type & style
- Home type: SingleFamily
- Architectural style: Contemporary
- Property subtype: Single Family Residence
Materials
- Frame, Brick, Block
- Foundation: Slab
- Roof: Composition,Metal
Condition
- New construction: No
- Year built: 1978
Utilities & green energy
- Electric: Xcel
- Gas: Xcel
- Sewer: Septic Tank
- Water: District
- Utilities for property: Natural Gas Available, Electricity Available, Cable Available, Satellite Avail, High Speed Avail
Green energy
- Energy efficient items: Southern Exposure, Windows
Community & HOA
Community
- Features: Park, Trail(s)
- Security: Fire Sprinkler System, Security System, Fire Alarm
- Subdivision: Park Lake
HOA
- Has HOA: Yes
- Services included: Common Amenities
- HOA fee: $300 annually
- HOA name: Park Lake HOA
Location
- Region: Boulder
Financial & listing details
- Price per square foot: $610/sqft
- Tax assessed value: $1,880,800
- Annual tax amount: $11,295
- Date on market: 6/26/2026
- Listing terms: Cash,Conventional
- Exclusions: Sellers personal possessions, safe, TV in primary bedroom
- Electric utility on property: Yes
- Road surface type: Asphalt
Estimated market value
Not available
Estimated sales range
Not available
Not available
Price history
| Date | Event | Price |
|---|---|---|
| 9/12/2026 | Price change | $2,295,000-2.1%$610/sqft |
Source:  IRES as distributed by MLS GRID #1062880 Report a problem IRES as distributed by MLS GRID #1062880 Report a problem | ||
| 8/7/2026 | Price change | $2,345,000-2.1%$623/sqft |
Source: IRES as distributed by MLS GRID #1062880 Report a problem | ||
| 6/27/2026 | Listed for sale | $2,395,000+192.1%$636/sqft |
Source: IRES as distributed by MLS GRID #1062880 Report a problem | ||
| 2/21/2013 | Sold | $820,000-1.2%$218/sqft |
Source: IRES as distributed by MLS GRID #694034 Report a problem | ||
| 1/16/2013 | Price change | $829,900-2.4%$221/sqft |
Source: Wright Kingdom #694034 Report a problem | ||
| 10/31/2012 | Price change | $849,900-4%$226/sqft |
Source: Wright Kingdom #694034 Report a problem | ||
| 7/11/2012 | Price change | $885,000-1.6%$235/sqft |
Source: Wright Kingdom #694034 Report a problem | ||
| 4/18/2012 | Listed for sale | $899,000+8.3%$239/sqft |
Source: Wright Kingdom, Inc #678501 Report a problem | ||
| 8/1/2007 | Sold | $830,000$221/sqft |
Source: Public Record Report a problem | ||
Public tax history
| Year | Property taxes | Tax assessment |
|---|---|---|
| 2025 | $10,233 -4.3% | $117,550 -1.6% |
| 2024 | $10,695 +24.7% | $119,488 -1% |
| 2023 | $8,575 +4.7% | $120,647 +39.4% |
| 2022 | $8,187 +0.5% | $86,569 -2.8% |
| 2021 | $8,147 | $89,061 +5% |
| 2020 | $8,147 +15% | $84,835 |
| 2019 | $7,083 | $84,835 +14.5% |
| 2018 | $7,083 | $74,110 -9.5% |
| 2017 | $7,083 +0.9% | $81,932 +12.5% |
| 2016 | $7,022 +6.2% | $72,802 +27.9% |
| 2015 | $6,615 +15.3% | $56,922 |
| 2014 | $5,735 +11.5% | $56,922 |
| 2013 | $5,143 +5.6% | $56,922 -0.7% |
| 2012 | $4,868 -7.2% | $57,296 |
| 2011 | $5,245 +6% | -- |
| 2010 | $4,948 +7.5% | $62,530 |
| 2009 | $4,604 +2.5% | $62,530 -10.9% |
| 2008 | $4,490 +18.8% | $70,200 |
| 2007 | $3,778 +3.2% | $70,200 +21.8% |
| 2006 | $3,660 +32.1% | $57,640 |
| 2005 | $2,772 +0.5% | $57,640 +25.3% |
| 2004 | $2,758 +6.5% | $46,000 |
| 2003 | $2,589 +10.3% | $46,000 +19.3% |
| 2002 | $2,347 | $38,570 -90.8% |
| 2001 | -- | $421,500 |
Find assessor info on the county website
Monthly payment
Est. payment
Payment breakdown
Explore the cost of this home by adjusting the details. Changes won't be saved.Climate risks
Neighborhood: 80301
Nearby schools
Schools provided by the listing agent
- Elementary: Douglass
- Middle: Platt
- High: Centaurus
Source: IRES as distributed by MLS GRID. This data may not be complete. We recommend contacting the local school district to confirm school assignments for this home.


Similar homes
- $2,249,5005 bd4 ba3.2k sqft4311 Pali Way, Boulder, CO 80301For Sale

 MLS ID #9837311, Norma Velasco, HomeSmart. REcolorado as distributed by MLS GRID
 - $2,750,0005 bd4 ba5.3k sqft9421 Gunbarrel Ridge Rd, Boulder, CO 80301For Sale

 MLS ID #1070897, Gina Lesch, RE/MAX of Boulder, Inc. IRES as distributed by MLS GRID
 - $2,189,2003 bd3 ba3.3k sqft316 Pine Tree Ln, Boulder, CO 80304For Sale
 MLS ID #1070864, Debra Caplin, milehimodern - Boulder. IRES as distributed by MLS GRID
 - $2,290,0004 bd4 ba5.2k sqft19 Ridge Rd, Boulder, CO 80303For Sale
 MLS ID #1068365, Kent Madson, RE/MAX of Boulder, Inc. IRES as distributed by MLS GRID
 - $2,195,0004 bd4 ba3.8k sqft7233 Four Rivers Rd, Boulder, CO 80301For SaleMLS ID #1066220, Amy Gilbride, Compass - Boulder. IRES as distributed by MLS GRID
- $2,495,0004 bd4 ba4.3k sqft985 Saratoga Ct, Boulder, CO 80303For SaleMLS ID #1060061, Roger Walker, Compass - Boulder. IRES as distributed by MLS GRID
- $2,350,0004 bd5 ba3.3k sqft4803 Briar Ridge Ct, Boulder, CO 80301For SaleMLS ID #1067102, Jennifer Munson, Equity Colorado-Front Range. IRES as distributed by MLS GRID
- $2,580,0004 bd4 ba4.8k sqft1251 Pintail Cir, Boulder, CO 80303For SaleMLS ID #1068109, Heather Schwartz, WK Real Estate. IRES as distributed by MLS GRID
- $2,499,0006 bd5 ba4.6k sqft3735 Wild Plum Ct, Boulder, CO 80304For SaleMLS ID #1070035, The Zach Zeldner Team, Compass - Boulder. IRES as distributed by MLS GRID
- $1,950,0005 bd5 ba4.5k sqft1311 Songbird Ct, Boulder, CO 80303For SaleMLS ID #1061976, Art Schwadron, RE/MAX of Boulder, Inc. IRES as distributed by MLS GRID
- $1,450,0005 bd4 ba4k sqft4726 Tanglewood Trl, Boulder, CO 80301For SaleMLS ID #1062885, Judy Scott, WK Real Estate. IRES as distributed by MLS GRID
- $1,595,0004 bd4 ba3.3k sqft795 Fox Hill Ct, Boulder, CO 80303For SaleMLS ID #1063769, Clare Gleason, eXp Realty LLC. IRES as distributed by MLS GRID
- $1,450,0003 bd4 ba3.7k sqft7358 Buckingham Ct, Boulder, CO 80301For SaleMLS ID #1070149, Patrick Dolan, RE/MAX of Boulder, Inc. IRES as distributed by MLS GRID
- $2,150,0006 bd3 ba4.2k sqft3555 16th St, Boulder, CO 80304For SaleMLS ID #1069959, Brian Sundberg, Compass - Boulder. IRES as distributed by MLS GRID
- $1,650,0004 bd3 ba3.4k sqft7134 Cedarwood Cir, Boulder, CO 80301For SaleMLS ID #1065767, Jennifer Egbert, milehimodern - Boulder. IRES as distributed by MLS GRID
- $1,995,0004 bd3 ba4k sqft2790 Lee Hill Dr, Boulder, CO 80302For SaleMLS ID #1064588, Liz Forster, Compass - Boulder. IRES as distributed by MLS GRID
- $1,893,3005 bd7 ba5.3k sqft2590 Blue Heron Way, Lafayette, CO 80026New ConstructionMLS ID #1068261, Jesse Kornblum, Kornblum Real Estate. IRES as distributed by MLS GRID
- $1,800,0006 bd4 ba4.4k sqft3966 Montclair Ln, Boulder, CO 80301For SaleMLS ID #1063511, Nancy Blanchard, Madison & Company Properties - Boulder. IRES as distributed by MLS GRID
- $1,495,0005 bd4 ba4.8k sqft4398 Carter Trl, Boulder, CO 80301For SaleMLS ID #1069800, Patrick Dolan, RE/MAX of Boulder, Inc. IRES as distributed by MLS GRID
- $1,645,0004 bd4 ba2.9k sqft1032 Ridglea Way, Boulder, CO 80303For SaleMLS ID #1065995, Gail Mock, Compass - Boulder. IRES as distributed by MLS GRID
