Experience luxury living with low-maintenance convenience in this exceptional 2-story patio home near the Boulder Country Club and backing to lush greenbelts & walking paths. Thoughtfully designed & extensively updated, this elegant patio home offers an open-concept floor plan with soaring ceilings, extensive marble flooring, and desirable MAIN-FLOOR PRIMARY SUITE. The gourmet kitchen is a true centerpiece, featuring custom cabinetry, slab granite countertops, a large center island with seating area, and premium stainless-steel appliances including a Sub-Zero refrigerator, Dacor 6-burner gas range with hood, wine fridge and warming drawer, and seamlessly connects to the spacious dining/living areas with gas fireplace. The main-floor primary suite offers a luxurious retreat with a spa-inspired 5-piece bath complete with a large walk-in steam shower, Japanese soaking tub w/ jets, custom vanities with abundant storage, and radiant heated floors. Upstairs, you'll find 1 bedroom with attached Jack & Jill full bath and a flexible office space with French Doors and built-ins that could be also be a bedroom. The finished lower level is designed for entertaining and relaxation, showcasing a spacious recreation/family room with wet bar, ice maker, and refrigerator/freezer. A large guest suite with above-grade windows, walk-in closet, and bath provides excellent accommodations for family or guests. Step outside to the expansive back deck overlooking lush greenbelts, creating a peaceful outdoor retreat. Enjoy true Lock & Leave living with HOA-covered lawn maintenance and snow removal. A rare opportunity to enjoy luxury, comfort, and convenience in one of Boulder's most desirable locations.
For sale
Price cut: $45K (10/7)
$1,450,000
7358 Buckingham Ct, Boulder, CO 80301
3beds
3,769sqft
Single Family Residence
Built in 1993
5,976 Square Feet Lot
$-- Zestimate®
$385/sqft
$415/mo HOA
What's special
Main-floor primary suiteRadiant heated floorsSub-zero refrigeratorPremium stainless-steel appliancesSlab granite countertopsCustom cabinetryExtensive marble flooring
- 7 days
- 338
- 14
Zillow last checked:
Listing updated:
Listed by:
Patrick Dolan 303-441-5642,
RE/MAX of Boulder, Inc,
Kelly Atteridg 303-817-0138,
RE/MAX of Boulder, Inc
Source: IRES as distributed by MLS GRID,MLS#: 1070149
Facts & features
Interior
Bedrooms & bathrooms
- Bedrooms: 3
- Bathrooms: 4
- Full bathrooms: 2
- 3/4 bathrooms: 1
- 1/2 bathrooms: 1
- Main level bathrooms: 2
Primary bedroom
- Description: Marble
- Features: Full Primary Bath, Tub+Shower Primary, Luxury Features Primary Bath, 5 Piece Primary Bath
- Level: Main
- Area: 266 Square Feet
- Dimensions: 14 x 19
Bedroom 2
- Description: Wood
- Level: Upper
- Area: 182 Square Feet
- Dimensions: 13 x 14
Bedroom 3
- Description: Wood
- Level: Basement
- Area: 208 Square Feet
- Dimensions: 13 x 16
Dining room
- Description: Marble
- Level: Main
- Area: 150 Square Feet
- Dimensions: 10 x 15
Kitchen
- Description: Marble
- Level: Main
- Area: 315 Square Feet
- Dimensions: 15 x 21
Laundry
- Description: Marble
- Level: Main
- Area: 30 Square Feet
- Dimensions: 5 x 6
Living room
- Description: Marble
- Level: Main
- Area: 405 Square Feet
- Dimensions: 15 x 27
Study
- Description: Wood
- Level: Upper
- Area: 156 Square Feet
- Dimensions: 12 x 13
Heating
- Forced Air, Radiant
Cooling
- Central Air, Ceiling Fan(s)
Appliances
- Included: Gas Range, Self Cleaning Oven, Dishwasher, Refrigerator, Bar Fridge, Washer, Dryer, Microwave, Disposal
- Laundry: Washer/Dryer Hookup
Features
- Eat-in Kitchen, Separate Dining Room, Cathedral Ceiling(s), Open Floorplan, Pantry, Walk-In Closet(s), Kitchen Island, High Ceilings
- Flooring: Wood
- Windows: Skylight(s), Window Coverings
- Basement: Full,Partially Finished,Crawl Space
- Has fireplace: Yes
- Fireplace features: Gas, Living Room
Interior area
- Total structure area: 2,381
- Total interior livable area: 3,769 sqft
- Finished area above ground: 2,381
Video & virtual tour
Property
Parking
- Total spaces: 2
- Parking features: Attached
- Attached garage spaces: 2
- Details: Attached
Accessibility
- Accessibility features: Main Floor Bath, Accessible Bedroom, Stall Shower, Main Level Laundry
Features
- Levels: Two
- Stories: 2
- Patio & porch: Deck
- Spa features: Bath
Lot
- Size: 5,976 Square Feet
- Features: Cul-De-Sac, Corner Lot, Level, Near Golf Course, Abuts Public Open Space, Paved
Details
- Parcel number: R0113375
- Zoning: Resi
- Special conditions: Private Owner
Construction
Type & style
- Home type: SingleFamily
- Architectural style: Patio Home,Contemporary
- Property subtype: Single Family Residence
Materials
- Frame, Brick
- Foundation: Structural Floor
- Roof: Composition
Condition
- New construction: No
- Year built: 1993
Utilities & green energy
- Electric: Xcel
- Gas: Xcel
- Sewer: Public Sewer
- Utilities for property: Natural Gas Available, Electricity Available, Cable Available, High Speed Avail
Green energy
- Energy efficient items: Windows, Thermostat
Community & HOA
Community
- Features: Park, Trail(s)
- Subdivision: Buckingham Green
HOA
- Has HOA: Yes
- Services included: Common Amenities, Trash, Snow Removal, Maintenance Grounds, Management
- HOA fee: $415 monthly
- HOA name: Buckingham Green HOA
- HOA phone: 303-485-9818
Location
- Region: Boulder
Financial & listing details
- Price per square foot: $385/sqft
- Tax assessed value: $1,286,000
- Annual tax amount: $8,041
- Date on market: 10/7/2026
- Listing terms: Cash,Conventional
- Exclusions: Staging items
- Electric utility on property: Yes
- Road surface type: Asphalt
Estimated market value
Not available
Estimated sales range
Not available
Not available
Price history
| Date | Event | Price |
|---|---|---|
| 10/7/2026 | Price change | $1,450,000-3%$385/sqft |
Source:  IRES as distributed by MLS GRID #1070149 Report a problem IRES as distributed by MLS GRID #1070149 Report a problem | ||
| 7/22/2026 | Pending sale | $1,495,000$397/sqft |
Source:  REcolorado as distributed by MLS GRID #5343684 Report a problem REcolorado as distributed by MLS GRID #5343684 Report a problem | ||
| 5/22/2026 | Listed for sale | $1,495,000+16.3%$397/sqft |
Source: IRES as distributed by MLS GRID #1059460 Report a problem | ||
| 6/28/2024 | Sold | $1,285,000+0.8%$341/sqft |
Source: IRES as distributed by MLS GRID #1009863 Report a problem | ||
| 5/23/2024 | Pending sale | $1,275,000$338/sqft |
Source: REcolorado as distributed by MLS GRID #1874899 Report a problem | ||
| 5/17/2024 | Listed for sale | $1,275,000+75.9%$338/sqft |
Source: IRES as distributed by MLS GRID #1009863 Report a problem | ||
| 10/10/2005 | Sold | $725,000+59.3%$192/sqft |
Source: Public Record Report a problem | ||
| 9/1/2000 | Sold | $455,000+82.3%$121/sqft |
Source: Public Record Report a problem | ||
| 9/20/1993 | Sold | $249,600$66/sqft |
Source: Public Record Report a problem | ||
Public tax history
| Year | Property taxes | Tax assessment |
|---|---|---|
| 2025 | $7,555 +10.7% | $80,375 -5.9% |
| 2024 | $6,824 +27.3% | $85,458 -1% |
| 2023 | $5,359 +4.9% | $86,287 +39.4% |
| 2022 | $5,110 +14.7% | $61,883 -2.8% |
| 2021 | $4,457 | $63,664 +14% |
| 2020 | $4,457 +4.3% | $55,863 |
| 2019 | $4,273 | $55,863 +3.3% |
| 2018 | $4,273 | $54,101 -9.5% |
| 2017 | $4,273 -5% | $59,812 +20.9% |
| 2016 | $4,498 +5.3% | $49,455 +11.4% |
| 2015 | $4,271 +9.2% | $44,377 |
| 2014 | $3,910 -1.3% | $44,377 |
| 2013 | $3,960 +1% | $44,377 -5.7% |
| 2012 | $3,922 +1.3% | $47,044 |
| 2011 | $3,873 +6.1% | -- |
| 2010 | $3,650 -8.4% | $47,040 |
| 2009 | $3,986 +2.5% | $47,040 -22.1% |
| 2008 | $3,887 +11.1% | $60,390 |
| 2007 | $3,500 +27.9% | $60,390 +33.6% |
| 2006 | $2,735 -5.7% | $45,200 |
| 2005 | $2,901 +0.5% | $45,200 -1.2% |
| 2004 | $2,886 -3.2% | $45,750 |
| 2003 | $2,983 +8.9% | $45,750 +11.2% |
| 2002 | $2,738 | $41,150 -90.8% |
| 2001 | -- | $449,700 |
Find assessor info on the county website
Monthly payment
Est. payment
Payment breakdown
Explore the cost of this home by adjusting the details. Changes won't be saved.Climate risks
Neighborhood: Gunbarrel
Nearby schools
Schools provided by the listing agent
- Elementary: Heatherwood
- Middle: Platt
- High: Fairview
Source: IRES as distributed by MLS GRID. This data may not be complete. We recommend contacting the local school district to confirm school assignments for this home.

Similar homes
- $1,499,0003 bd4 ba3.9k sqft7126 Cedarwood Cir, Boulder, CO 80301For Sale
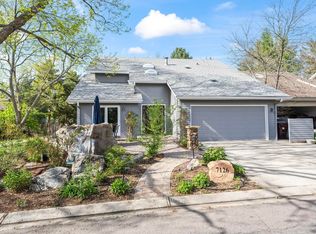
 MLS ID #1059474, Patrick Dolan, RE/MAX of Boulder, Inc. IRES as distributed by MLS GRID
 - $1,495,0005 bd4 ba4.8k sqft4398 Carter Trl, Boulder, CO 80301For Sale
 MLS ID #1069800, Patrick Dolan, RE/MAX of Boulder, Inc. IRES as distributed by MLS GRID
 - $1,650,0004 bd3 ba3.4k sqft7134 Cedarwood Cir, Boulder, CO 80301For Sale
 MLS ID #1065767, Jennifer Egbert, milehimodern - Boulder. IRES as distributed by MLS GRID
 - $1,575,0006 bd4 ba3.8k sqft4859 Dakota Blvd, Boulder, CO 80304For Sale
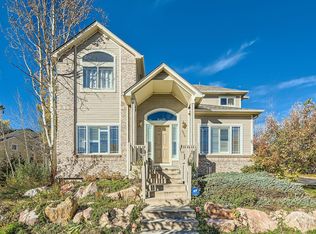 MLS ID #1070488, James Thomas, RE/MAX Alliance-Boulder. IRES as distributed by MLS GRID
 - $1,595,0005 bd4 ba3.6k sqft4182 Westcliffe Ct, Boulder, CO 80301For SaleMLS ID #1066487, Ardee Imerman, WK Real Estate. IRES as distributed by MLS GRID
- $1,595,0004 bd4 ba3.3k sqft795 Fox Hill Ct, Boulder, CO 80303For SaleMLS ID #1063769, Clare Gleason, eXp Realty LLC. IRES as distributed by MLS GRID
- $1,425,0005 bd4 ba3.8k sqft7962 Anchor Dr, Longmont, CO 80504For SaleMLS ID #1066388, Kathryn Albee, Care Realty Co.. IRES as distributed by MLS GRID
- $1,395,0004 bd3 ba4.3k sqft1095 Terrace Cir S, Boulder, CO 80304For SaleMLS ID #1065551, The Bernardi Group, Coldwell Banker Realty-Boulder. IRES as distributed by MLS GRID
- $1,645,0004 bd4 ba2.9k sqft1032 Ridglea Way, Boulder, CO 80303For SaleMLS ID #1065995, Gail Mock, Compass - Boulder. IRES as distributed by MLS GRID
- $1,325,0004 bd3 ba3.9k sqft3540 19th St, Boulder, CO 80304For SaleMLS ID #1066806, Jennifer Crow, RE/MAX Professionals Ken Caryl. IRES as distributed by MLS GRID
- $1,200,0004 bd3 ba2k sqft3969 Bosque Ct, Boulder, CO 80301For SaleMLS ID #1067182, Sara Vaughn, LIV Sotheby's Intl Realty. IRES as distributed by MLS GRID
- $1,800,0006 bd4 ba4.4k sqft3966 Montclair Ln, Boulder, CO 80301For SaleMLS ID #1063511, Nancy Blanchard, Madison & Company Properties - Boulder. IRES as distributed by MLS GRID
- $1,395,0005 bd4 ba3.4k sqft3486 16th Cir, Boulder, CO 80304For SaleMLS ID #1067915, John Hinkelman, 8z Real Estate. IRES as distributed by MLS GRID
- $784,0003 bd4 ba1.9k sqft4194 Longview Ln, Boulder, CO 80301For SaleMLS ID #1070324, Jessica Fitzer, 8z Real Estate. IRES as distributed by MLS GRID
- $1,575,0005 bd5 ba4.1k sqft901 Terrace Cir S, Boulder, CO 80304For SaleMLS ID #1068159, Patrick Brown, Compass - Boulder. IRES as distributed by MLS GRID
- $1,590,0004 bd3 ba2.8k sqft3657 Larkwood Court, Boulder, CO 80304For Sale
 MLS ID #5720485, Pushpa Gurung, HomeSmart Realty. REcolorado as distributed by MLS GRID
 - $1,375,0005 bd5 ba5.3k sqft2018 Braeburn Ct, Longmont, CO 80503For SaleMLS ID #1070130, Krista Koth, Compass - Boulder. IRES as distributed by MLS GRID
- $1,295,0004 bd4 ba3.9k sqft4279 Pebble Beach Dr, Longmont, CO 80503For SaleMLS ID #1061172, CL Realty Group, Berkshire Hathaway HomeServices Rocky Mountain, Realtors-Boulder. IRES as distributed by MLS GRID
- $1,599,0003 bd3 ba2.2k sqft1969 Joslyn Ct, Boulder, CO 80304For SaleMLS ID #1067859, Catherine Burgess, Compass - Boulder. IRES as distributed by MLS GRID
- $839,0004 bd3 ba2k sqft4483 Sandpiper Cir, Boulder, CO 80301For SaleMLS ID #1066092, Joe Osborne, The Agency - Boulder. IRES as distributed by MLS GRID
