Don't miss this chance to own a lovely, well maintained, sun filled, end unit townhome in Boulder's Northfield Village with Flatiron and Foothill views, abundant natural light, and an ideal lock-and-leave lifestyle. This bright 3b/4b home features soaring ceilings, hardwood floors, and an open-concept main level perfect for everyday living and entertaining.The gourmet kitchen includes stainless steel appliances, granite countertops, ample cabinetry, and a premium refrigerator with specialty ice. A brand-new HVAC system adds comfort and peace of mind. The versatile lower level offers flexible space for a home gym, media room, or guest suite, complete with a steam shower for a spa-like retreat. Enjoy added privacy and light from the coveted end-unit location, plus the convenience of an attached 2-car garage with great storage for all your outdoor gear. Ideally located near trails, parks, open space, and just minutes to downtown, CU, and shopping/dining. Low-maintenance living with unbeatable access to everything Boulder has to offer.
For sale
$784,000
4194 Longview Ln, Boulder, CO 80301
3beds
1,944sqft
Townhouse
Built in 2011
0.45 Acres Lot
$-- Zestimate®
$403/sqft
$46/mo HOA
What's special
Flatiron and foothill viewsOpen-concept main levelStainless steel appliancesGranite countertopsAbundant natural lightCoveted end-unit locationGourmet kitchen
- 4 days
- 303
- 16
Likely to sell faster than
Zillow last checked:
Listing updated:
Listed by:
Jessica Fitzer 303-258-3686,
8z Real Estate
Source: IRES as distributed by MLS GRID,MLS#: 1070324
Facts & features
Interior
Bedrooms & bathrooms
- Bedrooms: 3
- Bathrooms: 4
- Full bathrooms: 1
- 3/4 bathrooms: 2
- 1/2 bathrooms: 1
- Main level bathrooms: 1
Primary bedroom
- Description: Carpet
- Features: 3/4 Primary Bath, Luxury Features Primary Bath
- Level: Upper
- Area: 204 Square Feet
- Dimensions: 12 x 17
Bedroom 2
- Description: Carpet
- Level: Upper
- Area: 100 Square Feet
- Dimensions: 10 x 10
Bedroom 3
- Description: Carpet
- Level: Upper
- Area: 143 Square Feet
- Dimensions: 11 x 13
Dining room
- Description: Wood
- Level: Main
- Area: 140 Square Feet
- Dimensions: 10 x 14
Kitchen
- Description: Wood
- Level: Main
- Area: 140 Square Feet
- Dimensions: 10 x 14
Laundry
- Description: Other
- Level: Upper
- Area: 156 Square Feet
- Dimensions: 12 x 13
Living room
- Description: Wood
- Level: Main
- Area: 156 Square Feet
- Dimensions: 12 x 13
Recreation room
- Description: Other
- Level: Basement
- Area: 336 Square Feet
- Dimensions: 16 x 21
Heating
- Forced Air
Cooling
- Central Air
Appliances
- Included: Gas Range, Dishwasher, Refrigerator, Washer, Dryer, Microwave, Disposal
Features
- Cathedral Ceiling(s), Open Floorplan, Natural Woodwork, Walk-In Closet(s), Steam Shower, High Ceilings
- Flooring: Wood
- Windows: Skylight(s), Window Coverings
- Basement: Partially Finished
Interior area
- Total structure area: 1,397
- Total interior livable area: 1,944 sqft
- Finished area above ground: 1,397
Video & virtual tour
Property
Parking
- Total spaces: 2
- Parking features: Attached
- Attached garage spaces: 2
- Details: Attached
Accessibility
- Accessibility features: Level Lot, Near Bus, Low Carpet
Features
- Levels: Two
- Stories: 2
- Patio & porch: Patio
- Fencing: Wood
Lot
- Size: 0.45 Acres
- Features: Corner Lot, Paved, Curbs, Sidewalks, Street Light, Alley
Details
- Parcel number: R0601117
- Zoning: RES
- Special conditions: Private Owner
Construction
Type & style
- Home type: Townhouse
- Property subtype: Townhouse
- Attached to another structure: Yes
Materials
- Frame
- Roof: Composition
Condition
- New construction: No
- Year built: 2011
Utilities & green energy
- Sewer: Public Sewer
- Utilities for property: Natural Gas Available, Electricity Available, Cable Available, High Speed Avail
Green energy
- Energy efficient items: Windows
Community & HOA
Community
- Features: Park
- Security: Fire Sprinkler System, Fire Alarm
- Subdivision: Northfield Village Rowhouse Condos Bldg 2
HOA
- Has HOA: Yes
- Services included: Common Amenities, Trash, Snow Removal, Maintenance Grounds, Exterior Maintenance, Water, Sewer
- HOA fee: $46 monthly
- HOA name: Northfield Village Row House
- HOA phone: 720-684-7799
Location
- Region: Boulder
Financial & listing details
- Price per square foot: $403/sqft
- Tax assessed value: $845,200
- Annual tax amount: $5,037
- Date on market: 10/9/2026
- Listing terms: Cash,Conventional,FHA,VA Loan
- Exclusions: No
- Electric utility on property: Yes
- Road surface type: Asphalt
Estimated market value
Not available
Estimated sales range
Not available
Not available
Price history
| Date | Event | Price |
|---|---|---|
| 10/9/2026 | Listed for sale | $784,000$403/sqft |
Source:  IRES as distributed by MLS GRID #1070324 Report a problem IRES as distributed by MLS GRID #1070324 Report a problem | ||
| 9/23/2026 | Listing removed | $784,000$403/sqft |
Source: IRES as distributed by MLS GRID #1062031 Report a problem | ||
| 8/18/2026 | Price change | $784,000-1.9%$403/sqft |
Source: IRES as distributed by MLS GRID #1062031 Report a problem | ||
| 6/23/2026 | Price change | $799,000-1.4%$411/sqft |
Source: IRES as distributed by MLS GRID #1062031 Report a problem | ||
| 6/17/2026 | Listed for sale | $810,000$417/sqft |
Source: IRES as distributed by MLS GRID #1062031 Report a problem | ||
| 6/16/2026 | Listing removed | $810,000$417/sqft |
Source: IRES as distributed by MLS GRID #1057991 Report a problem | ||
| 5/19/2026 | Price change | $810,000-1.8%$417/sqft |
Source: IRES as distributed by MLS GRID #1057991 Report a problem | ||
| 5/7/2026 | Listed for sale | $825,000+12.2%$424/sqft |
Source: IRES as distributed by MLS GRID #1057991 Report a problem | ||
| 3/5/2021 | Sold | $735,000+2.1%$378/sqft |
Source: IRES as distributed by MLS GRID #932759 Report a problem | ||
| 2/4/2021 | Listed for sale | $720,000$370/sqft |
Source: IRES as distributed by MLS GRID #932759 Report a problem | ||
| 10/7/2020 | Listing removed | $720,000$370/sqft |
Source: RE/MAX Alliance #917155 Report a problem | ||
| 9/9/2020 | Price change | $720,000-2%$370/sqft |
Source: RE/MAX Alliance-Boulder #917155 Report a problem | ||
| 8/20/2020 | Price change | $735,000-1.3%$378/sqft |
Source: RE/MAX Alliance-Boulder #917155 Report a problem | ||
| 8/5/2020 | Price change | $744,900-0.5%$383/sqft |
Source: RE/MAX Alliance-Boulder #917155 Report a problem | ||
| 7/3/2020 | Listed for sale | $749,000+9.3%$385/sqft |
Source: RE/MAX Alliance-Boulder #917155 Report a problem | ||
| 6/5/2019 | Sold | $685,000-0.7%$352/sqft |
Source: IRES as distributed by MLS GRID #878982 Report a problem | ||
| 5/17/2019 | Pending sale | $690,000$355/sqft |
Source: Live West Realty #878982 Report a problem | ||
| 4/25/2019 | Listed for sale | $690,000+48.4%$355/sqft |
Source: Live West Realty #878982 Report a problem | ||
| 7/1/2014 | Sold | $465,000+0%$239/sqft |
Source: IRES as distributed by MLS GRID #735759 Report a problem | ||
| 5/15/2014 | Listed for sale | $464,900+14.8%$239/sqft |
Source: RE/MAX of Boulder #735759 Report a problem | ||
| 6/5/2012 | Sold | $404,900$208/sqft |
Source: Public Record Report a problem | ||
Public tax history
| Year | Property taxes | Tax assessment |
|---|---|---|
| 2025 | $4,460 +1.8% | $52,825 -3% |
| 2024 | $4,383 +1.5% | $54,438 -1% |
| 2023 | $4,317 +3% | $54,966 +18.2% |
| 2022 | $4,192 +0.1% | $46,489 -2.8% |
| 2021 | $4,187 | $47,826 -0.6% |
| 2020 | $4,187 +5.6% | $48,105 |
| 2019 | $3,964 | $48,105 +5.2% |
| 2018 | $3,964 | $45,720 -11.1% |
| 2017 | $3,964 +23.7% | $51,414 +38.9% |
| 2016 | $3,204 +5.6% | $37,014 +25.2% |
| 2015 | $3,034 +22% | $29,571 |
| 2014 | $2,486 +153.9% | $29,571 |
| 2013 | $979 | $29,571 |
Find assessor info on the county website
Monthly payment
Est. payment
Payment breakdown
Explore the cost of this home by adjusting the details. Changes won't be saved.Climate risks
Neighborhood: Four Mile Creek
Nearby schools
Schools provided by the listing agent
- Elementary: Creekside
- Middle: Centennial
- High: Boulder
Source: IRES as distributed by MLS GRID. This data may not be complete. We recommend contacting the local school district to confirm school assignments for this home.

Similar homes
- $895,0003 bd4 ba2.5k sqft3668 Pinedale St, Boulder, CO 80301For Sale
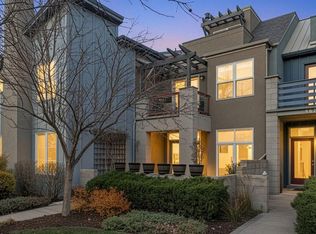
 MLS ID #1067686, Krista Koth, Compass - Boulder. IRES as distributed by MLS GRID
 - $719,0002 bd3 ba1.7k sqft4776 Franklin Dr, Boulder, CO 80301For Sale
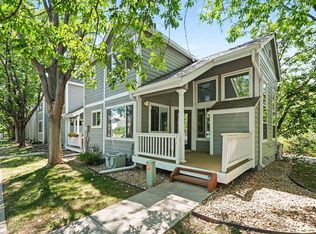 MLS ID #1067040, Shawna Blair, The Colorado RE Group LLC. IRES as distributed by MLS GRID
 - $779,0004 bd4 ba2.1k sqft5419 Indian Summer Ct, Boulder, CO 80301For Sale
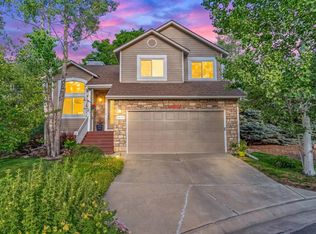 MLS ID #1063234, Dennis Culver, WK Real Estate. IRES as distributed by MLS GRID
 - $685,0003 bd3 ba2.6k sqft7271 Siena Way, Boulder, CO 80301For Sale
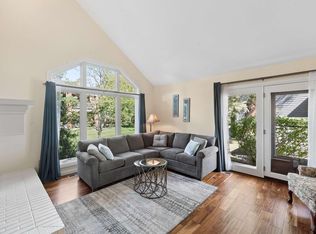 MLS ID #1069507, The Bernardi Group, Coldwell Banker Realty-Boulder. IRES as distributed by MLS GRID
 - $550,0002 bd2 ba1.2k sqft2946 Kalmia Ave #47, Boulder, CO 80301For SaleMLS ID #1069868, Jennifer Emich, Compass - Boulder. IRES as distributed by MLS GRID
- $799,5003 bd2 ba1.5k sqft4725 Qualla Dr, Boulder, CO 80303For SaleMLS ID #1064116, Andy Sepac, LIV Sotheby's Intl Realty. IRES as distributed by MLS GRID
- $795,0003 bd4 ba1.9k sqft1483 Hecla Way, Louisville, CO 80027For SaleMLS ID #1068781, Brandi Schott, The Colorado Group. IRES as distributed by MLS GRID
- $890,0004 bd5 ba2.5k sqft620 Laramie Blvd, Boulder, CO 80304For SaleMLS ID #1057322, Dena Schlutz, Estate Professionals. IRES as distributed by MLS GRID
- $540,0002 bd3 ba1.3k sqft4645 Broadway St #C3, Boulder, CO 80304For SaleMLS ID #1062623, Maia Tozzi, Compass - Boulder. IRES as distributed by MLS GRID
- $799,9002 bd2 ba995 sqft3601 Arapahoe Ave #204, Boulder, CO 80303For SaleMLS ID #1066115, Nancy Blanchard, Madison & Company Properties - Boulder. IRES as distributed by MLS GRID
- $675,0002 bd2 ba1.1k sqft4650 Holiday Dr #201, Boulder, CO 80304For SaleMLS ID #1063775, Sara Vaughn, LIV Sotheby's Intl Realty. IRES as distributed by MLS GRID
- $839,0002 bd2 ba1.4k sqftBuilding D, Boulder, CO 80303For Sale
 MLS ID #7974115, Carol Powers, Coldwell Banker Realty 14. REcolorado as distributed by MLS GRID
 - $999,0003 bd4 ba2.2k sqft5060 Pierre St #E, Boulder, CO 80304For SaleMLS ID #1055639, John Hinkelman, 8z Real Estate. IRES as distributed by MLS GRID
- $639,9004 bd4 ba2.3k sqft1466 Greenbriar Blvd, Boulder, CO 80305For SaleMLS ID #1066406, Linda Nehls, RE/MAX of Boulder, Inc. IRES as distributed by MLS GRID
- $649,0004 bd3 ba1.5k sqft1325 Bear Mountain Dr #D, Boulder, CO 80305For SaleMLS ID #1070042, Uschi Brunner, LIV Sotheby's Intl Realty D. IRES as distributed by MLS GRID
- $599,9003 bd3 ba2.5k sqft1122 Village Cir, Erie, CO 80516For SaleMLS ID #1070146, Jen McGuirk, Jen Realty. IRES as distributed by MLS GRID
- $775,0004 bd3 ba2.7k sqft61 Acorn Creek Court, Longmont, CO 80503For SaleMLS ID #3728763, Bernadette England, Redfin Corporation. REcolorado as distributed by MLS GRID
- $1,065,0003 bd5 ba2.8k sqft635 Dakota Blvd, Boulder, CO 80304For SaleMLS ID #1057574, Patrick Dolan, RE/MAX of Boulder, Inc. IRES as distributed by MLS GRID
- $749,9003 bd4 ba2.4k sqft12213 Wolff Drive, Broomfield, CO 80020For SaleMLS ID #3050893, Holly Stickle, RE/MAX Momentum. REcolorado as distributed by MLS GRID
- $725,0003 bd3 ba2.1k sqft1319 Lander Lane, Lafayette, CO 80026For SaleMLS ID #9809516, Sheri Brown, Compass Colorado, LLC - Boulder. REcolorado as distributed by MLS GRID
