Welcome to 1319 Lander Lane, where comfortable main-level living meets an easy lock-and-leave lifestyle in one of Lafayette’s most convenient locations. This beautifully maintained ranch-style paired home offers a thoughtful floor plan, flexible living space, and HOA-maintained exterior care, landscaping and snow removal.
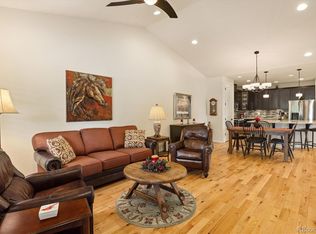
The heart of the home is the open kitchen, dining and living area, where hardwood floors, vaulted ceilings and abundant natural light create a warm and inviting feel. The kitchen features granite countertops, stainless steel appliances, a gas range, generous cabinetry and a large center island with seating, ideal for everyday living and entertaining. The living room centers around a gas fireplace and opens to the covered back patio for an easy indoor-outdoor connection.
The spacious main-level primary suite is tucked away for privacy and includes an ensuite bath and large walk-in closet with built-in shelving. A particularly thoughtful feature is the adjoining laundry room, located just off the kitchen while also providing direct access to the primary closet and ensuite bath.
A second bedroom and full bath on the main level offer flexibility for guests, a home office or additional living needs.
Downstairs, the finished family room provides plenty of room for movie nights, hobbies, a game area or additional gathering space. A third bedroom and full bath create a comfortable private space for guests, while the unfinished portion of the basement provides substantial storage and future possibilities.
Located in Coal Creek Villas, the home is within walking distance of Old Town Lafayette, with convenient access to local restaurants, shops, trails and everyday amenities while still feeling tucked into an established neighborhood.
With main-floor living, a flexible finished basement, covered outdoor space and a floor plan designed to make daily life easier, 1319 Lander Lane offers comfort and convenience in a setting that is easy to enjoy.
For sale
$725,000
1319 Lander Lane, Lafayette, CO 80026
3beds
2,195sqft
Duplex
Built in 2014
4,067 Square Feet Lot
$716,400 Zestimate®
$330/sqft
$480/mo HOA
What's special
- 20 days
- 1,093
- 39
Zillow last checked:
Listing updated:
Listed by:
Sheri Brown 720-217-2188 sheri.brown@compass.com,
Compass Colorado, LLC - Boulder
Source: REcolorado as distributed by MLS GRID,MLS#: 9809516
Facts & features
Interior
Bedrooms & bathrooms
- Bedrooms: 3
- Bathrooms: 3
- Full bathrooms: 3
- Main level bathrooms: 2
- Main level bedrooms: 2
Bedroom
- Features: Primary Suite
- Level: Main
- Area: 195 Square Feet
- Dimensions: 15 x 13
Bedroom
- Level: Main
- Area: 165 Square Feet
- Dimensions: 11 x 15
Bedroom
- Level: Basement
- Area: 182 Square Feet
- Dimensions: 13 x 14
Bathroom
- Level: Main
- Area: 88 Square Feet
- Dimensions: 8 x 11
Bathroom
- Level: Main
- Area: 63 Square Feet
- Dimensions: 9 x 7
Bathroom
- Level: Basement
- Area: 72 Square Feet
- Dimensions: 9 x 8
Dining room
- Level: Main
- Area: 165 Square Feet
- Dimensions: 15 x 11
Family room
- Level: Basement
- Area: 493 Square Feet
- Dimensions: 29 x 17
Kitchen
- Level: Main
- Area: 154 Square Feet
- Dimensions: 14 x 11
Laundry
- Level: Main
- Area: 45 Square Feet
- Dimensions: 5 x 9
Living room
- Level: Main
- Area: 240 Square Feet
- Dimensions: 16 x 15
Mud room
- Level: Main
- Area: 35 Square Feet
- Dimensions: 5 x 7
Heating
- Forced Air
Cooling
- Central Air
Appliances
- Included: Dishwasher, Disposal, Dryer, Microwave, Oven, Refrigerator, Tankless Water Heater, Washer
Features
- Ceiling Fan(s), Granite Counters, High Ceilings, Kitchen Island, Laminate Counters, Open Floorplan, Pantry, Primary Suite, Radon Mitigation System, Smoke Free, Vaulted Ceiling(s), Walk-In Closet(s)
- Flooring: Carpet, Tile, Wood
- Windows: Double Pane Windows, Window Coverings
- Basement: Finished
- Has fireplace: Yes
- Fireplace features: Gas, Gas Log, Living Room
- Common walls with other units/homes: End Unit,1 Common Wall
Interior area
- Total structure area: 2,195
- Total interior livable area: 2,195 sqft
- Finished area above ground: 1,462
- Finished area below ground: 733
Video & virtual tour
Property
Parking
- Total spaces: 2
- Parking features: Garage - Attached
- Attached garage spaces: 2
Features
- Levels: One
- Stories: 1
- Patio & porch: Front Porch, Patio
- Fencing: Partial
Lot
- Size: 4,067 Square Feet
- Features: Landscaped, Level
Details
- Parcel number: R0602916
- Special conditions: Standard
Construction
Type & style
- Home type: SingleFamily
- Property subtype: Duplex
- Attached to another structure: Yes
Materials
- Frame, Stone, Wood Siding
- Roof: Composition
Condition
- Year built: 2014
Utilities & green energy
- Sewer: Public Sewer
- Water: Public
- Utilities for property: Cable Available, Electricity Connected, Natural Gas Connected
Green energy
- Energy efficient items: Water Heater
Community & HOA
Community
- Security: Carbon Monoxide Detector(s), Radon Detector, Security Entrance, Security System, Smoke Detector(s), Water Leak/Flood Alarm
- Subdivision: Coal Creek Village
HOA
- Has HOA: Yes
- Services included: Insurance, Irrigation, Maintenance Grounds, Maintenance Structure, Snow Removal
- HOA fee: $355 monthly
- HOA name: Coal Creek Village Master
- HOA phone: 303-429-2611
- Second HOA fee: $125 monthly
- Second HOA name: Coal Creek Village North
- Second HOA phone: 303-369-1800
Location
- Region: Lafayette
Financial & listing details
- Price per square foot: $330/sqft
- Tax assessed value: $696,200
- Annual tax amount: $4,147
- Date on market: 10/2/2026
- Listing terms: Cash,Conventional,FHA,VA Loan
- Exclusions: Sellers Personal Property
- Ownership: Individual
- Electric utility on property: Yes
Estimated market value
$716,400
$681,000 - $752,000
$3,095/mo
Price history
| Date | Event | Price |
|---|---|---|
| 10/2/2026 | Listed for sale | $725,000+61.1%$330/sqft |
Source:  REcolorado as distributed by MLS GRID #9809516 Report a problem | ||
| 8/12/2016 | Sold | $450,000+11%$205/sqft |
Source: Public Record Report a problem | ||
| 12/30/2014 | Sold | $405,391$185/sqft |
Source:  IRES as distributed by MLS GRID #731694 Report a problem | ||
Public tax history
| Year | Property taxes | Tax assessment |
|---|---|---|
| 2025 | $3,533 +1.7% | $43,513 -0.1% |
| 2024 | $3,473 +1.4% | $43,556 -1% |
| 2023 | $3,423 +1.1% | $43,979 +20.7% |
| 2022 | $3,386 +1.9% | $36,446 -2.8% |
| 2021 | $3,322 | $37,494 +3.1% |
| 2020 | $3,322 +12.3% | $36,351 |
| 2019 | $2,958 | $36,351 +12.2% |
| 2018 | $2,958 | $32,400 -17.5% |
| 2017 | $2,958 +5.1% | $39,258 +28.1% |
| 2016 | $2,814 +6.7% | $30,646 +58% |
| 2015 | $2,636 | $19,401 |
| 2014 | -- | -- |
Find assessor info on the county website
Monthly payment
Est. payment
Payment breakdown
Explore the cost of this home by adjusting the details. Changes won't be saved.Climate risks
Neighborhood: 80026
Nearby schools
Schools provided by the listing agent
- Elementary: Ryan
- Middle: Angevine
- High: Centaurus
- District: Boulder Valley RE 2
Source: REcolorado as distributed by MLS GRID. This data may not be complete. We recommend contacting the local school district to confirm school assignments for this home.

Similar homes
- $567,0003 bd4 ba2.1k sqft101 Casper Dr, Lafayette, CO 80026For Sale
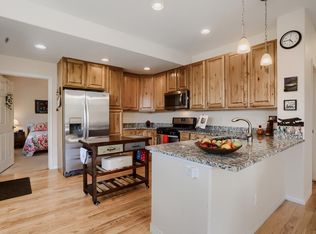
 MLS ID #1067528, Ilse Hemmer, Keller Williams-Preferred Rlty. IRES as distributed by MLS GRID
- $529,9003 bd4 ba2.6k sqft5126 Pasadena Way, Broomfield, CO 80023For Sale
 MLS ID #1071049, Mike Gold, RE/MAX Alliance-Lsvl. IRES as distributed by MLS GRID
- $724,0005 bd4 ba2.7k sqft13329 Glacier Rim Trail, Broomfield, CO 80020For Sale
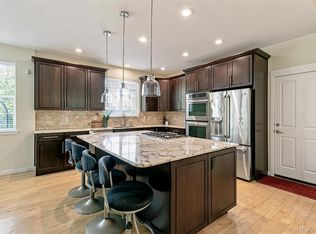
 MLS ID #8638650, Danielle Witte, Real Broker, LLC DBA Real. REcolorado as distributed by MLS GRID
- $749,9003 bd4 ba2.4k sqft12213 Wolff Drive, Broomfield, CO 80020For Sale
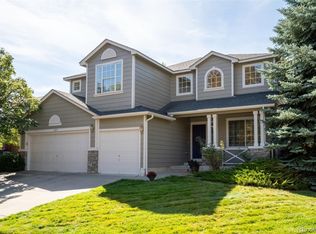 MLS ID #3050893, Holly Stickle, RE/MAX Momentum. REcolorado as distributed by MLS GRID
- $649,9503 bd3 ba3.1k sqft1094 W 135th Lane, Westminster, CO 80234For SaleMLS ID #3544414, Jodi Wilson, RE/MAX Alliance. REcolorado as distributed by MLS GRID
- $724,9004 bd4 ba2.9k sqft14241 Waterside Lane, Broomfield, CO 80023For SaleMLS ID #6687294, Kathleen Haas, Colorado Realty 4 Less, LLC. REcolorado as distributed by MLS GRID
- $699,0004 bd5 ba2.9k sqft2135 Indian Paintbrush Way, Erie, CO 80516For SaleMLS ID #1068627, Aimee Brayman, West and Main Homes. IRES as distributed by MLS GRID
- $719,9002 bd3 ba2.3k sqft1856 Kalel Ln, Louisville, CO 80027For SaleMLS ID #1055187, Karolyn Merrill, RE/MAX of Boulder, Inc. IRES as distributed by MLS GRID
- $650,0003 bd3 ba3.1k sqft1151 Mircos St, Erie, CO 80516For SaleMLS ID #1067251, Amy Tallent, Tallent Co. Real Estate. IRES as distributed by MLS GRID
- $424,9002 bd2 ba1.2k sqft753 Casper Dr, Lafayette, CO 80026For SaleMLS ID #1062912, The Bernardi Group, Coldwell Banker Realty-Boulder. IRES as distributed by MLS GRID
- $725,0004 bd3 ba3.1k sqft10250 Julian Street, Westminster, CO 80031For SaleMLS ID #9500895, Michael Brassem, Coldwell Banker Realty 56. REcolorado as distributed by MLS GRID
- $739,9005 bd3 ba3k sqft291 Marlowe Drive, Erie, CO 80516For SaleMLS ID #9336572, Larry Lewis, Real Broker, LLC DBA Real. REcolorado as distributed by MLS GRID
- $619,0005 bd3 ba2.1k sqft729 Mathews Cir, Erie, CO 80516For SaleMLS ID #1065483, Cheryl Singleton, 8z Real Estate. IRES as distributed by MLS GRID
- $450,0002 bd2 ba1.5k sqft2927 Whitetail Cir, Lafayette, CO 80026For SaleMLS ID #1070122, Michael Bader, RE/MAX of Boulder, Inc. IRES as distributed by MLS GRID
- $725,0003 bd4 ba2.7k sqft1634 W 67th Avenue, Denver, CO 80221New ConstructionMLS ID #8294028, Jeff Newman, Jason Mitchell Real Estate Colorado, LLC. REcolorado as distributed by MLS GRID
- $795,0003 bd3 ba3.2k sqft584 Indian Peaks Dr, Erie, CO 80516For SaleMLS ID #1067312, Kelly Moye, Compass-Denver. IRES as distributed by MLS GRID
- $649,9994 bd4 ba3k sqft138 Starlight Cir, Erie, CO 80516For SaleMLS ID #1068913, Maegan Christensen, Weichert Realtors Professional. IRES as distributed by MLS GRID
- $895,0002 bd3 ba2.8k sqft16635 Antero Street, Broomfield, CO 80023For SaleMLS ID #2253002, Connie Cimato, 8z Real Estate. REcolorado as distributed by MLS GRID
- $750,0003 bd4 ba3.1k sqft8439 Devinney Court, Arvada, CO 80005For SaleMLS ID #2424262, Robyn Phipps, Compass - Denver. REcolorado as distributed by MLS GRID
- $532,0003 bd4 ba2.7k sqft2550 Winding River Dr #F1, Broomfield, CO 80023For SaleMLS ID #1064490, Jennifer Arbuckle, RE/MAX Northwest. IRES as distributed by MLS GRID
