GREAT NEW PRICE! Located in one of Louisville's most desirable pockets-and arguably one of the best locations in Steel Ranch South-this former model townhome offers a beautiful blend of space, comfort, mountain views and easy Colorado living. With over 2,300 square feet, 2 bedrooms, 2.5 baths, and an attached two-car garage, there's plenty of room to live and entertain. Step inside from the slate entry and you're immediately welcomed by dramatic cathedral ceilings and a beautifully upgraded spaced flooded with natural light. This model features the largest kitchen plan, offering abundant storage, a walk-in pantry, and generous counter space. The kitchen is a true standout, complete with quartz countertops, soft close drawers and roll outs, a custom copper backsplash, stainless steel appliances, and a large center island-opening seamlessly to the dining and main living areas for a connected, inviting feel. Additional upgrades include theater lighting, custom stair railings, surround sound speakers, air filtration system and tankless water heater. Upstairs, the primary suite offers a comfortable retreat with vaulted ceilings, a private bath, generous closet space and adjacent laundry room. The second bedroom enjoys great light and views, with plenty of room for guests or family, while the loft provides flexible space for a home office or reading area-and could easily be converted to a third bedroom. The lower level and attached two-car garage provide additional storage and functionality, and the overall layout offers that sought-after single-family feel with the ease of townhome living. Set within a quiet, well-maintained community built in 2013, this home is ideally located with easy access to trails and open space, as well as all that makes Louisville so special - from local dining and shops to Main Street, nearby parks, and recreation. Convenient access to both Boulder and Denver completes the package.
For sale
Price cut: $5.1K (6/11)
$719,900
1856 Kalel Ln, Louisville, CO 80027
2beds
2,385sqft
Townhouse
Built in 2013
1,430 Square Feet Lot
$709,100 Zestimate®
$302/sqft
$450/mo HOA
What's special
Abundant storageSlate entryPrivate bathWalk-in pantryCustom copper backsplashTheater lightingStainless steel appliances
- 143 days |
- 212 |
- 10 |
Zillow last checked:
Listing updated:
Listed by:
Karolyn Merrill 303-441-5642,
RE/MAX of Boulder, Inc,
Patrick Dolan 303-441-5642,
RE/MAX of Boulder, Inc
Source: IRES as distributed by MLS GRID,MLS#: 1055187
Facts & features
Interior
Bedrooms & bathrooms
- Bedrooms: 2
- Bathrooms: 3
- Full bathrooms: 2
- 1/2 bathrooms: 1
- Main level bathrooms: 1
Rooms
- Room types: Loft
Primary bedroom
- Description: Carpet
- Features: 3/4 Primary Bath
- Level: Upper
- Area: 182 Square Feet
- Dimensions: 14 x 13
Bedroom 2
- Description: Carpet
- Level: Upper
- Area: 110 Square Feet
- Dimensions: 10 x 11
Dining room
- Description: Wood
- Level: Main
- Area: 238 Square Feet
- Dimensions: 14 x 17
Family room
- Description: Carpet
- Level: Upper
- Area: 180 Square Feet
- Dimensions: 18 x 10
Kitchen
- Description: Wood
- Level: Main
- Area: 180 Square Feet
- Dimensions: 12 x 15
Laundry
- Description: Tile
- Level: Upper
- Area: 56 Square Feet
- Dimensions: 8 x 7
Living room
- Description: Carpet
- Level: Main
- Area: 208 Square Feet
- Dimensions: 16 x 13
Heating
- Forced Air
Cooling
- Central Air, Ceiling Fan(s)
Appliances
- Included: Dishwasher, Refrigerator, Washer, Dryer, Microwave, Disposal
- Laundry: Washer/Dryer Hookup
Features
- Eat-in Kitchen, Separate Dining Room, Cathedral Ceiling(s), Open Floorplan, Pantry, Walk-In Closet(s), Kitchen Island, High Ceilings
- Flooring: Wood
- Windows: Skylight(s), Window Coverings
- Basement: Partial,Unfinished
Interior area
- Total structure area: 1,972
- Total interior livable area: 2,385 sqft
- Finished area above ground: 1,972
Property
Parking
- Total spaces: 2
- Parking features: Garage Door Opener, Attached
- Attached garage spaces: 2
- Details: Attached
Features
- Levels: Two
- Stories: 2
- Patio & porch: Deck
- Has view: Yes
- View description: Mountain(s), Hills
Lot
- Size: 1,430 Square Feet
Details
- Parcel number: R0601532
- Zoning: PUD
- Special conditions: Private Owner
Construction
Type & style
- Home type: Townhouse
- Property subtype: Townhouse
- Attached to another structure: Yes
Materials
- Frame
- Roof: Composition
Condition
- New construction: No
- Year built: 2013
Utilities & green energy
- Sewer: Public Sewer
- Water: City
- Utilities for property: Natural Gas Available
Green energy
- Energy efficient items: Windows, High Efficiency Furnace
Community & HOA
Community
- Features: Park
- Security: Fire Alarm
- Subdivision: Steel Ranch South
HOA
- Has HOA: Yes
- Services included: Trash, Snow Removal, Maintenance Grounds, Management, Exterior Maintenance
- HOA fee: $450 monthly
- HOA name: Steel Ranch South
Location
- Region: Louisville
Financial & listing details
- Price per square foot: $302/sqft
- Tax assessed value: $813,200
- Annual tax amount: $6,308
- Date on market: 3/31/2026
- Listing terms: Cash,Conventional
- Exclusions: Seller's personal property
Estimated market value
$709,100
$674,000 - $745,000
$3,353/mo
Price history
| Date | Event | Price |
|---|---|---|
| 6/11/2026 | Price change | $719,900-0.7%$302/sqft |
Source:  REcolorado as distributed by MLS GRID #5739417 Report a problem REcolorado as distributed by MLS GRID #5739417 Report a problem | ||
| 5/27/2026 | Price change | $725,000-1.9%$304/sqft |
Source: REcolorado as distributed by MLS GRID #5739417 Report a problem | ||
| 4/30/2026 | Price change | $739,000-1.5%$310/sqft |
Source: REcolorado as distributed by MLS GRID #5739417 Report a problem | ||
| 3/31/2026 | Listed for sale | $750,000+0%$314/sqft |
Source:  IRES as distributed by MLS GRID #1055187 Report a problem IRES as distributed by MLS GRID #1055187 Report a problem | ||
| 11/1/2025 | Listing removed | $749,900$314/sqft |
Source: IRES as distributed by MLS GRID #1038801 Report a problem | ||
| 10/7/2025 | Price change | $749,900-1.3%$314/sqft |
Source: IRES as distributed by MLS GRID #1038801 Report a problem | ||
| 7/10/2025 | Listed for sale | $759,900-1.9%$319/sqft |
Source: IRES as distributed by MLS GRID #1038801 Report a problem | ||
| 6/14/2025 | Listing removed | $775,000$325/sqft |
Source: IRES as distributed by MLS GRID #1028831 Report a problem | ||
| 4/23/2025 | Price change | $775,000-3%$325/sqft |
Source: IRES as distributed by MLS GRID #1028831 Report a problem | ||
| 3/24/2025 | Listed for sale | $799,000+52.2%$335/sqft |
Source: IRES as distributed by MLS GRID #1028831 Report a problem | ||
| 4/9/2018 | Sold | $525,000+1.9%$220/sqft |
Source: IRES as distributed by MLS GRID #844218 Report a problem | ||
| 4/3/2018 | Pending sale | $515,000$216/sqft |
Source: Resident Realty Colorado #6855241 Report a problem | ||
| 3/16/2018 | Listed for sale | $515,000+15.6%$216/sqft |
Source: Resident Realty #844218 Report a problem | ||
| 3/16/2018 | Listing removed | $2,500$1/sqft |
Source: Housing Helpers of Colorado, LLC Report a problem | ||
| 1/13/2018 | Listed for rent | $2,500$1/sqft |
Source: Owner Report a problem | ||
| 4/7/2014 | Sold | $445,685$187/sqft |
Source: Public Record Report a problem | ||
Public tax history
| Year | Property taxes | Tax assessment |
|---|---|---|
| 2025 | $6,205 +3.4% | $50,825 +1.3% |
| 2024 | $6,000 -8.6% | $50,169 -1% |
| 2023 | $6,567 +0.6% | $50,657 +16% |
| 2022 | $6,526 +5.4% | $43,667 -2.8% |
| 2021 | $6,195 | $44,923 +6.1% |
| 2020 | $6,195 +22% | $42,357 |
| 2019 | $5,077 | $42,357 +11.4% |
| 2018 | $5,077 | $38,016 -12.3% |
| 2017 | $5,077 +5.7% | $43,366 +24.6% |
| 2016 | $4,802 +3.4% | $34,802 +9.3% |
| 2015 | $4,642 +499.7% | $31,840 +457.3% |
| 2014 | $774 | $5,713 |
| 2013 | -- | $5,713 |
Find assessor info on the county website
Monthly payment
Est. payment
Payment breakdown
Explore the cost of this home by adjusting the details. Changes won't be saved.Climate risks
Neighborhood: 80027
Nearby schools
GreatSchools rating
- 9/10Louisville Elementary SchoolGrades: PK-5Distance: 1.1 mi
- 8/10Louisville Middle SchoolGrades: 6-8Distance: 0.4 mi
- 8/10Monarch High SchoolGrades: 9-12Distance: 2.7 mi
Schools provided by the listing agent
- Elementary: Louisville
- Middle: Louisville
- High: Monarch
Source: IRES as distributed by MLS GRID. This data may not be complete. We recommend contacting the local school district to confirm school assignments for this home.
- $675,9003 bd3 ba2.3k sqft1844 Kalel Ln, Louisville, CO 80027Off Market

- $735,1003 bd2 ba1.3k sqft1868 Kalel Ln, Louisville, CO 80027Off Market
- $652,9002 bd2 ba1.9k sqft1832 Kalel Ln, Louisville, CO 80027Off Market
- $1,307-- bd-- ba-- sqft938 Luke St, Louisville, CO 80027Off Market
- $677,0003 bd3 ba2.3k sqft1820 Kalel Ln, Louisville, CO 80027Off Market
- $738,0003 bd3 ba2.6k sqft1867 Kalel Ln, Louisville, CO 80027Off Market
- $683,6003 bd3 ba2.3k sqft1855 Kalel Ln, Louisville, CO 80027Off Market
- $750,0003 bd3 ba2.3k sqft1843 Kalel Ln, Louisville, CO 80027Sold
A local agent can set up tours, give advice and negotiate with sellers.
A local lender can help you make sure your offer is ready when you are.
Similar homes
- $699,0002 bd3 ba2.3k sqft1814 Steel St, Louisville, CO 80027For Sale
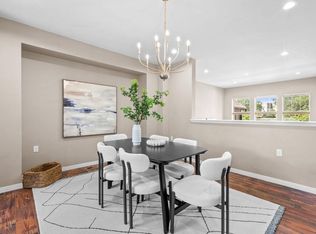
 MLS ID #1061086, Maria Scroggs, Madison & Company Properties - Boulder. IRES as distributed by MLS GRID
 - $895,0003 bd3 ba2.6k sqft770 Meadowlark Ln, Louisville, CO 80027For Sale
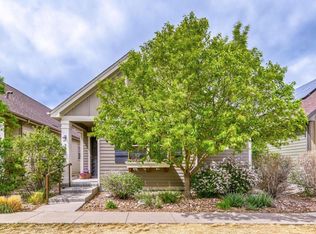 MLS ID #1057749, Michelle Trudgeon, WK Real Estate. IRES as distributed by MLS GRID
 - $765,0002 bd2 ba3.1k sqft4844 Flash Court, Broomfield, CO 80023For Sale

 MLS ID #3829826, Susan Smyle, RE/MAX Professionals. REcolorado as distributed by MLS GRID
 - $785,0003 bd3 ba2.8k sqft3722 Castle Peak Ave, Superior, CO 80027For Sale
 MLS ID #1061538, Richard Staufer, Staufer Team Real Estate. IRES as distributed by MLS GRID
 - $618,0003 bd3 ba2.8k sqft595 Gallegos Circle, Erie, CO 80516For SaleMLS ID #5234442, Jon Paul Matzke, Blue Yeti Homes. REcolorado as distributed by MLS GRID
- $775,0004 bd4 ba3.2k sqft2966 Golden Eagle Cir, Lafayette, CO 80026For SaleMLS ID #1065162, E and L Team, RE/MAX Elevate. IRES as distributed by MLS GRID
- $600,0003 bd4 ba2.8k sqft4709 Raven Run, Broomfield, CO 80023For SaleMLS ID #5414368, Jennifer Leblanc Kiss, Coldwell Banker Realty 56. REcolorado as distributed by MLS GRID
- $784,0003 bd4 ba1.9k sqft4194 Longview Ln, Boulder, CO 80301For SaleMLS ID #1062031, Jessica Fitzer, 8z Real Estate. IRES as distributed by MLS GRID
- $680,0004 bd4 ba2.8k sqft1362 Leyner Dr, Erie, CO 80516For SaleMLS ID #1066295, Jennifer Bergman, JPAR Modern Real Estate. IRES as distributed by MLS GRID
- $555,0003 bd3 ba1.7k sqft1245 Shale Way, Erie, CO 80516For SaleMLS ID #3067591, Kristin Michas, LIV Sotheby's International Realty. REcolorado as distributed by MLS GRID
- $770,0003 bd3 ba2.9k sqft15934 Wild Horse Dr, Broomfield, CO 80023For SaleMLS ID #1060415, Carrie Levi, Real. IRES as distributed by MLS GRID
- $550,0003 bd3 ba2.3k sqft16424 Alcott Pl, Broomfield, CO 80023For SaleMLS ID #1065584, Kelly Moye, Compass-Denver. IRES as distributed by MLS GRID
- $695,0003 bd3 ba2.6k sqft3721 W 118th Place, Westminster, CO 80031For SaleMLS ID #3919140, Robert Licher, Licher Real Estate Group. REcolorado as distributed by MLS GRID
- $675,0003 bd3 ba3.2k sqftHERITAGE TODD CREEK, Thornton, CO 80602For SaleMLS ID #5032876, Linda Gilbert, Coldwell Banker Realty 56. REcolorado as distributed by MLS GRID
- $775,0003 bd3 ba2.9k sqft5024 W 109th Circle, Westminster, CO 80031For SaleMLS ID #3058098, Jessica Peterson, Compass - Denver. REcolorado as distributed by MLS GRID
- $725,0003 bd3 ba2.9k sqft9382 Noble Way, Arvada, CO 80007For SaleMLS ID #8599689, Amanda Rieter, Keller Williams Avenues Realty. REcolorado as distributed by MLS GRID
- $549,0002 bd3 ba2.6k sqft4725 Raven Run, Broomfield, CO 80023For SaleMLS ID #9156934, Maria Vitale, LIV Sotheby's International Realty. REcolorado as distributed by MLS GRID
- $660,0003 bd3 ba2.9k sqft12445 Julian Court, Broomfield, CO 80020For SaleMLS ID #2281741, Steve Novak, LoKation Real Estate. REcolorado as distributed by MLS GRID
- $575,0004 bd4 ba2.7k sqft3751 W 136th Avenue #P3, Broomfield, CO 80023For SaleMLS ID #5904286, Ryan Sondrup, NeXstep Real Estate Group. REcolorado as distributed by MLS GRID
- $749,9004 bd4 ba2.9k sqft14241 Waterside Lane, Broomfield, CO 80023For SaleMLS ID #6687294, Kathleen Haas, Colorado Realty 4 Less, LLC. REcolorado as distributed by MLS GRID
