Enjoy the ease of ranch-style living without sacrificing the space you've always wanted. Perfectly positioned along the scenic 5th Fairway of Broadlands Golf Course, this beautifully maintained townhome offers the convenience of a main-floor primary suite, luxurious five-piece bath, walk-in closet, and main-floor laundry—allowing everyday living on one level.
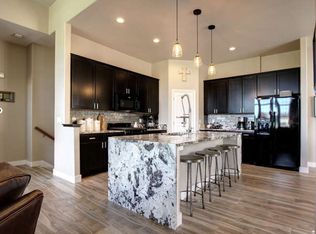
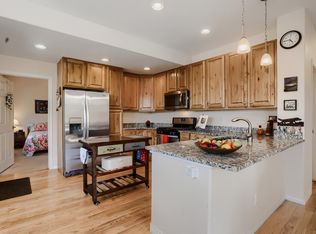
Fresh interior paint and brand-new carpeting make this home truly move-in ready. The open floor plan is highlighted by real hardwood flooring, granite countertops, an oversized kitchen island, upgraded maple cabinetry, black appliances, custom blinds, air conditioning, and a warm gas fireplace with custom built-in entertainment center.
Wake each morning to peaceful golf course and pond views from the spacious primary suite. Step outside to enjoy Colorado evenings overlooking the fairway from your private patio.
Unlike a traditional ranch, this home offers exceptional flexibility for today's lifestyle. Upstairs you'll find a bright loft, spacious guest bedroom, and full bath—ideal for overnight guests, hobbies, or a quiet home office.
The professionally finished basement expands your living space even further with two additional bedrooms (one non-conforming), both featuring walk-in closets, a beautifully updated 3/4 bath with walk-in shower, a large recreation room, and abundant storage.
Recent exterior improvements include a new roof (2025) and fresh exterior paint (2025), providing added peace of mind.
If you've been searching for the convenience of a ranch home but don't want to give up room for family, entertaining, or hobbies, this exceptional Broadlands townhome offers the best of both worlds.
This is the perfect home for buyers who want the convenience of single-level living without sacrificing the extra space that makes life comfortable.
For sale
$575,000
3751 W 136th Avenue #P3, Broomfield, CO 80023
4beds
2,716sqft
Townhouse
Built in 2007
1,742 Square Feet Lot
$-- Zestimate®
$212/sqft
$512/mo HOA
What's special
- 78 days
- 354
- 15
Zillow last checked:
Listing updated:
Listed by:
Ryan Sondrup 303-398-7012 ryan@nexsteprealestate.com,
NeXstep Real Estate Group
Source: REcolorado as distributed by MLS GRID,MLS#: 5904286
Facts & features
Interior
Bedrooms & bathrooms
- Bedrooms: 4
- Bathrooms: 4
- Full bathrooms: 2
- 3/4 bathrooms: 1
- 1/2 bathrooms: 1
- Main level bathrooms: 2
- Main level bedrooms: 1
Bedroom
- Description: Great Golf Course And Pond Views
- Features: Primary Suite
- Level: Main
- Area: 169 Square Feet
- Dimensions: 13 x 13
Bedroom
- Description: Walk-In Closet And Mountain Views
- Level: Upper
- Area: 156 Square Feet
- Dimensions: 13 x 12
Bedroom
- Description: Walk-In Closet And Private Bath
- Level: Basement
- Area: 140 Square Feet
- Dimensions: 14 x 10
Bedroom
- Description: Non-Conforming With Walk-In Closet
- Level: Basement
- Area: 130 Square Feet
- Dimensions: 10 x 13
Bathroom
- Description: Five Piece Bath With Walk-In Closets
- Features: Primary Suite
- Level: Main
- Area: 81 Square Feet
- Dimensions: 9 x 9
Bathroom
- Description: Updated Half Bath
- Level: Main
- Area: 20 Square Feet
- Dimensions: 5 x 4
Bathroom
- Description: Full Bath With Private Shower
- Level: Upper
- Area: 21 Square Feet
- Dimensions: 3 x 7
Bathroom
- Description: Private Bath With Walk In Shower
- Level: Basement
- Area: 35 Square Feet
- Dimensions: 7 x 5
Dining room
- Description: Breakfast Nook With Built In Desk
- Level: Main
- Area: 120 Square Feet
- Dimensions: 10 x 12
Family room
- Description: Open Floor Plan With Vaulted Ceiling
- Level: Main
- Area: 300 Square Feet
- Dimensions: 15 x 20
Kitchen
- Description: Upgraded Cabinets
- Level: Main
- Area: 210 Square Feet
- Dimensions: 15 x 14
Laundry
- Description: Washer And Dryer Included
- Level: Main
- Area: 32 Square Feet
- Dimensions: 4 x 8
Living room
- Description: Great Open Space
- Level: Basement
- Area: 323 Square Feet
- Dimensions: 19 x 17
Office
- Description: Open Loft Concept With Tons Of Natural Light
- Level: Upper
- Area: 182 Square Feet
- Dimensions: 13 x 14
Heating
- Forced Air
Cooling
- Central Air
Appliances
- Included: Dishwasher, Disposal, Dryer, Gas Water Heater, Microwave, Oven, Range, Refrigerator, Washer
- Laundry: In Unit
Features
- Built-in Features, Ceiling Fan(s), Eat-in Kitchen, Five Piece Bath, Granite Counters, High Ceilings, Kitchen Island, Open Floorplan, Pantry, Vaulted Ceiling(s), Walk-In Closet(s)
- Flooring: Carpet, Wood
- Windows: Double Pane Windows, Window Coverings
- Basement: Finished
- Number of fireplaces: 1
- Fireplace features: Family Room
- Common walls with other units/homes: 2+ Common Walls
Interior area
- Total structure area: 2,716
- Total interior livable area: 2,716 sqft
- Finished area above ground: 1,629
- Finished area below ground: 1,087
Video & virtual tour
Property
Parking
- Total spaces: 2
- Parking features: Garage - Attached
- Attached garage spaces: 2
Features
- Levels: Two
- Stories: 2
- Entry location: Ground
- Patio & porch: Patio
- Exterior features: Private Yard
- Fencing: Full
- Has view: Yes
- View description: Golf Course, Lake, Mountain(s)
- Has water view: Yes
- Water view: Lake
- Waterfront features: Pond
Lot
- Size: 1,742 Square Feet
- Features: Master Planned, On Golf Course, Open Space
Details
- Parcel number: R8864362
- Zoning: PUD
- Special conditions: Standard
Construction
Type & style
- Home type: Townhouse
- Architectural style: Contemporary
- Property subtype: Townhouse
- Attached to another structure: Yes
Materials
- Frame, Other
- Foundation: Slab
- Roof: Composition
Condition
- Updated/Remodeled
- Year built: 2007
Utilities & green energy
- Sewer: Public Sewer
- Water: Public
- Utilities for property: Cable Available, Electricity Connected, Natural Gas Connected
Community & HOA
Community
- Security: Carbon Monoxide Detector(s), Smoke Detector(s)
- Subdivision: The Broadlands
HOA
- Has HOA: Yes
- Amenities included: Clubhouse, Playground, Pool
- Services included: Reserve Fund, Maintenance Grounds, Recycling, Snow Removal, Trash
- HOA fee: $80 quarterly
- HOA name: Broadlands Master
- HOA phone: 303-429-2611
- Second HOA fee: $485 monthly
- Second HOA name: Lake Front At The Broadlands
- Second HOA phone: 303-420-4433
Location
- Region: Broomfield
Financial & listing details
- Price per square foot: $212/sqft
- Tax assessed value: $566,210
- Annual tax amount: $4,717
- Date on market: 6/16/2026
- Listing terms: Cash,Conventional,FHA,VA Loan
- Exclusions: Sellers Personal Items
- Ownership: Corporation/Trust
- Electric utility on property: Yes
- Road surface type: Paved
Estimated market value
Not available
Estimated sales range
Not available
Not available
Price history
| Date | Event | Price |
|---|---|---|
| 3/25/2026 | Price change | $575,000-2.5%$212/sqft |
Source:  IRES as distributed by MLS GRID #1047589 Report a problem IRES as distributed by MLS GRID #1047589 Report a problem | ||
| 2/4/2026 | Price change | $590,000-0.8%$217/sqft |
Source: IRES as distributed by MLS GRID #1047589 Report a problem | ||
| 11/20/2025 | Listed for sale | $595,000+112.5%$219/sqft |
Source: IRES as distributed by MLS GRID #1047589 Report a problem | ||
| 7/13/2012 | Sold | $280,000+10.9%$103/sqft |
Source: IRES as distributed by MLS GRID #679516 Report a problem | ||
| 1/29/2008 | Sold | $252,473$93/sqft |
Source: Public Record Report a problem | ||
Public tax history
| Year | Property taxes | Tax assessment |
|---|---|---|
| 2025 | $4,007 +0.8% | $37,940 -1.2% |
| 2024 | $3,974 +11.7% | $38,410 -3.6% |
| 2023 | $3,558 -3% | $39,850 +33.7% |
| 2022 | $3,669 +4.6% | $29,800 |
| 2021 | $3,508 0% | $29,800 +5.8% |
| 2020 | $3,509 +6.4% | $28,160 -0.7% |
| 2019 | $3,298 | $28,350 +10.5% |
| 2018 | $3,298 +8.9% | $25,660 -9.6% |
| 2017 | $3,029 +4.3% | $28,370 +18.1% |
| 2016 | $2,903 +0% | $24,020 +11.1% |
| 2015 | $2,903 +6.8% | $21,620 |
| 2014 | $2,717 +4.1% | $21,620 +4.4% |
| 2013 | $2,611 +0.7% | $20,700 |
| 2012 | $2,593 +3.5% | $20,700 -6.7% |
| 2011 | $2,505 0% | $22,180 +10.3% |
| 2010 | $2,506 -3.1% | $20,100 -12% |
| 2009 | $2,586 +28.9% | $22,830 +9.3% |
| 2008 | $2,006 +462.3% | $20,890 +22.9% |
| 2007 | $357 | $17,000 |
Find assessor info on the county website
Monthly payment
Est. payment
Payment breakdown
Explore the cost of this home by adjusting the details. Changes won't be saved.Climate risks
Neighborhood: Broadlands
Nearby schools
Schools provided by the listing agent
- Elementary: Coyote Ridge
- Middle: Westlake
- High: Legacy
- District: Adams 12 5 Star Schl
Source: REcolorado as distributed by MLS GRID. This data may not be complete. We recommend contacting the local school district to confirm school assignments for this home.
- $535,6002 bd2 ba2.7k sqft3751 W 136th Ave UNIT P3, Broomfield, CO 80023Off Market
- $506,9002 bd3 ba1.6k sqft3751 W 136th Ave UNIT A2, Broomfield, CO 80023Off Market
- $4,4953 bd3 ba1.6k sqft3751 W 136th Ave UNIT M4, Broomfield, CO 80023For Rent
- $592,2003 bd4 ba2.6k sqft3751 W 136th Ave #E3, Broomfield, CO 80020Off Market
Similar homes
- $569,9003 bd4 ba2.6k sqft5126 Pasadena Way, Broomfield, CO 80023For Sale
 MLS ID #3108859, Mike Gold, RE/MAX Alliance. REcolorado as distributed by MLS GRID
 - $549,0002 bd3 ba2.6k sqft4725 Raven Run, Broomfield, CO 80023For Sale
 MLS ID #9156934, Maria Vitale, LIV Sotheby's International Realty. REcolorado as distributed by MLS GRID
 - $548,8003 bd4 ba2.7k sqft2550 Winding River Dr #F1, Broomfield, CO 80023For Sale

 MLS ID #1064490, Jennifer Arbuckle, RE/MAX Northwest. IRES as distributed by MLS GRID
 - $585,0003 bd4 ba2.1k sqft101 Casper Dr, Lafayette, CO 80026For Sale
 MLS ID #1067528, Ilse Hemmer, Keller Williams-Preferred Rlty. IRES as distributed by MLS GRID
 - $600,0003 bd3 ba1.8k sqft12307 Utica Street, Broomfield, CO 80020For SaleMLS ID #8495100, Allison Benham, K&A Properties. REcolorado as distributed by MLS GRID
- $599,0004 bd4 ba2.3k sqft3785 W 88th Court, Westminster, CO 80031For SaleMLS ID #2946868, Jae H Kim, RE/MAX Leaders. REcolorado as distributed by MLS GRID
- $689,0002 bd2 ba1.5k sqft16701 Antero Street, Broomfield, CO 80023For SaleMLS ID #1748710, Connie Cimato, 8z Real Estate. REcolorado as distributed by MLS GRID
- $618,0003 bd3 ba2.8k sqft595 Gallegos Circle, Erie, CO 80516For SaleMLS ID #5234442, Jon Paul Matzke, Blue Yeti Homes. REcolorado as distributed by MLS GRID
- $825,0004 bd3 ba3.3k sqft3794 Shadow Canyon Trail, Broomfield, CO 80020For SaleMLS ID #1637264, Brenda Bartoletti, Coldwell Banker Realty 54. REcolorado as distributed by MLS GRID
- $380,0002 bd3 ba1.6k sqft14300 Waterside Lane #T1, Broomfield, CO 80023For SaleMLS ID #8777376, Thaddeus Howells, Compass - Denver. REcolorado as distributed by MLS GRID
- $624,0004 bd3 ba2.6k sqftFairways at Hunters Glen, Thornton, CO 80241For SaleMLS ID #4220347, Doug Evans, HomeSmart Realty. REcolorado as distributed by MLS GRID
- $635,0003 bd3 ba2.3k sqft689 Wild Ridge Lane, Lafayette, CO 80026For SaleMLS ID #6352738, Sarah Cavey, West and Main Homes Inc. REcolorado as distributed by MLS GRID
- $599,0003 bd4 ba1.7k sqft2416 Concord Cir, Lafayette, CO 80026For SaleMLS ID #1066293, Karolyn Merrill, RE/MAX of Boulder, Inc. IRES as distributed by MLS GRID
- $575,0004 bd3 ba3.1k sqft11385 Kearney Way, Thornton, CO 80233For SaleMLS ID #6664841, Thomas Johnson, Your Castle Real Estate Inc. REcolorado as distributed by MLS GRID
- $799,9004 bd3 ba3.4k sqft3541 Vestal Loop, Broomfield, CO 80023For SaleMLS ID #1062700, Lindsey Hughes, Compass - Boulder. IRES as distributed by MLS GRID
- $825,0005 bd5 ba3.7k sqft4786 Rabbit Mountain Rd, Broomfield, CO 80020For SaleMLS ID #1064474, Noel DeVries, Due South Realty. IRES as distributed by MLS GRID
- $580,0004 bd3 ba3.1k sqft8572 Ellis Street, Arvada, CO 80005For SaleMLS ID #8537967, Amanda Clapper, Mitchell Platte Brokerage,LLC. REcolorado as distributed by MLS GRID
- $595,0002 bd2 ba1.4k sqft3380 W 114th Circle #E, Westminster, CO 80031For SaleMLS ID #7886597, Lisa Cybyske, Coldwell Banker Realty 56. REcolorado as distributed by MLS GRID
- $555,0003 bd3 ba1.7k sqft1245 Shale Way, Erie, CO 80516For SaleMLS ID #3067591, Kristin Michas, LIV Sotheby's International Realty. REcolorado as distributed by MLS GRID
- $430,0003 bd3 ba1.5k sqft11211 Osage Circle #B, Westminster, CO 80234For SaleMLS ID #8564705, Erika Taylor, Local Realty CO. REcolorado as distributed by MLS GRID
