Welcome to this beautifully maintained and updated 4-bedroom, 3-bath two-story home in a quiet Thornton neighborhood with mature trees and no home directly behind for added privacy. Step inside to a welcoming formal living and dining room. Luxury vinyl plank flooring flows throughout the main level, creating a stylish and durable living space. The kitchen opens to the family room and features 42" extra-tall maple Merillat cabinets, stainless steel appliances, new recessed lighting, and abundant storage. A spacious storage closet with built-in shelving, located just off the family room and currently used as a pantry, provides additional space for groceries, small appliances, and household essentials. The adjoining family room offers a cozy gas fireplace. Upstairs, the private primary suite features a 5-piece bath and dual walk-in closets. The upper-level laundry room includes the washer and dryer for added convenience. Enjoy the 10' x 20' concrete patio overlooking a beautifully landscaped backyard with fresh mulch, new weed barrier, a pea gravel walkway, mature shade trees, and no home directly behind. The 3-car tandem garage includes an exterior service door for convenient backyard access. The full unfinished basement offers exceptional storage and rough-in plumbing, ready for your future expansion. Whether you envision a recreation room, guest suite, home gym, or additional living space, the possibilities are endless. Additional features include a new 2024 roof with Class 4 impact-resistant shingles, an owned water softener, new water heater, radon mitigation system, and thoughtful landscaping improvements. Conveniently located near parks, schools, shopping, dining, and commuter routes, this move-in-ready home combines comfort, functionality, and future potential.
Pending
Price cut: $10K (8/14)
$575,000
11385 Kearney Way, Thornton, CO 80233
4beds
3,164sqft
Single Family Residence
Built in 2005
6,098 Square Feet Lot
$-- Zestimate®
$182/sqft
$70/mo HOA
What's special
- 69 days
- 494
- 30
Zillow last checked:
Listing updated:
Listed by:
Thomas Johnson 303-856-6185 TOMJOHNSON@YOURCASTLE.ORG,
Your Castle Real Estate Inc,
Ronald House 720-308-5117,
Your Castle Real Estate Inc
Source: REcolorado as distributed by MLS GRID,MLS#: 6664841
Facts & features
Interior
Bedrooms & bathrooms
- Bedrooms: 4
- Bathrooms: 3
- Full bathrooms: 2
- 1/2 bathrooms: 1
- Main level bathrooms: 1
Bedroom
- Features: Primary Suite
- Level: Upper
- Area: 437 Square Feet
- Dimensions: 23 x 19
Bedroom
- Level: Upper
- Area: 165 Square Feet
- Dimensions: 11 x 15
Bedroom
- Level: Upper
- Area: 144 Square Feet
- Dimensions: 12 x 12
Bedroom
- Level: Upper
- Area: 154 Square Feet
- Dimensions: 14 x 11
Bathroom
- Level: Main
- Area: 25 Square Feet
- Dimensions: 5 x 5
Bathroom
- Features: Primary Suite
- Level: Upper
- Area: 130 Square Feet
- Dimensions: 10 x 13
Bathroom
- Level: Upper
- Area: 72 Square Feet
- Dimensions: 6 x 12
Dining room
- Level: Main
- Area: 180 Square Feet
- Dimensions: 9 x 20
Family room
- Level: Main
- Area: 288 Square Feet
- Dimensions: 16 x 18
Kitchen
- Level: Main
- Area: 180 Square Feet
- Dimensions: 12 x 15
Laundry
- Level: Upper
- Area: 45 Square Feet
- Dimensions: 5 x 9
Living room
- Level: Main
- Area: 208 Square Feet
- Dimensions: 13 x 16
Heating
- Forced Air
Cooling
- Central Air
Appliances
- Included: Dishwasher, Disposal, Dryer, Gas Water Heater, Microwave, Range, Refrigerator, Washer, Water Softener
Features
- Ceiling Fan(s), Eat-in Kitchen, Five Piece Bath, Laminate Counters, Primary Suite, Radon Mitigation System, Smoke Free, Walk-In Closet(s)
- Flooring: Carpet, Tile, Vinyl
- Windows: Double Pane Windows, Window Coverings
- Basement: Bath/Stubbed,Full,Unfinished
- Number of fireplaces: 1
- Fireplace features: Family Room, Gas
Interior area
- Total structure area: 3,164
- Total interior livable area: 3,164 sqft
- Finished area above ground: 2,231
- Finished area below ground: 0
Property
Parking
- Total spaces: 3
- Parking features: Exterior Access Door, Tandem
- Attached garage spaces: 3
Features
- Levels: Two
- Stories: 2
- Patio & porch: Covered, Front Porch, Patio
- Exterior features: Private Yard
- Fencing: Full
Lot
- Size: 6,098 Square Feet
- Features: Many Trees, Sprinklers In Front, Sprinklers In Rear
Details
- Parcel number: R0146429
- Zoning: R-1
- Special conditions: Standard
Construction
Type & style
- Home type: SingleFamily
- Architectural style: Traditional
- Property subtype: Single Family Residence
Materials
- Frame, Wood Siding
- Foundation: Slab
- Roof: Composition
Condition
- Year built: 2005
Utilities & green energy
- Sewer: Public Sewer
- Water: Public
Community & HOA
Community
- Security: Carbon Monoxide Detector(s), Smoke Detector(s)
- Subdivision: Skylake Ranch
HOA
- Has HOA: Yes
- Amenities included: Park, Trail(s)
- Services included: Maintenance Grounds, Recycling, Trash
- HOA fee: $70 monthly
- HOA name: Skylake Ranch
- HOA phone: 303-733-1121
Location
- Region: Thornton
Financial & listing details
- Price per square foot: $182/sqft
- Tax assessed value: $550,000
- Annual tax amount: $4,209
- Date on market: 8/6/2026
- Listing terms: Cash,Conventional,FHA,VA Loan
- Exclusions: Seller's Personal Property
- Ownership: Relo Company
Estimated market value
Not available
Estimated sales range
Not available
Not available
Price history
| Date | Event | Price |
|---|---|---|
| 10/9/2026 | Pending sale | $575,000$182/sqft |
Source:  REcolorado as distributed by MLS GRID #6664841 Report a problem REcolorado as distributed by MLS GRID #6664841 Report a problem | ||
| 8/14/2026 | Price change | $575,000-1.7%$182/sqft |
Source: REcolorado as distributed by MLS GRID #6664841 Report a problem | ||
| 8/6/2026 | Listed for sale | $585,000-2.5%$185/sqft |
Source: REcolorado as distributed by MLS GRID #6664841 Report a problem | ||
| 1/3/2025 | Sold | $600,000+0.2%$190/sqft |
Source: REcolorado as distributed by MLS GRID #4354033 Report a problem | ||
| 12/9/2024 | Pending sale | $599,000$189/sqft |
Source: REcolorado as distributed by MLS GRID #4354033 Report a problem | ||
| 11/27/2024 | Price change | $599,000-1.6%$189/sqft |
Source: REcolorado as distributed by MLS GRID #4354033 Report a problem | ||
| 10/26/2024 | Price change | $609,000+1.5%$192/sqft |
Source: REcolorado as distributed by MLS GRID #4354033 Report a problem | ||
| 10/7/2024 | Pending sale | $600,000$190/sqft |
Source: REcolorado as distributed by MLS GRID #4354033 Report a problem | ||
| 9/27/2024 | Listed for sale | $600,000+60.6%$190/sqft |
Source: REcolorado as distributed by MLS GRID #4354033 Report a problem | ||
| 7/22/2016 | Sold | $373,500+1.2%$118/sqft |
Source: Public Record Report a problem | ||
| 6/27/2016 | Pending sale | $368,900$117/sqft |
Source: Keller Williams Realty Success #4667757 Report a problem | ||
| 6/23/2016 | Price change | $368,900-3.9%$117/sqft |
Source: Keller Williams Realty Success #4667757 Report a problem | ||
| 6/19/2016 | Price change | $383,900-4%$121/sqft |
Source: Keller Williams Realty Success #4667757 Report a problem | ||
| 6/16/2016 | Price change | $400,000+2.8%$126/sqft |
Source: Keller Williams Realty Success #4667757 Report a problem | ||
| 6/4/2016 | Price change | $389,000-4.9%$123/sqft |
Source: Owner Report a problem | ||
| 5/29/2016 | Listed for sale | $409,000+66.2%$129/sqft |
Source: Owner Report a problem | ||
| 6/17/2005 | Sold | $246,152$78/sqft |
Source: Public Record Report a problem | ||
Public tax history
| Year | Property taxes | Tax assessment |
|---|---|---|
| 2025 | $3,908 +1% | $34,380 -17.1% |
| 2024 | $3,868 +16% | $41,470 |
| 2023 | $3,333 -3.2% | $41,470 +38.8% |
| 2022 | $3,443 | $29,880 -2.8% |
| 2021 | -- | $30,730 +5.2% |
| 2020 | $3,289 | $29,210 -0.2% |
| 2019 | $3,289 +10.5% | $29,260 +14.5% |
| 2018 | $2,976 | $25,550 |
| 2017 | $2,976 | $25,550 +15.3% |
| 2016 | -- | $22,160 |
| 2015 | $2,412 | $22,160 +16.1% |
| 2014 | -- | $19,090 |
| 2013 | -- | $19,090 -5.9% |
| 2012 | -- | $20,290 |
| 2011 | -- | $20,290 +2.4% |
| 2010 | -- | $19,820 |
| 2009 | -- | $19,820 -5% |
| 2008 | -- | $20,860 |
| 2007 | -- | $20,860 +5.4% |
| 2006 | -- | $19,790 +87.8% |
| 2005 | -- | $10,540 +6.3% |
| 2004 | -- | $9,920 +320.3% |
| 2003 | $171 | $2,360 |
Find assessor info on the county website
Monthly payment
Est. payment
Payment breakdown
Explore the cost of this home by adjusting the details. Changes won't be saved.Climate risks
Neighborhood: Skylake Ranch
Nearby schools
Schools provided by the listing agent
- Elementary: Glacier Peak
- Middle: Shadow Ridge
- High: Thornton
- District: Adams 12 5 Star Schl
Source: REcolorado as distributed by MLS GRID. This data may not be complete. We recommend contacting the local school district to confirm school assignments for this home.

Similar homes
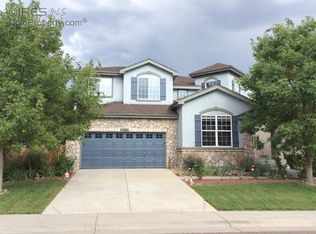
- $529,9003 bd3 ba2.5k sqft11359 Locust Street, Thornton, CO 80233For Sale

 MLS ID #9037687, Carl Ballard, EXIT Realty DTC, Cherry Creek, Pikes Peak.. REcolorado as distributed by MLS GRID
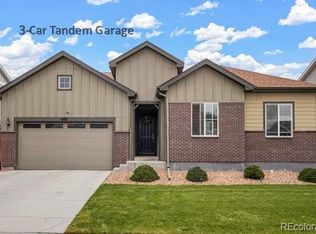
 - $585,0004 bd4 ba3.4k sqft13900 Hudson Way, Thornton, CO 80602For Sale
 MLS ID #5280205, Candice Oh, Berkshire Hathaway HomeServices Colorado Real Estate, LLC. REcolorado as distributed by MLS GRID
 - $475,0004 bd2 ba1.9k sqft10951 Fairfax Court, Thornton, CO 80233For Sale
 MLS ID #5251421, Ronda Chapleski, Compass - Denver. REcolorado as distributed by MLS GRID
 - $650,0003 bd3 ba4.1k sqft6785 E 119th Avenue, Thornton, CO 80233For Sale
 MLS ID #7891509, Corrine Lopez, Colorado Flat Fee Realty Inc. REcolorado as distributed by MLS GRID
 - $565,0004 bd3 ba2.2k sqft2195 E 126th Way, Thornton, CO 80241For SaleMLS ID #8563816, Kerry Reeves, HomeSmart Realty. REcolorado as distributed by MLS GRID
- $565,0004 bd4 ba2.9k sqft11097 Nome Street, Commerce City, CO 80640For SaleMLS ID #7301796, Luz Lombardi, Brokers Guild Homes. REcolorado as distributed by MLS GRID
- $552,5004 bd4 ba3k sqft10018 E 113th Avenue, Henderson, CO 80640For SaleMLS ID #8101747, Sean Cleary, Cleary Realty Group. REcolorado as distributed by MLS GRID
- $630,0004 bd4 ba3.1k sqft13007 Niagara Way, Brighton, CO 80602For SaleMLS ID #3513490, Lance Smith, Sellstate ACE Realty. REcolorado as distributed by MLS GRID
- $545,0004 bd3 ba2.1k sqft9645 Bellaire Lane, Denver, CO 80229For SaleMLS ID #1658833, Matthew Yost, Realty One Group Platinum Elite Colorado. REcolorado as distributed by MLS GRID
- $540,0003 bd3 ba2k sqft5242 E 123rd Court, Thornton, CO 80241For SaleMLS ID #7471459, Forrest Oldham, Coldwell Banker Realty 24. REcolorado as distributed by MLS GRID
- $535,0005 bd4 ba2.8k sqft9915 E 112th Way, Henderson, CO 80640For SaleMLS ID #5195172, Nicole Schroeder, LPT Realty. REcolorado as distributed by MLS GRID
- $679,9004 bd4 ba3.7k sqft12229 Oneida Street, Thornton, CO 80602For SaleMLS ID #6053669, Krystal Sanchez, Keller Williams Preferred Realty. REcolorado as distributed by MLS GRID
- $612,0003 bd3 ba2.5k sqft12545 Dale Court, Broomfield, CO 80020For SaleMLS ID #6725672, Jamie Ohmer, Keller Williams Preferred Realty. REcolorado as distributed by MLS GRID
- $524,9003 bd3 ba2.4k sqft12235 Kalispell St, Brighton, CO 80603For Sale
 MLS ID #1070303, Jamie Nally, LoKation Real Estate. IRES as distributed by MLS GRID
 - $599,0003 bd3 ba3.3k sqft10251 Rifle Street, Commerce City, CO 80022For SaleMLS ID #9808432, Kismet Home Group, eXp Realty, LLC. REcolorado as distributed by MLS GRID
- $648,0004 bd4 ba2.2k sqft2445 W 111th Court, Denver, CO 80234For SaleMLS ID #5064734, Rachel Kennedy, The Kennedy Home Group. REcolorado as distributed by MLS GRID
- $645,0004 bd3 ba2.5k sqft2522 W 108th Place, Denver, CO 80234For SaleMLS ID #5772493, Chase Arnold, LIV Sotheby's International Realty. REcolorado as distributed by MLS GRID
- $600,0004 bd4 ba2.8k sqft170 Willow Place S, Broomfield, CO 80020For SaleMLS ID #2717066, Adam Hochevar, Milehimodern. REcolorado as distributed by MLS GRID
- $610,0005 bd4 ba3.2k sqft6737 Alan Drive, Denver, CO 80221For SaleMLS ID #8575334, Lin Johnson, West and Main Homes Inc. REcolorado as distributed by MLS GRID
- $599,0005 bd4 ba3.5k sqft4860 Crown Boulevard, Denver, CO 80239For SaleMLS ID #4922306, Kai Coleman, Coldwell Banker Realty 44. REcolorado as distributed by MLS GRID
