This home is a rare find being one of the largest ranch style floorplans in the wonderful Mayfield neighborhood! Upgrades throughout that include a bright open layout, LVP flooring, updated fixtures, and a gourmet kitchen boasting quartz countertops, gas cook-top with hood, and a large center island with custom pendant lighting. The spacious primary suite includes a luxurious 5-piece en-suite bath with tile flooring, quartz counters, and a walk-in closet. Two additional bedrooms are conveniently located on the main level, along with a full bathroom, a large office or flex room, and a powder bath. The full unfinished basement has over 2,000 square feet waiting to be finished to your liking or simply offering more storage space than you know what to do with! This home also features a 3-car tandem garage, and all appliances included. Sellers wanted minimum exterior maintenance, so the backyard has been completely Xeriscaped with rock, pergola, and an extended patio! This is a great way to keep costs down with water usage, but sod can easily be added if you choose. Close to parks, trails, shopping, and dining, this home is in the ideal location!
For sale
$660,000
6785 E 119th Avenue, Thornton, CO 80233
3beds
4,176sqft
:
Get pre-qualified$4,032/mo
Single Family Residence
Built in 2022
7,328 Square Feet Lot
$656,400 Zestimate®
$158/sqft
$-- HOA
What's special
- 17 days |
- 318 |
- 23 |
Zillow last checked:
Listing updated:
Listed by:
Team Lassen 303-668-7007 info@teamlassen.com,
MB Team Lassen,
Anoma Perera 720-272-0574,
MB Team Lassen
Source: REcolorado as distributed by MLS GRID,MLS#: 1783276
Facts & features
Interior
Bedrooms & bathrooms
- Bedrooms: 3
- Bathrooms: 3
- Full bathrooms: 2
- 1/2 bathrooms: 1
- Main level bathrooms: 3
- Main level bedrooms: 3
Bedroom
- Description: Primary Suite With Custom Lighting
- Features: Primary Suite
- Level: Main
Bedroom
- Description: Second Bedroom On Main
- Level: Main
Bedroom
- Description: Third Bedroom On Main
- Level: Main
Bathroom
- Description: 5p Primary Bathroom With Tile Flooring, Walk-In Closet, And Quartz Counters
- Features: En Suite Bathroom, Primary Suite
- Level: Main
Bathroom
- Description: Full Bathroom With Quartz Counters, Lvp Flooring, And Shower/Tub Combo
- Level: Main
Bathroom
- Description: Powder On Main
- Level: Main
Great room
- Description: Bright Great Room With Gas Log Fireplace And Lvp Flooring
- Level: Main
Kitchen
- Description: Gourmet Eat-In Kitchen With Quartz Counters, Gas Cooktop With Hood, And Custom Pendant Lighting
- Level: Main
Laundry
- Description: Laundry On Main - Washer And Dryer Included
- Level: Main
Office
- Description: Bright Office Or Flex Room On Main
- Level: Main
Heating
- Forced Air
Cooling
- Central Air
Appliances
- Included: Dishwasher, Disposal, Dryer, Microwave, Oven, Range, Refrigerator, Washer
- Laundry: In Unit
Features
- Ceiling Fan(s), Eat-in Kitchen, Five Piece Bath, High Ceilings, Kitchen Island, Pantry, Primary Suite, Quartz Counters, Walk-In Closet(s)
- Flooring: Carpet, Vinyl
- Basement: Unfinished
- Number of fireplaces: 1
- Fireplace features: Great Room
Interior area
- Total structure area: 4,176
- Total interior livable area: 4,176 sqft
- Finished area above ground: 2,169
- Finished area below ground: 0
Property
Parking
- Total spaces: 3
- Parking features: Tandem
- Attached garage spaces: 3
Features
- Levels: One
- Stories: 1
- Patio & porch: Patio
- Exterior features: Private Yard, Rain Gutters
- Fencing: Full
Lot
- Size: 7,328 Square Feet
- Features: Landscaped, Sprinklers In Front
- Residential vegetation: Xeriscaping
Details
- Parcel number: R0183517
- Special conditions: Standard
Construction
Type & style
- Home type: SingleFamily
- Property subtype: Single Family Residence
Materials
- Frame
- Roof: Composition
Condition
- Year built: 2022
Utilities & green energy
- Sewer: Public Sewer
- Water: Public
- Utilities for property: Cable Available, Internet Access (Wired)
Community & HOA
Community
- Subdivision: Mayfield
HOA
- Has HOA: Yes
- Amenities included: Park, Trail(s)
- HOA name: Mayfield Metro
- HOA phone: 720-541-7725
Location
- Region: Thornton
Financial & listing details
- Price per square foot: $158/sqft
- Tax assessed value: $662,000
- Annual tax amount: $8,144
- Date on market: 7/7/2026
- Listing terms: Cash,Conventional,FHA,VA Loan
- Exclusions: Wireless Security System And Components Including Both Cameras, Refrigerator In Mudroom
- Ownership: Individual
Estimated market value
$656,400
$624,000 - $689,000
$3,022/mo
Price history
| Date | Event | Price |
|---|---|---|
| 7/7/2026 | Listed for sale | $660,000+2.3%$158/sqft |
Source:  REcolorado as distributed by MLS GRID #1783276 Report a problem REcolorado as distributed by MLS GRID #1783276 Report a problem | ||
| 6/30/2023 | Sold | $644,990-5.8%$154/sqft |
Source: Public Record Report a problem | ||
| 2/7/2023 | Listed for sale | $684,990$164/sqft |
Source:  RE/MAX International #3007467 Report a problem RE/MAX International #3007467 Report a problem | ||
Public tax history
| Year | Property taxes | Tax assessment |
|---|---|---|
| 2025 | $8,144 +229.3% | $41,380 -15% |
| 2024 | $2,473 -45.8% | $48,710 +174.3% |
| 2023 | $4,565 +3.1% | $17,760 -26.4% |
| 2022 | $4,428 | $24,120 +4.5% |
| 2021 | -- | $23,090 +33% |
| 2020 | $3,532 | $17,360 |
| 2019 | $3,532 +165.3% | $17,360 +169.6% |
| 2018 | $1,331 | $6,440 +64300% |
| 2017 | $1,331 | $10 -75% |
| 2016 | -- | $40 |
| 2015 | $6 | $40 |
Find assessor info on the county website
Monthly payment
Est. payment
Payment breakdown
Explore the cost of this home by adjusting the details. Changes won't be saved.Climate risks
Neighborhood: 80233
Nearby schools
GreatSchools rating
- 6/10Glacier Peak Elementary SchoolGrades: K-5Distance: 0.4 mi
- 3/10Shadow Ridge Middle SchoolGrades: 6-8Distance: 1 mi
- 2/10Thornton High SchoolGrades: 9-12Distance: 4.9 mi
Schools provided by the listing agent
- Elementary: Glacier Peak
- Middle: Shadow Ridge
- High: Thornton
- District: Adams 12 5 Star Schl
Source: REcolorado as distributed by MLS GRID. This data may not be complete. We recommend contacting the local school district to confirm school assignments for this home.
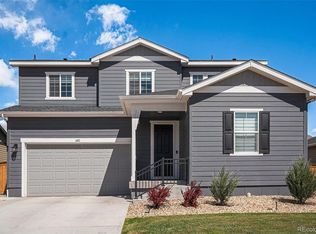
- $665,0004 bd4 ba3.8k sqft6811 E 119th Ave, Thornton, CO 80233Sold
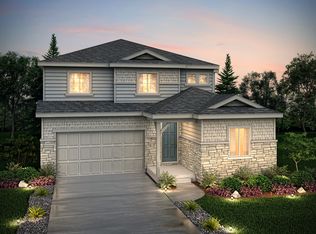
- $722,6005 bd4 ba3.2k sqft6759 E 119th Ave, Thornton, CO 80233Off Market
- $704,8004 bd2 ba4k sqft6756 E 119th Pl, Thornton, CO 80233Off Market
- $771,8004 bd5 ba3.2k sqft6732 E 119th Pl, Thornton, CO 80233Off Market
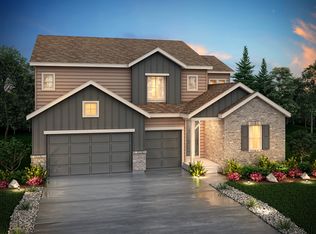
- $656,0004 bd3 ba3.2k sqft6733 E 119th Ave, Thornton, CO 80233Off Market
- $296,5314 bd5 ba3.2k sqft6732 E 119th Pl, Thornton, CO 80233Off Market
- $601,4004 bd3 ba2.3k sqft6780 E 119th Pl, Thornton, CO 80233Off Market
- $558,6003 bd2 ba3.3k sqft6837 E 119th Ave, Thornton, CO 80233Off Market
A local agent can set up tours, give advice and negotiate with sellers.
Similar homes
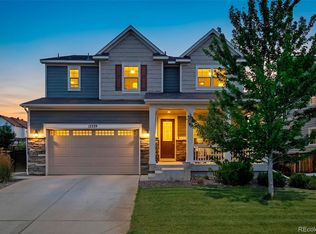
- $710,0004 bd4 ba3.7k sqft12229 Oneida Street, Thornton, CO 80602For Sale
 MLS ID #6053669, Krystal Sanchez, Keller Williams Preferred Realty. REcolorado as distributed by MLS GRID
 - $698,0003 bd3 ba4.3k sqft14113 Hudson Way, Thornton, CO 80602For Sale
 MLS ID #4280318, Elizabeth Lee, RE/MAX Professionals. REcolorado as distributed by MLS GRID
 - $685,0005 bd3 ba3.5k sqft8384 E 132nd Place, Thornton, CO 80602New Construction
 MLS ID #2026895, Janelle Carwin, Distinct Real Estate LLC. REcolorado as distributed by MLS GRID
 - $659,9003 bd2 ba3.9k sqft16356 Columbine Pl, Thornton, CO 80602For Sale

 MLS ID #1063561, Lisa Couch, RE/MAX Momentum Westminster. IRES as distributed by MLS GRID
 - $650,0005 bd4 ba3.4k sqft15732 Syracuse Court, Brighton, CO 80602For SaleMLS ID #9342332, Michael Bruce, Keller Williams Realty Downtown LLC. REcolorado as distributed by MLS GRID
- $678,4444 bd5 ba3.8k sqft14426 Grape Street, Thornton, CO 80602For SaleMLS ID #9681254, Erika Freeman-Daniels, Orchard Brokerage LLC. REcolorado as distributed by MLS GRID
- $680,0005 bd4 ba3.3k sqft6875 E 133rd Avenue, Brighton, CO 80602For SaleMLS ID #2704716, Cody Charlesworth, Keller Williams Preferred Realty. REcolorado as distributed by MLS GRID
- $625,0003 bd3 ba4.2k sqft15424 E 115th Avenue, Commerce City, CO 80022For SaleMLS ID #3443051, James Atzenbeck II, Resident Realty South Metro. REcolorado as distributed by MLS GRID
- $660,0006 bd5 ba3.4k sqft16701 E 101st Avenue, Commerce City, CO 80022For SaleMLS ID #8297654, Daisy Rodriguez, Megastar Realty. REcolorado as distributed by MLS GRID
- $680,0004 bd3 ba3.7k sqft1955 S Danube Way, Aurora, CO 80013For SaleMLS ID #4089177, Loba Ergeno, The Impact Realty. REcolorado as distributed by MLS GRID
- $745,0004 bd3 ba3.7k sqft13767 Detroit Street, Thornton, CO 80602For SaleMLS ID #6148612, Team Lassen, MB Team Lassen. REcolorado as distributed by MLS GRID
- $654,9004 bd4 ba2.6k sqft4958 Verbena Street, Denver, CO 80238For SaleMLS ID #7135777, Lisa Nguyen, RE/MAX Professionals. REcolorado as distributed by MLS GRID
- $710,0005 bd3 ba3.3k sqft6024 E 154th Place, Thornton, CO 80602For SaleMLS ID #8959613, Lauren Tran, HomeSmart. REcolorado as distributed by MLS GRID
- $575,0004 bd3 ba2.1k sqft7434 E 158th Avenue, Thornton, CO 80602For SaleMLS ID #5696186, Laura Ruch, West and Main Homes Inc. REcolorado as distributed by MLS GRID
- $700,0004 bd4 ba3.8k sqft2763 E 161st Pl, Thornton, CO 80602For SaleMLS ID #1052447, Liberty Montes, eXp - Greeley. IRES as distributed by MLS GRID
- $785,0006 bd4 ba3.9k sqft15384 Krameria Court, Thornton, CO 80602For SaleMLS ID #7488254, Jackie Stratton, LIV Sotheby's International Realty. REcolorado as distributed by MLS GRID
- $626,5005 bd3 ba3.7k sqft3455 Grove Street, Brighton, CO 80601For SaleMLS ID #7858915, Brian Margolis, eXp Realty, LLC. REcolorado as distributed by MLS GRID
- $749,0005 bd3 ba3.8k sqft10969 Lewiston Street, Commerce City, CO 80022For SaleMLS ID #6558980, Jessica Lindenmier, Brokers Guild Homes. REcolorado as distributed by MLS GRID
- $600,0004 bd3 ba3.4k sqft10271 Tucson St, Commerce City, CO 80022For SaleMLS ID #1060990, Dzevada Velic, Compass-Denver. IRES as distributed by MLS GRID
- $675,0004 bd3 ba3.6k sqft4605 Meadow Drive, Dacono, CO 80514For SaleMLS ID #2950912, Team Lassen, MB Team Lassen. REcolorado as distributed by MLS GRID
