Welcome to 16701 E. 101st Ave., where thoughtful design meets modern comfort. This beautifully maintained home offers a spacious, functional layout with quality updates throughout. The gourmet kitchen is the heart of the home, featuring a large quartz island, modern appliances, abundant cabinetry, and a convenient built-in mixer lift cabinet that makes baking and everyday cooking effortless.
The open-concept main level flows seamlessly between the inviting living room with fireplace, formal dining area, and dedicated front sitting room—providing flexible spaces for entertaining or everyday living. Upstairs, the expansive primary suite offers a private retreat with a luxurious ensuite bath and dual walk-in closets. A private junior suite with its own bathroom and walk-in closet is perfect for guests or multigenerational living.
The fully finished basement expands the living space with plenty of room for a recreation area, home gym, game room, or media space. Step outside to enjoy the impressive covered patio, thoughtfully designed for year-round outdoor entertaining and overlooking the beautifully maintained backyard. The oversized 3-car garage provides ample room for vehicles, tools, and additional storage space, making organization a breeze.
Conveniently located near shopping, dining, parks, and everyday amenities, this exceptional home combines luxury, functionality, and an unbeatable location.
For sale
$660,000
16701 E 101st Avenue, Commerce City, CO 80022
6beds
3,469sqft
:
Get pre-qualified$4,032/mo
Single Family Residence
Built in 2006
6,006 Square Feet Lot
$-- Zestimate®
$190/sqft
$-- HOA
What's special
- 30 days |
- 740 |
- 55 |
Zillow last checked:
Listing updated:
Listed by:
Daisy Rodriguez 720-324-6437 rdaisyhomes@gmail.com,
Megastar Realty
Source: REcolorado as distributed by MLS GRID,MLS#: 8297654
Facts & features
Interior
Bedrooms & bathrooms
- Bedrooms: 6
- Bathrooms: 5
- Full bathrooms: 4
- 1/2 bathrooms: 1
- Main level bathrooms: 1
Bedroom
- Description: Primary Bedroom With 2 Walk-In Closets And Bathroom
- Features: Primary Suite
- Level: Upper
Bedroom
- Description: Junior Suite With Bathroom And Walk-In Closet
- Level: Upper
Bedroom
- Level: Upper
Bedroom
- Level: Upper
Bedroom
- Level: Upper
Bedroom
- Level: Basement
Bathroom
- Features: Primary Suite
- Level: Upper
Bathroom
- Features: En Suite Bathroom
- Level: Upper
Bathroom
- Level: Upper
Bathroom
- Level: Basement
Bathroom
- Description: Guest Bathroom
- Level: Main
Heating
- Forced Air
Cooling
- Central Air
Features
- Basement: Finished,Full
Interior area
- Total structure area: 3,469
- Total interior livable area: 3,469 sqft
- Finished area above ground: 2,134
- Finished area below ground: 1,335
Property
Parking
- Total spaces: 3
- Parking features: Concrete
- Attached garage spaces: 3
Features
- Levels: Two
- Stories: 2
- Patio & porch: Covered, Front Porch, Patio
- Fencing: Full
Lot
- Size: 6,006 Square Feet
Details
- Parcel number: R0157975
- Special conditions: Standard
Construction
Type & style
- Home type: SingleFamily
- Property subtype: Single Family Residence
Materials
- Cement Siding, Frame
- Roof: Composition
Condition
- Year built: 2006
Community & HOA
Community
- Subdivision: Buckley Ranch
HOA
- Has HOA: No
Location
- Region: Commerce City
Financial & listing details
- Price per square foot: $190/sqft
- Tax assessed value: $522,000
- Annual tax amount: $5,502
- Date on market: 7/10/2026
- Listing terms: Cash,Conventional,FHA,VA Loan
- Exclusions: Personal Property, Grill On Patio, Washer And Dryer
- Ownership: Individual
Estimated market value
Not available
Estimated sales range
Not available
Not available
Price history
| Date | Event | Price |
|---|---|---|
| 7/10/2026 | Listed for sale | $660,000+154.8%$190/sqft |
Source:  REcolorado as distributed by MLS GRID #8297654 Report a problem REcolorado as distributed by MLS GRID #8297654 Report a problem | ||
| 11/20/2013 | Sold | $259,000-0.4%$75/sqft |
Source:  IRES as distributed by MLS GRID #720501 Report a problem IRES as distributed by MLS GRID #720501 Report a problem | ||
| 10/3/2013 | Price change | $260,000-5.5%$75/sqft |
Source: Coldwell Banker Residential Brokerage - Fort Collins #720501 Report a problem | ||
| 8/7/2013 | Listed for sale | $275,000-3.5%$79/sqft |
Source: Coldwell Banker Residential Brokerage - Fort Collins #716309 Report a problem | ||
| 7/3/2013 | Listing removed | $285,000$82/sqft |
Source: Coldwell Banker Residential Brokerage - Fort Collins #706128 Report a problem | ||
| 4/30/2013 | Listed for sale | $285,000+23.4%$82/sqft |
Source: Coldwell Banker Residential Brokerage - Fort Collins #706128 Report a problem | ||
| 4/18/2012 | Sold | $231,000-3.8%$67/sqft |
Source: Public Record Report a problem | ||
| 7/26/2011 | Listed for sale | $240,000-7.3%$69/sqft |
Source: Fuller Sotheby's International Realty #1012218 Report a problem | ||
| 8/25/2010 | Listing removed | $259,000$75/sqft |
Source: Fuller Sotheby's International Realty #834951 Report a problem | ||
| 5/20/2010 | Price change | $259,000-1.9%$75/sqft |
Source: Fuller Sotheby's International Realty #834951 Report a problem | ||
| 12/19/2009 | Listed for sale | $264,000-5.5%$76/sqft |
Source: Fuller Sotheby's International Realty #834951 Report a problem | ||
| 3/6/2006 | Sold | $279,290$81/sqft |
Source: Public Record Report a problem | ||
Public tax history
| Year | Property taxes | Tax assessment |
|---|---|---|
| 2025 | $5,382 +0.3% | $32,630 -13.4% |
| 2024 | $5,368 +7.2% | $37,680 |
| 2023 | $5,006 -1.2% | $37,680 +32.2% |
| 2022 | $5,065 | $28,510 -2.8% |
| 2021 | -- | $29,330 +4.8% |
| 2020 | $4,904 | $28,000 -0.2% |
| 2019 | $4,904 +1.8% | $28,060 +10.3% |
| 2018 | $4,819 | $25,430 |
| 2017 | $4,819 | $25,430 +20.6% |
| 2016 | -- | $21,090 |
| 2015 | $4,141 | $21,090 +21.9% |
| 2014 | -- | $17,300 |
| 2013 | -- | $17,300 -0.6% |
| 2012 | -- | $17,410 |
| 2011 | -- | $17,410 -11.3% |
| 2010 | -- | $19,620 |
| 2009 | -- | $19,620 -4.2% |
| 2008 | -- | $20,470 -1.5% |
| 2007 | -- | $20,790 +128.5% |
| 2006 | -- | $9,100 +4.6% |
| 2005 | -- | $8,700 |
Find assessor info on the county website
Monthly payment
Est. payment
Payment breakdown
Explore the cost of this home by adjusting the details. Changes won't be saved.Climate risks
Neighborhood: 80022
Nearby schools
GreatSchools rating
- 5/10Second Creek Elementary SchoolGrades: PK-5Distance: 0.5 mi
- 1/10Otho E Stuart Middle SchoolGrades: 6-8Distance: 0.5 mi
- 5/10Prairie View High SchoolGrades: 9-12Distance: 3.6 mi
Schools provided by the listing agent
- Elementary: Southlawn
- Middle: Prairie View
- High: Prairie View
- District: School District 27-J
Source: REcolorado as distributed by MLS GRID. This data may not be complete. We recommend contacting the local school district to confirm school assignments for this home.
- $570,0003 bd3 ba3.3k sqft16685 E 101st Ave, Commerce City, CO 80022Sold
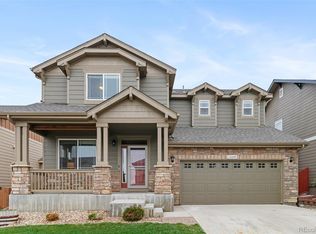
- $517,4003 bd3 ba3.1k sqft16721 E 101st Ave, Commerce City, CO 80022Off Market

- $559,1004 bd3 ba3.2k sqft16671 E 101st Ave, Commerce City, CO 80022Off Market

- $494,0004 bd2 ba1.9k sqft16741 E 101st Ave, Commerce City, CO 80022Off Market
- $530,0004 bd4 ba3.5k sqft16698 E 102nd Ave, Commerce City, CO 80022Sold
- $527,9005 bd4 ba2.8k sqft16684 E 102nd Ave, Commerce City, CO 80022Off Market
- $516,1003 bd3 ba2.8k sqft16670 E 102nd Ave, Commerce City, CO 80022Off Market
- $485,6002 bd2 ba1.5k sqft16722 E 102nd Ave, Commerce City, CO 80022Off Market
A local agent can set up tours, give advice and negotiate with sellers.
Similar homes
- $649,0005 bd4 ba4k sqft11045 Quintero Street, Commerce City, CO 80022For Sale

 MLS ID #9619182, Cristina Geiger, Key Team Real Estate Corp.. REcolorado as distributed by MLS GRID
 - $573,0005 bd4 ba3.1k sqft10434 Ouray Street, Commerce City, CO 80022For Sale
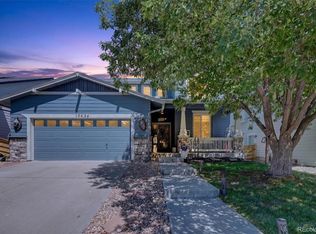 MLS ID #2178333, Tara Basagoitia, Berkshire Hathaway HomeServices Colorado Real Estate, LLC - Brighton. REcolorado as distributed by MLS GRID
 - $699,0005 bd4 ba4.3k sqft16578 E 111th Place, Commerce City, CO 80022For Sale
 MLS ID #5159299, David S. Simonson, RE/MAX Professionals. REcolorado as distributed by MLS GRID
 - $590,0005 bd4 ba4.6k sqft17622 E 98th Way, Commerce City, CO 80022For Sale
 MLS ID #8062909, Andrea Price, Price & Co. Real Estate. REcolorado as distributed by MLS GRID
 - $550,0004 bd4 ba2.3k sqft17296 E 108th Place, Commerce City, CO 80022For SaleMLS ID #5989332, Andrew Wolfe, Strategic Real Estate and Development Services. REcolorado as distributed by MLS GRID
- $550,0004 bd3 ba2.3k sqft9761 Cathay Street, Commerce City, CO 80022For SaleMLS ID #7220705, Joshua Larsen, Keller Williams Realty Urban Elite. REcolorado as distributed by MLS GRID
- $587,0005 bd4 ba2.7k sqft12362 Jasper Street, Brighton, CO 80603For SaleMLS ID #3712637, Jody Bennigsdorf, RE/MAX Alliance. REcolorado as distributed by MLS GRID
- $--3 bd3 ba2.1k sqft10560 Racine St, Commerce City, CO 80022AuctionServiceLink Auction
- $615,0003 bd3 ba4.2k sqft15424 E 115th Avenue, Commerce City, CO 80022For SaleMLS ID #3443051, James Atzenbeck II, Resident Realty South Metro. REcolorado as distributed by MLS GRID
- $495,0003 bd3 ba2.7k sqft10826 Truckee Circle, Commerce City, CO 80022For SaleMLS ID #4662289, Lateshia Lewis, Your Castle Real Estate Inc. REcolorado as distributed by MLS GRID
- $565,0003 bd3 ba2.7k sqft9170 Sedalia Street, Commerce City, CO 80022New ConstructionMLS ID #6453523, Kaitlyn Ward, West and Main Homes Inc. REcolorado as distributed by MLS GRID
- $605,0004 bd3 ba3.4k sqft10244 Ursula Court, Commerce City, CO 80022For SaleMLS ID #9723472, Laura Karan, RE/MAX Real Estate Group Inc. REcolorado as distributed by MLS GRID
- $525,0004 bd4 ba2.5k sqft10152 Yampa Court, Commerce City, CO 80022For SaleMLS ID #3389747, Chad LeRoy, Keller Williams Preferred Realty. REcolorado as distributed by MLS GRID
- $655,0004 bd4 ba3.7k sqft5545 Iran Street, Denver, CO 80249For SaleMLS ID #6608795, Michele Towers, HomeSmart. REcolorado as distributed by MLS GRID
- $639,0006 bd4 ba3.3k sqft573 S 17th Avenue, Brighton, CO 80601For SaleMLS ID #7613984, Esmeralda Trujillo, Keller Williams Realty Downtown LLC. REcolorado as distributed by MLS GRID
- $675,0005 bd3 ba3.2k sqft12947 Kearney Street, Thornton, CO 80602For SaleMLS ID #2125796, Taylor Bunney, eXp Realty, LLC. REcolorado as distributed by MLS GRID
- $825,0006 bd4 ba5k sqft19240 E 96th Place, Commerce City, CO 80022New ConstructionMLS ID #2724282, Alexander Wojcik, Brokers Guild Homes. REcolorado as distributed by MLS GRID
- $569,9003 bd3 ba3.5k sqft12422 Jasper Street, Brighton, CO 80603For SaleMLS ID #3943814, Jeffrey McGinnity, Coldwell Banker Realty 24. REcolorado as distributed by MLS GRID
- $645,0003 bd3 ba3.4k sqft7901 E 139th Avenue, Thornton, CO 80602For SaleMLS ID #7682404, Dymonte Thomas, Guide Real Estate. REcolorado as distributed by MLS GRID
- $659,0005 bd4 ba3.2k sqft14719 Columbine Street, Brighton, CO 80602For SaleMLS ID #7684294, Lucas Akers, Metro 21 Real Estate Group. REcolorado as distributed by MLS GRID
