BIG BONUS FOR THE BUYER: The home’s solar panels will be PAID IN FULL at closing, and the EV charging station is INCLUDED—giving the new owner the benefits of solar energy and convenient at-home EV charging with no solar balance to assume!
Space to live, room to entertain, and views you’ll never get tired of. This beautifully updated 4-bedroom, 3.5-bath home offers 3,588 finished square feet filled with thoughtful details and unexpected extras. Enjoy sweeping mountain vistas and Downtown Denver views, abundant natural light, and stylish updated lighting throughout.
At the heart of the home is a bright, spacious kitchen featuring white granite countertops, refreshed cabinetry, a large walk-in pantry, and a dedicated coffee or wine bar—perfect for both everyday living and entertaining.
Upstairs, the generous loft with electric fireplace offers flexible space for a home office, reading retreat, craft room, or second living area. The primary suite includes one of this home's standout features: a custom, boutique-style walk-in closet complete with chandelier.
Downstairs is where the fun begins! The finished basement features a beautiful wet bar, space for games or a pool table, and a fully equipped theater room ready for movie nights, game days, and gatherings with friends.
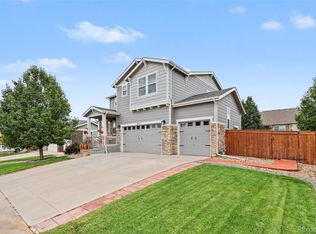
Outside, relax in the private backyard with an open lot behind the home, creating additional privacy and room to enjoy those Colorado views.
Community amenities include a clubhouse, fitness center, resort-style pool with cabanas, parks, playgrounds, trails, and greenbelts.
Beautifully updated, surprisingly spacious, and loaded with extras—come experience everything this home has to offer.
For sale
Price cut: $500 (9/18)
$651,500
5545 Iran Street, Denver, CO 80249
4beds
3,721sqft
Single Family Residence
Built in 2007
4,275 Square Feet Lot
$-- Zestimate®
$175/sqft
$-- HOA
What's special
- 62 days
- 338
- 34
Zillow last checked:
Listing updated:
Listed by:
Michele Towers 303-356-5080 mtowershomes@gmail.com,
HomeSmart
Source: REcolorado as distributed by MLS GRID,MLS#: 6608795
Facts & features
Interior
Bedrooms & bathrooms
- Bedrooms: 4
- Bathrooms: 4
- Full bathrooms: 3
- 1/2 bathrooms: 1
- Main level bathrooms: 1
Bedroom
- Description: Private And Spacious With Large Walk-In Closet
- Features: Primary Suite
- Level: Upper
Bedroom
- Description: Beautiful Mountain Views
- Level: Upper
Bedroom
- Description: Sweeping Mountain Views
- Level: Upper
Bedroom
- Description: Additional Guest Room
- Level: Basement
Bathroom
- Description: Convenient For Visitors And Guests
- Level: Main
Bathroom
- Description: Large Ensuite With Double Sinks
- Features: En Suite Bathroom
- Level: Upper
Bathroom
- Description: Upstairs Bath
- Level: Upper
Bathroom
- Description: Beautifully Updated
- Level: Basement
Family room
- Description: Open To Living Room And Kitchen
- Level: Main
Game room
- Description: Perfect "man Cave" Or "lady Lair"
- Level: Basement
Kitchen
- Description: Beautifully Updated With Wine/Coffee Bar
- Level: Main
Laundry
- Description: Includes Ample Kitchen Pantry Space
- Level: Main
Living room
- Description: Abundance Of Natural Light
- Level: Main
Loft
- Description: Ideal For Office/Craft Space With Fireplace
- Level: Upper
Media room
- Description: Projector And Screen Included
- Level: Basement
Heating
- Forced Air, Solar
Cooling
- Central Air
Appliances
- Included: Convection Oven, Cooktop, Dishwasher, Disposal, Electric Water Heater, Microwave, Refrigerator, Self Cleaning Oven, Tankless Water Heater
- Laundry: In Unit
Features
- Ceiling Fan(s), Granite Counters, High Speed Internet, Kitchen Island, Laminate Counters, Open Floorplan, Pantry, Primary Suite, Smart Thermostat, Smoke Free, Walk-In Closet(s), Wet Bar
- Flooring: Carpet, Tile, Vinyl
- Windows: Window Coverings
- Basement: Finished,Full
- Number of fireplaces: 1
- Fireplace features: Insert
Interior area
- Total structure area: 3,721
- Total interior livable area: 3,721 sqft
- Finished area above ground: 2,588
- Finished area below ground: 1,000
Video & virtual tour
Property
Parking
- Total spaces: 2
- Parking features: Electric Vehicle Charging Station(s), Garage Door Opener, Storage
- Attached garage spaces: 2
Features
- Levels: Two
- Stories: 2
- Patio & porch: Covered, Front Porch, Patio
- Exterior features: Private Yard
- Fencing: Full
- Has view: Yes
- View description: City, Mountain(s)
Lot
- Size: 4,275 Square Feet
- Features: Cul-De-Sac, Landscaped, Level, Near Public Transit, Open Space, Sprinklers In Front, Sprinklers In Rear
Details
- Parcel number: 15121008
- Zoning: C-MU-20
- Special conditions: Standard
- Other equipment: Home Theater
Construction
Type & style
- Home type: SingleFamily
- Architectural style: Traditional
- Property subtype: Single Family Residence
Materials
- Frame, Vinyl Siding
- Foundation: Concrete Perimeter
- Roof: Spanish Tile
Condition
- Updated/Remodeled
- Year built: 2007
Details
- Builder name: Oakwood Homes, LLC
Utilities & green energy
- Electric: 110V
- Sewer: Public Sewer
- Water: Public
- Utilities for property: Cable Available, Electricity Connected, Natural Gas Available, Natural Gas Connected
Community & HOA
Community
- Security: Carbon Monoxide Detector(s), Radon Detector, Security Entrance, Security System, Smart Cameras, Smart Locks, Smart Security System, Smoke Detector(s), Video Doorbell, Water Leak/Flood Alarm
- Subdivision: Green Valley Ranch
HOA
- Has HOA: Yes
- Amenities included: Clubhouse, Fitness Center, Park, Playground, Pool, Trail(s)
- Services included: Maintenance Grounds, Recycling, Road Maintenance, Snow Removal, Trash
- HOA name: Goodwin & Company
- HOA phone: 512-502-7515
Location
- Region: Denver
Financial & listing details
- Price per square foot: $175/sqft
- Tax assessed value: $637,300
- Annual tax amount: $5,423
- Date on market: 8/7/2026
- Listing terms: Cash,Conventional,FHA,VA Loan
- Exclusions: Seller's Personal Property, Two Refrigerators In Garage, Freezer In Garage, Washer, Dryer
- Ownership: Individual
- Electric utility on property: Yes
- Road surface type: Paved
Estimated market value
Not available
Estimated sales range
Not available
Not available
Price history
| Date | Event | Price |
|---|---|---|
| 9/18/2026 | Price change | $651,500-0.1%$175/sqft |
Source:  REcolorado as distributed by MLS GRID #6608795 Report a problem REcolorado as distributed by MLS GRID #6608795 Report a problem | ||
| 8/28/2026 | Price change | $652,000-0.5%$175/sqft |
Source: REcolorado as distributed by MLS GRID #6608795 Report a problem | ||
| 8/7/2026 | Listed for sale | $655,000+197.7%$176/sqft |
Source: REcolorado as distributed by MLS GRID #6608795 Report a problem | ||
| 6/21/2010 | Sold | $220,000-2.2%$59/sqft |
Source: Public Record Report a problem | ||
| 4/22/2010 | Price change | $225,000-4.3%$60/sqft |
Source: Sellstate ACE Realty - TEAMwerk Professionals, LLC #876132 Report a problem | ||
| 3/13/2010 | Listed for sale | $235,000+6.3%$63/sqft |
Source: Sellstate ACE Realty - TEAMwerk Professionals, LLC #876132 Report a problem | ||
| 5/15/2008 | Sold | $221,000$59/sqft |
Source: Public Record Report a problem | ||
Public tax history
| Year | Property taxes | Tax assessment |
|---|---|---|
| 2025 | $4,465 +3.9% | $44,930 +28.7% |
| 2024 | $4,298 +12.4% | $34,900 -8% |
| 2023 | $3,823 +8.3% | $37,950 +32.1% |
| 2022 | $3,531 +39.2% | $28,720 -2.8% |
| 2021 | $2,536 +1.6% | $29,540 +12.4% |
| 2020 | $2,497 +16.5% | $26,291 -0.7% |
| 2019 | $2,142 | $26,474 +15% |
| 2018 | $2,142 -19.4% | $23,020 |
| 2017 | $2,658 +38.6% | $23,020 +16.3% |
| 2016 | $1,918 +75.1% | $19,790 |
| 2015 | $1,095 -50% | $19,790 +42.8% |
| 2014 | $2,191 -22.2% | $13,860 |
| 2013 | $2,817 +8.7% | $13,860 -21.7% |
| 2012 | $2,591 +3.3% | $17,710 |
| 2011 | $2,508 +1% | $17,710 |
| 2010 | $2,482 -6.3% | $17,710 |
| 2009 | $2,648 +171% | $17,710 -8.7% |
| 2008 | $977 | $19,400 |
Find assessor info on the county website
Monthly payment
Est. payment
Payment breakdown
Explore the cost of this home by adjusting the details. Changes won't be saved.Climate risks
Neighborhood: Gateway - Green Valley Ranch
Nearby schools
Schools provided by the listing agent
- Elementary: Omar D. Blair Charter School
- Middle: DSST: Green Valley Ranch
- High: DSST: Green Valley Ranch
- District: Denver 1
Source: REcolorado as distributed by MLS GRID. This data may not be complete. We recommend contacting the local school district to confirm school assignments for this home.

Similar homes
- $620,0005 bd4 ba3.5k sqft4860 Crown Boulevard, Denver, CO 80239For Sale

 MLS ID #4922306, Kai Coleman, Coldwell Banker Realty 44. REcolorado as distributed by MLS GRID
 - $899,9006 bd4 ba4.7k sqft4964 Malaya Street, Denver, CO 80249For Sale
 MLS ID #2917466, Nakaya Kolz, Orchard Brokerage LLC. REcolorado as distributed by MLS GRID
 - $639,9004 bd3 ba3k sqft13677 Spruce Way, Thornton, CO 80602For Sale
 MLS ID #3340444, Alex Elliot, American Home Agents. REcolorado as distributed by MLS GRID
 - $589,0003 bd3 ba4.1k sqft4403 N Picadilly Court, Aurora, CO 80019For Sale
 MLS ID #2640578, Chris Elsom, Kentwood Real Estate Cherry Creek. REcolorado as distributed by MLS GRID
 - $825,0005 bd4 ba3.2k sqft5841 Alton Street, Denver, CO 80238For SaleMLS ID #3696720, Kati Zagurski, High Ridge Realty. REcolorado as distributed by MLS GRID
- $585,0004 bd2 ba3.9k sqft10297 Quintero Street, Commerce City, CO 80022For SaleMLS ID #4918257, Shannon Wester, Berkshire Hathaway HomeServices Colorado Real Estate, LLC - Brighton. REcolorado as distributed by MLS GRID
- $669,9005 bd4 ba4.1k sqft25104 E Archer Place, Aurora, CO 80018For SaleMLS ID #6155280, Amy Barney, HomeSmart Realty. REcolorado as distributed by MLS GRID
- $679,0005 bd3 ba4.1k sqft1510 S De Gaulle Circle, Aurora, CO 80018For SaleMLS ID #8768516, Alexis Shoop, Compass - Denver. REcolorado as distributed by MLS GRID
- $699,0004 bd4 ba4.4k sqft10696 Nucla Street, Commerce City, CO 80022For SaleMLS ID #2129283, Amy Ryan, Amy Ryan Group. REcolorado as distributed by MLS GRID
- $600,0006 bd4 ba3.9k sqft11706 Mobile St, Commerce City, CO 80022For Sale
 MLS ID #1069772, Jonathan Cole, eXp Realty - Boulder. IRES as distributed by MLS GRID
 - $625,0005 bd4 ba4k sqft11045 Quintero Street, Commerce City, CO 80022For SaleMLS ID #9619182, Cristina Geiger, Key Team Real Estate Corp.. REcolorado as distributed by MLS GRID
- $620,0005 bd4 ba3.7k sqft10934 Pitkin Street, Commerce City, CO 80022For SaleMLS ID #8651327, Doniele Jeffery, Keller Williams Advantage Realty LLC. REcolorado as distributed by MLS GRID
- $649,9005 bd4 ba3.3k sqft10769 Troy Street, Commerce City, CO 80022For SaleMLS ID #3812847, Fuamatala Waterhouse, Brokers Guild Homes. REcolorado as distributed by MLS GRID
- $719,9995 bd3 ba3.7k sqft21985 E Tufts Circle, Aurora, CO 80015For SaleMLS ID #5327463, Anne Whipple, Keller Williams DTC. REcolorado as distributed by MLS GRID
- $689,0004 bd4 ba4.2k sqft16861 E 107th Avenue, Commerce City, CO 80022For SaleMLS ID #3078945, Kami Carstens, LPT Realty. REcolorado as distributed by MLS GRID
- $675,0005 bd3 ba3.2k sqft532 Daylight Court, Brighton, CO 80601For SaleMLS ID #2275217, Ashley Simcik, HomeSmart. REcolorado as distributed by MLS GRID
- $540,0003 bd3 ba2.8k sqft5064 Durham Court, Denver, CO 80239For SaleMLS ID #9396344, Murray Shykind, Colorado Home Agents. REcolorado as distributed by MLS GRID
- $575,0004 bd4 ba3k sqft24167 E 5th Place, Aurora, CO 80018For SaleMLS ID #2925227, The Awaka Group, Real Broker, LLC DBA Real. REcolorado as distributed by MLS GRID
- $625,0006 bd4 ba4.3k sqft413 N De Gaulle Court, Aurora, CO 80018For SaleMLS ID #6984493, Debbie Maxwell, eXp Realty, LLC. REcolorado as distributed by MLS GRID
- $660,0005 bd4 ba3.1k sqft5014 S Gold Bug Way, Aurora, CO 80016For SaleMLS ID #3954621, Kris Caldwell, eXp Realty, LLC. REcolorado as distributed by MLS GRID
